Home for the Holidays ! Culbreath Bayou Traditional Beauty offering 4 bedrooms and 2 full baths upstairs and 1 half bath downstairs. Upon entering the front door into the foyer is a lovely living room to the right and a gorgeous dining room to the left with wonderful natural light just perfect to entertain your family and friends for the holidays. The family, room overlooking a brick private courtyard, is spacious with a built in desk and additional storage. The library includes beautiful built in wooden bookcases with plenty of room for a study table and comfortable seating. The kitchen not only includes all appliances but also a breakfast bar. Other features downstairs include a laundry with washer / dryer, a wet bar and a wine refrigerator.
For sale
$1,400,000
4414 W WATROUS AVENUE, TAMPA, FL 33629
4beds
2,897sqft
Single Family Residence
Built in 1958
7,670 Square Feet Lot
$-- Zestimate®
$483/sqft
$-- HOA
What's special
Brick private courtyardBreakfast barWet barWine refrigerator
- 51 days
- 1,045
- 32
Zillow last checked:
Listing updated:
Listed by:
Elise Simpson Einselen 813-839-3800,
SMITH & ASSOCIATES REAL ESTATE 813-839-3800
Source: Stellar MLS,MLS#: TB8545309 Originating MLS: Suncoast Tampa
Originating MLS: Suncoast Tampa
Facts & features
Interior
Bedrooms & bathrooms
- Bedrooms: 4
- Bathrooms: 3
- Full bathrooms: 2
- 1/2 bathrooms: 1
Rooms
- Room types: Attic, Den/Library/Office, Family Room, Dining Room, Living Room, Utility Room, Storage Rooms
Primary bedroom
- Features: Walk-In Closet(s)
- Level: Second
- Area: 234 Square Feet
- Dimensions: 18x13
Bedroom 2
- Features: Built-in Closet
- Level: Second
- Area: 176 Square Feet
- Dimensions: 16x11
Bedroom 3
- Features: Built-in Closet
- Level: Second
- Area: 176 Square Feet
- Dimensions: 16x11
Bedroom 4
- Features: Built-in Closet
- Level: Second
- Area: 176 Square Feet
- Dimensions: 16x11
Primary bathroom
- Level: Second
- Area: 49 Square Feet
- Dimensions: 7x7
Bathroom 2
- Features: Walk-In Closet(s)
- Level: First
- Area: 44 Square Feet
- Dimensions: 8x5.5
Bathroom 3
- Level: Second
- Area: 49 Square Feet
- Dimensions: 7x7
Dining room
- Level: First
- Area: 176 Square Feet
- Dimensions: 16x11
Family room
- Level: First
- Area: 459 Square Feet
- Dimensions: 25.5x18
Foyer
- Features: Built-in Closet
- Level: First
- Area: 36 Square Feet
- Dimensions: 6x6
Kitchen
- Features: Breakfast Bar
- Level: First
- Area: 166.75 Square Feet
- Dimensions: 14.5x11.5
Laundry
- Level: First
- Area: 91 Square Feet
- Dimensions: 14x6.5
Library
- Level: First
- Area: 362.5 Square Feet
- Dimensions: 25x14.5
Living room
- Level: First
- Area: 280 Square Feet
- Dimensions: 20x14
Heating
- Central
Cooling
- Central Air
Appliances
- Included: Bar Fridge, Oven, Cooktop, Dishwasher, Disposal, Dryer, Freezer, Microwave, Range, Refrigerator, Washer
- Laundry: Inside
Features
- Built-in Features, Ceiling Fan(s), Eating Space In Kitchen, PrimaryBedroom Upstairs, Walk-In Closet(s), Wet Bar
- Flooring: Parquet, Terrazzo, Hardwood
- Doors: French Doors
- Has fireplace: No
Interior area
- Total structure area: 3,653
- Total interior livable area: 2,897 sqft
Video & virtual tour
Property
Parking
- Total spaces: 2
- Parking features: Carport
- Carport spaces: 2
Features
- Levels: Two
- Stories: 2
- Patio & porch: Enclosed, Porch
- Exterior features: Courtyard, Storage
- Fencing: Fenced
Lot
- Size: 7,670 Square Feet
- Features: Corner Lot, City Lot
Details
- Parcel number: A2929183S800000900016.0
- Zoning: RS-75
- Special conditions: None
Construction
Type & style
- Home type: SingleFamily
- Property subtype: Single Family Residence
Materials
- Brick, Wood Siding
- Foundation: Slab
- Roof: Shingle
Condition
- New construction: No
- Year built: 1958
Utilities & green energy
- Sewer: Public Sewer
- Water: Public
- Utilities for property: Electricity Connected, Natural Gas Available, Natural Gas Connected, Public, Water Connected
Community & HOA
Community
- Pet fee: $0 monthly
- Subdivision: CULBREATH BAYOU
HOA
- Has HOA: No
Location
- Region: Tampa
Financial & listing details
- Price per square foot: $483/sqft
- Tax assessed value: $789,333
- Annual tax amount: $7,740
- Date on market: 9/4/2026
- Cumulative days on market: 51 days
- Ownership: Fee Simple
- Total actual rent: 0
- Electric utility on property: Yes
- Road surface type: Asphalt
Estimated market value
Not available
Estimated sales range
Not available
Not available
Price history
| Date | Event | Price |
|---|---|---|
| 9/4/2026 | Listed for sale | $1,400,000+129.5%$483/sqft |
Source:  Stellar MLS #TB8545309 Report a problem Stellar MLS #TB8545309 Report a problem | ||
| 6/8/2005 | Sold | $610,000$211/sqft |
Source: Public Record Report a problem | ||
Public tax history
| Year | Property taxes | Tax assessment |
|---|---|---|
| 2025 | $7,740 +7.5% | $423,941 +2.9% |
| 2024 | $7,200 +2.5% | $411,993 +3% |
| 2023 | $7,026 +2.7% | $399,993 +3% |
| 2022 | $6,843 +1.2% | $388,343 +3% |
| 2021 | $6,764 +0.9% | $377,032 +1.4% |
| 2020 | $6,702 +1.8% | $371,826 +2.3% |
| 2019 | $6,585 | $363,466 +1.9% |
| 2018 | $6,585 +0.7% | $356,689 -25.6% |
| 2017 | $6,542 +1.4% | $479,563 +40.2% |
| 2016 | $6,453 +3% | $342,167 +0.7% |
| 2015 | $6,267 +0.6% | $339,788 +0.8% |
| 2014 | $6,228 | $337,091 +1.5% |
| 2013 | $6,228 +0.6% | $332,109 +1.7% |
| 2012 | $6,191 +3.2% | $326,558 +3% |
| 2011 | $5,998 -6.9% | $317,047 -6.7% |
| 2010 | $6,440 -11.5% | $339,701 -9.8% |
| 2009 | $7,277 -13.5% | $376,711 -11.9% |
| 2008 | $8,412 -22.5% | $427,656 -19.3% |
| 2007 | $10,848 -8.9% | $530,019 -0.3% |
| 2006 | $11,902 +163.3% | $531,659 +152.2% |
| 2005 | $4,520 | $210,842 +3% |
| 2004 | -- | $204,701 +1.9% |
| 2003 | -- | $200,884 +2.4% |
| 2002 | -- | $196,176 +1.6% |
| 2001 | -- | $193,087 -24.6% |
| 2000 | $4,140 | $256,217 |
Find assessor info on the county website
Monthly payment
Est. payment
Payment breakdown
Explore the cost of this home by adjusting the details. Changes won't be saved.Climate risks
Neighborhood: Culbreath Bayou
Similar homes
- $1,200,0004 bd3 ba2.5k sqft1231 S ROXMERE ROAD, TAMPA, FL 33629For Sale
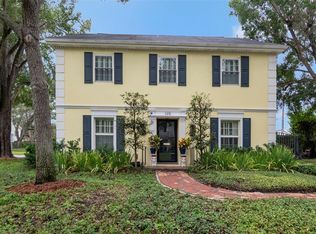
 MLS ID #TB8553975, Krista Maddox, SMITH & ASSOCIATES REAL ESTATE. Stellar MLS
 - $1,330,0004 bd3 ba2.7k sqft4535 W BEACHWAY DRIVE, TAMPA, FL 33609For Sale
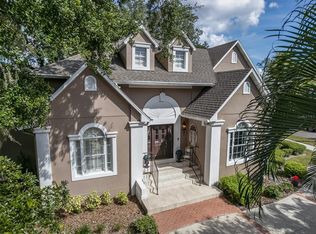 MLS ID #TB8553359, Paul DeSantis, PA, PREMIER SOTHEBYS INTL REALTY. Stellar MLS
 - $1,250,0003 bd3 ba2.4k sqft2633 W SUNSET DRIVE, TAMPA, FL 33629For Sale
 MLS ID #TB8557040, Andria Owen, CHARLES RUTENBERG REALTY INC. Stellar MLS
 - $888,0004 bd2 ba2k sqft2616 S TORONTO AVENUE, TAMPA, FL 33629For Sale
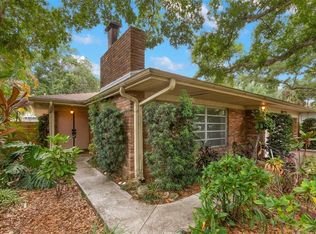 MLS ID #TB8508095, Christie Reed, SMITH & ASSOCIATES REAL ESTATE. Stellar MLS
 - $1,549,0004 bd3 ba2.9k sqft3006 W HARBOR VIEW AVENUE, TAMPA, FL 33611For SaleMLS ID #TB8437727, Rene Carpena, EXP REALTY LLC. Stellar MLS
- $1,250,0004 bd3 ba2.9k sqft15509 CASEY ROAD, TAMPA, FL 33624For SaleMLS ID #TB8552816, Daniele Facciuto, VITANOVA REALTY GROUP LLC. Stellar MLS
- $1,400,0004 bd3 ba3k sqft416 ISLAND CAY WAY, APOLLO BEACH, FL 33572For SaleMLS ID #TB8558864, Paula Thacker, RE/MAX BAYSIDE REALTY LLC. Stellar MLS
- $729,0003 bd3 ba1.5k sqft3138 W EUCLID AVENUE, TAMPA, FL 33629For SaleMLS ID #TB8551471, Denita Serralles, COMPASS FLORIDA LLC. Stellar MLS
- $1,250,0005 bd4 ba3.2k sqft159 BISCAYNE AVENUE, TAMPA, FL 33606For SaleMLS ID #TB8515750, Michelle James, VINTAGE HOMES REALTY. Stellar MLS
- $1,550,0003 bd3 ba2.2k sqft912 S FREMONT AVENUE, TAMPA, FL 33606For SaleMLS ID #TB8521085, Rock Scaglione, KELLER WILLIAMS SOUTH TAMPA. Stellar MLS
- $1,200,0004 bd3 ba2.5k sqft2890 8TH AVENUE N, ST PETERSBURG, FL 33713For SaleMLS ID #TB8559685, James Longstreth Jr, YOUR NEIGHBORHOOD REALTY ASSOC. Stellar MLS
- $1,079,0004 bd3 ba2.5k sqft3319 W VILLA ROSA STREET, TAMPA, FL 33611For SaleMLS ID #TB8526130, Lance Lansrud, Jr., AGENTRY REAL ESTATE LLC. Stellar MLS
- $779,0003 bd2 ba2.4k sqft925 W CIMMERON DRIVE, TAMPA, FL 33603For SaleMLS ID #O6451256, Steven Koleno, BEYCOME OF FLORIDA LLC. Stellar MLS
- $1,070,0004 bd3 ba2.3k sqft6101 YEATS MANOR DRIVE, TAMPA, FL 33616For SaleMLS ID #TB8553172, Gary Simon, HOME LOCATORS INC.. Stellar MLS
- $1,770,0003 bd3 ba2.3k sqft1801 W HILLS AVENUE, TAMPA, FL 33606For SaleMLS ID #TB8539219, Rock Scaglione, KELLER WILLIAMS SOUTH TAMPA. Stellar MLS
- $944,2554 bd3 ba2.4k sqft5710 S BERNIE STREET, TAMPA, FL 33611For SaleMLS ID #TB8403619, John Coffill, AUGUST REALTY GROUP INC. Stellar MLS
- $1,299,0004 bd4 ba3.3k sqft13510 WESTSHIRE DRIVE, TAMPA, FL 33618For SaleMLS ID #TB8514628, Khairi Salah, ALIGN RIGHT REALTY LLC. Stellar MLS
- $1,350,0004 bd3 ba2.4k sqft2011 MICHIGAN AVENUE NE, ST PETERSBURG, FL 33703For SaleMLS ID #TB8513517, Tiffany Lettelleir, KELLER WILLIAMS ST PETE REALTY. Stellar MLS
- $1,431,9004 bd4 ba2.9k sqft120 PARK STREET N, ST PETERSBURG, FL 33710For SaleMLS ID #TB8537008, Whitney Fredlund, COMPASS FLORIDA LLC. Stellar MLS
- $879,0004 bd3 ba2.1k sqft5821 INTERBAY BOULEVARD, TAMPA, FL 33611For SaleMLS ID #TB8555451, Kathy Delhaes, PREMIER SOTHEBYS INTL REALTY. Stellar MLS
