Spacious 4 bedroom with 2018 sq/ft of living space. Oversized 2 car garage and a huge driveway. Abundance of cabinets in the open kitchen, island and granite countertops, a chef's dream! French doors lead to a spacious Master Bedroom, walk in closet, separate tub and shower. Alarm system is prewired through the entire house and includes 3 exterior doors and glass break sensors on all windows. Easy access to both the 15 and 215.
Pre-foreclosure
Est. $402,700
4416 Laguna Garden Ave, Las Vegas, NV 89115
4beds
2,018sqft
Single Family Residential
Built in 2005
4,791 Square Feet Lot
$402,700 Zestimate®
$200/sqft
$50/mo HOA
Overview
- 125 days |
- 22 |
- 1 |
Facts & features
Interior
Bedrooms & bathrooms
- Bedrooms: 4
- Bathrooms: 3
- Full bathrooms: 2
- 1/2 bathrooms: 1
Heating
- Forced air, Gas
Cooling
- Central
Appliances
- Included: Dryer, Microwave, Washer
- Laundry: Separate Laundry Room, 1st Floor
Features
- Flooring: Tile, Carpet
- Windows: Blinds
Interior area
- Total interior livable area: 2,018 sqft
Property
Parking
- Total spaces: 2
- Parking features: Garage - Attached
Features
- Exterior features: Stucco
Lot
- Size: 4,791 Square Feet
- Features: Desert Landscaping, Under 1/4 Acre
Details
- Parcel number: 12329211051
- Zoning description: Single Family
Construction
Type & style
- Home type: SingleFamily
- Property subtype: Single Family Residential
Materials
- Frame
- Roof: Other
Condition
- Year built: 2005
Utilities & green energy
- Sewer: Public Sewer
- Water: Public
- Utilities for property: Underground Utilities
Community & HOA
HOA
- Has HOA: Yes
- Amenities included: Playground, Park, CC&RS, Pet Park
- Services included: Management
- HOA fee: $50 monthly
Location
- Region: Las Vegas
Financial & listing details
- Price per square foot: $200/sqft
- Tax assessed value: $347,020
- Annual tax amount: $1,696
Foreclosure details
Estimated market value
$402,700
$383,000 - $423,000
$2,052/mo
Price history
| Date | Event | Price |
|---|---|---|
| 6/7/2019 | Sold | $260,000-1.9%$129/sqft |
Source:  LVR #2094057 Report a problem LVR #2094057 Report a problem | ||
| 5/6/2019 | Listed for sale | $265,000+51.4%$131/sqft |
Source: Monticello Realty LLC #2094057 Report a problem | ||
| 11/13/2015 | Sold | $175,000+2.9%$87/sqft |
Source: LVR #1574583 Report a problem | ||
| 9/24/2015 | Pending sale | $170,000$84/sqft |
Source: Barrett & Co, Inc #1574583 Report a problem | ||
| 9/19/2015 | Listed for sale | $170,000+9.7%$84/sqft |
Source: Barrett & Co, Inc #1574583 Report a problem | ||
| 10/21/2014 | Listing removed | $155,000$77/sqft |
Source: Barrett & Company #1487705 Report a problem | ||
| 10/14/2014 | Listed for sale | $155,000+44.9%$77/sqft |
Source: Barrett & Company #1487705 Report a problem | ||
| 7/2/2013 | Listing removed | $1,150$1/sqft |
Source: Barrett & Company #1348342 Report a problem | ||
| 6/26/2013 | Price change | $1,150-2.1%$1/sqft |
Source: Barrett & Company #1348342 Report a problem | ||
| 6/21/2013 | Listed for rent | $1,175+4.4%$1/sqft |
Source: Barrett & Company #1348342 Report a problem | ||
| 8/17/2011 | Listing removed | $1,125$1/sqft |
Source: Realty One Group Report a problem | ||
| 7/30/2011 | Listed for rent | $1,125$1/sqft |
Source: Realty One Group Report a problem | ||
| 7/21/2009 | Sold | $107,000-35.1%$53/sqft |
Source: Public Record Report a problem | ||
| 12/16/2008 | Sold | $164,900-43.6%$82/sqft |
Source: Public Record Report a problem | ||
| 11/1/2005 | Sold | $292,569$145/sqft |
Source: Public Record Report a problem | ||
Public tax history
| Year | Property taxes | Tax assessment |
|---|---|---|
| 2026 | $1,696 +3% | $121,457 -1.2% |
| 2025 | $1,646 +3% | $122,934 +9.1% |
| 2024 | $1,599 +3% | $112,664 +10.9% |
| 2023 | $1,553 +3% | $101,626 +12% |
| 2022 | $1,507 +3% | $90,706 +6.7% |
| 2021 | $1,463 +1.3% | $85,027 +2.8% |
| 2020 | $1,445 +4.8% | $82,682 +20.2% |
| 2019 | $1,378 +6.9% | $68,809 |
| 2018 | $1,290 | $68,809 +11.1% |
| 2017 | $1,290 | $61,913 +15.6% |
| 2016 | $1,290 +0.3% | $53,571 +15.3% |
| 2015 | $1,286 +3.2% | $46,479 +15.9% |
| 2014 | $1,246 | $40,090 |
| 2013 | -- | $40,090 +16% |
| 2012 | -- | $34,548 -13.1% |
| 2011 | -- | $39,770 +10.9% |
| 2010 | -- | $35,856 -36% |
| 2009 | -- | $56,026 |
| 2008 | -- | $56,026 -43.5% |
| 2007 | -- | $99,123 +0.2% |
| 2006 | -- | $98,909 |
Find assessor info on the county website
Monthly payment
Climate risks
Neighborhood: 89115
Nearby schools
GreatSchools rating
- 5/10D L Dusty Dickens Elementary SchoolGrades: PK-5Distance: 1.1 mi
- 3/10Clifford O. Pete Findlay Middle SchoolGrades: 6-8Distance: 3.8 mi
- 2/10Legacy High SchoolGrades: 9-12Distance: 3.7 mi
Schools provided by the listing agent
- Elementary: Dickens/ D. L. Dusty
- Middle: Carroll Johnston
- High: Legacy
Source: The MLS. This data may not be complete. We recommend contacting the local school district to confirm school assignments for this home.
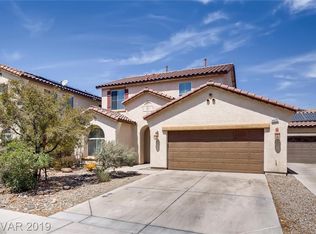
- $376,2003 bd3 ba1.6k sqft4420 Laguna Garden Ave, Las Vegas, NV 89115Off Market
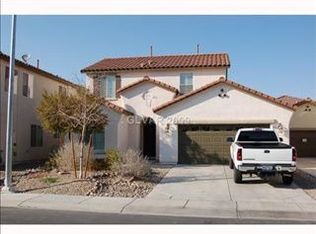
- $371,6003 bd3 ba1.6k sqft4412 Laguna Garden Ave, Las Vegas, NV 89115Off Market
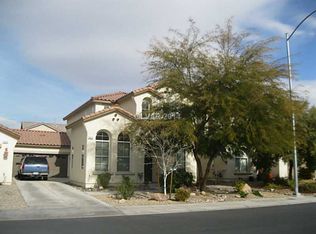
- $391,7003 bd3 ba1.8k sqft4424 Laguna Garden Ave, Las Vegas, NV 89115Off Market
- $397,3004 bd2 ba2k sqft4408 Laguna Garden Ave, Las Vegas, NV 89115Off Market
- $418,2004 bd3 ba2k sqft4417 Santa Clarita Ave, Las Vegas, NV 89115Off Market
- $402,3004 bd3 ba2k sqft4421 Santa Clarita Ave, Las Vegas, NV 89115Off Market
- $364,8803 bd3 ba1.8k sqft4413 Santa Clarita Ave, Las Vegas, NV 89115Sold
- $368,2003 bd2 ba1.6k sqft4404 Laguna Garden Ave, Las Vegas, NV 89115Off Market
Similar homes
- $425,0004 bd3 ba2.2k sqft6041 Glenborough St, Las Vegas, NV 89115For Sale
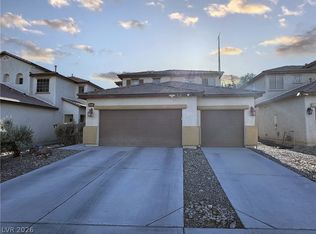 MLS ID #2803378, Abigail P. Prieto, Dream Homes Portfolio Realty. LVR
 - $410,0003 bd3 ba1.9k sqft5957 Addy Ln, North Las Vegas, NV 89081For Sale
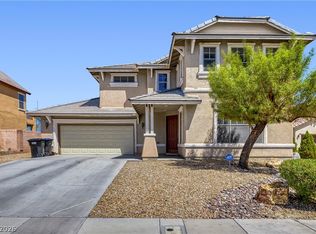 MLS ID #2809554, Antonio Medina Jr, Century 21 Americana. LVR
 - $444,0004 bd2 ba1.9k sqft3220 Black Jade Ave, North Las Vegas, NV 89081For Sale
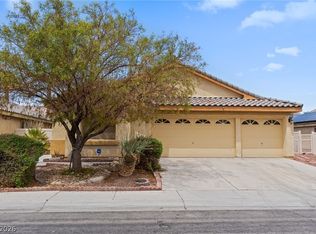 MLS ID #2809314, Macrina M. Crockett, Realty ONE Group, Inc. LVR
 - $499,9004 bd3 ba2.5k sqft6105 Glenborough St, Las Vegas, NV 89115For Sale
 MLS ID #2804529, Jeanne Colleen Pitre, eXp Realty. LVR
 - $455,9004 bd4 ba2.6k sqft5628 Tideview St, North Las Vegas, NV 89081For SaleMLS ID #2809519, Loretta Porter, Love Las Vegas Realty. LVR
- $425,0004 bd3 ba2.1k sqft3631 Verbena Rose Ct, North Las Vegas, NV 89081For SaleMLS ID #2807581, Heather Greenhalgh, Brady Realty Group, LLC. LVR
- $429,0003 bd3 ba1.9k sqft2909 Aspen Club Ave, North Las Vegas, NV 89081For SaleMLS ID #2809249, Noah F. Herrera, Platinum Real Estate Prof. LVR
- $424,9003 bd3 ba2k sqft6251 Marine Blue St, North Las Vegas, NV 89081For SaleMLS ID #2794755, Karen E. Pohl, Huntington & Ellis, A Real Est. LVR
- $445,0005 bd3 ba2.5k sqft6109 Brenneman St, North Las Vegas, NV 89081For SaleMLS ID #2807993, Nancy Contreras, Signature Real Estate Group. LVR
- $430,0004 bd3 ba2.4k sqft5924 Galway Bay St, North Las Vegas, NV 89081For SaleMLS ID #2802619, Veronica Martinez, Rooftop Realty. LVR
- $404,9003 bd3 ba1.7k sqft5856 Brown Tree Ln, North Las Vegas, NV 89081For SaleMLS ID #2783274, Oscar Hernandez, United Realty Group. LVR
- $406,5004 bd3 ba2.3k sqft3147 Alder Grove Ct, North Las Vegas, NV 89081For SaleMLS ID #2789196, Arthur Chung, Las Vegas Realty LLC. LVR
- $418,0004 bd3 ba2k sqft2920 Bridleton Ave, North Las Vegas, NV 89081For SaleMLS ID #2797391, Benny Perry, Perry Enterprise LLC. LVR
- $449,9003 bd3 ba2k sqft5636 Grandmother Hat St, North Las Vegas, NV 89081For SaleMLS ID #2808771, Juana Zavala, United Realty Group. LVR
- $425,0003 bd2 ba1.7k sqft4005 Kristina Lynn Ave, North Las Vegas, NV 89081For SaleMLS ID #2798579, Frances T Jones, LPT Realty, LLC. LVR
- $419,0004 bd3 ba2.5k sqft3308 Barada Heights Ave, North Las Vegas, NV 89081For SaleMLS ID #2797763, Gabriele F. Lucero, THE Brokerage A RE Firm. LVR
- $408,0004 bd2 ba1.7k sqft6120 Alderley Ct, North Las Vegas, NV 89081For SaleMLS ID #2772437, Husheng Gao, Gao Realty LLC. LVR
- $419,8884 bd3 ba1.9k sqft6133 Casa Antiqua St, North Las Vegas, NV 89081For SaleMLS ID #2788618, Claudia A. Marion, Keller Williams MarketPlace. LVR
- $399,0002 bd2 ba1.8k sqft3736 Jasmine Heights Ave, North Las Vegas, NV 89081For SaleMLS ID #2806260, Helen E. Riley, Simply Vegas. LVR
- $414,9004 bd2 ba1.8k sqft3112 Gannon Ridge Ave, North Las Vegas, NV 89081For SaleMLS ID #2787874, Jason Ross, Empire Realty & Management. LVR
