Discover unparalleled comfort and modern living in this meticulously renovated four-bedroom residence, perfectly designed for today's dynamic lifestyles. An open-concept living space welcomes you, featuring brand new carpeting and luxury floor panels that flow seamlessly throughout the home. Every surface has been refreshed with a top-to-bottom paint renovation, ensuring a move-in-ready experience. A dedicated den or office on the first floor offers an ideal setting for productivity or quiet contemplation. The expansive backyard provides ample space for outdoor enjoyment and potential. This home boasts an enviable location with convenient access to major freeways, I-215 and I-15, simplifying commutes and travel. Situated near Nellis Air Force Base and the VA Hospital off Pecos Road, it offers exceptional convenience for military personnel and healthcare professionals. Enjoy the vibrant local scene with abundant dining, shopping, and entertainment options, including nearby casinos. Across the street, a community park with picnic areas, a playground, and BBQ facilities enhances the neighborhood's appeal, providing a perfect extension of your living space.
Active
Price cut: $20K (8/2)
$419,000
3308 Barada Heights Ave, North Las Vegas, NV 89081
4beds
2,515sqft
:
Get pre-qualified$2,782/mo
Single Family Residence
Built in 2005
4,791 Square Feet Lot
$437,600 Zestimate®
$167/sqft
$83/mo HOA
What's special
Luxury floor panelsExpansive backyardOpen-concept living spaceTop-to-bottom paint renovationBrand new carpetingMeticulously renovated four-bedroom residence
- 34 days |
- 225 |
- 13 |
Zillow last checked:
Listing updated:
Listed by:
Gabriele F. Lucero BS.0054336 (702)241-8337,
THE Brokerage A RE Firm
Source: LVR,MLS#: 2797763 Originating MLS: Greater Las Vegas Association of Realtors Inc
Originating MLS: Greater Las Vegas Association of Realtors IncFacts & features
Interior
Bedrooms & bathrooms
- Bedrooms: 4
- Bathrooms: 3
- Full bathrooms: 2
- 1/2 bathrooms: 1
Primary bedroom
- Description: Ceiling Fan,Upstairs
- Dimensions: 15x14
Bedroom 2
- Description: Closet
- Dimensions: 14x11
Bedroom 3
- Description: Closet
- Dimensions: 11x10
Bedroom 4
- Description: Closet,Upstairs
- Dimensions: 12x11
Primary bathroom
- Description: Tub/Shower Combo
Den
- Description: Double Doors
- Dimensions: 11x10
Family room
- Description: Separate Family Room
- Dimensions: 11x10
Kitchen
- Description: Luxury Vinyl Plank
Heating
- Central, Gas
Cooling
- Central Air, Electric
Appliances
- Included: Disposal, Gas Range, Microwave, Refrigerator
- Laundry: Gas Dryer Hookup, Upper Level
Features
- Window Treatments
- Flooring: Carpet, Luxury Vinyl Plank
- Windows: Blinds, Double Pane Windows, Low-Emissivity Windows
- Number of fireplaces: 1
- Fireplace features: Family Room, Gas
Interior area
- Total structure area: 2,515
- Total interior livable area: 2,515 sqft
Video & virtual tour
Property
Parking
- Total spaces: 2
- Parking features: Attached, Garage, Private
- Attached garage spaces: 2
Features
- Stories: 2
- Exterior features: Private Yard, Sprinkler/Irrigation
- Fencing: Block,Back Yard
Lot
- Size: 4,791 Square Feet
- Features: Desert Landscaping, Sprinklers In Front, Landscaped, Sprinklers Timer, < 1/4 Acre
Details
- Parcel number: 12425615029
- Zoning description: Single Family
- Horse amenities: None
Construction
Type & style
- Home type: SingleFamily
- Architectural style: Two Story
- Property subtype: Single Family Residence
Materials
- Drywall
- Roof: Tile
Condition
- Resale
- Year built: 2005
Utilities & green energy
- Electric: Photovoltaics None
- Sewer: Public Sewer
- Water: Public
- Utilities for property: Cable Available
Green energy
- Energy efficient items: Windows
Community & HOA
Community
- Subdivision: Shadow Spgs
HOA
- Has HOA: Yes
- Amenities included: Playground, Park
- Services included: None
- HOA fee: $83 monthly
- HOA name: First Serv
- HOA phone: 702-932-6879
Location
- Region: North Las Vegas
Financial & listing details
- Price per square foot: $167/sqft
- Tax assessed value: $380,777
- Annual tax amount: $2,667
- Date on market: 7/6/2026
- Listing agreement: Exclusive Right To Sell
- Listing terms: Cash,Conventional,FHA,VA Loan
Estimated market value
$437,600
$416,000 - $459,000
$2,321/mo
Price history
| Date | Event | Price |
|---|---|---|
| 8/3/2026 | Listing removed | $2,200$1/sqft |
Source: LVR #2782293 Report a problem | ||
| 8/2/2026 | Price change | $419,000-4.6%$167/sqft |
Source:  LVR #2797763 Report a problem LVR #2797763 Report a problem | ||
| 7/6/2026 | Listed for sale | $439,000+46.8%$175/sqft |
Source: LVR #2797763 Report a problem | ||
| 6/12/2026 | Listed for rent | $2,200-8.1%$1/sqft |
Source: LVR #2782293 Report a problem | ||
| 6/12/2026 | Listing removed | $2,395$1/sqft |
Source: Zillow Rentals Report a problem | ||
| 5/12/2026 | Listed for rent | $2,395+60.2%$1/sqft |
Source: Zillow Rentals Report a problem | ||
| 9/26/2019 | Listing removed | $1,495$1/sqft |
Source: Attentive Realty & Property Ma #2120643 Report a problem | ||
| 9/25/2019 | Price change | $1,495-6.3%$1/sqft |
Source: Attentive Realty & Property Ma #2120643 Report a problem | ||
| 9/10/2019 | Price change | $1,595-1.8%$1/sqft |
Source: Attentive Realty & Property Ma #2120643 Report a problem | ||
| 8/27/2019 | Price change | $1,625-7.1%$1/sqft |
Source: Attentive Realty & Property Ma #2120643 Report a problem | ||
| 8/16/2019 | Listing removed | $299,000$119/sqft |
Source: Attentive Realty & Property Ma #2120701 Report a problem | ||
| 8/16/2019 | Listed for rent | $1,750+20.7%$1/sqft |
Source: Attentive Realty & Property Ma #2120643 Report a problem | ||
| 7/30/2019 | Price change | $299,000-0.3%$119/sqft |
Source: Attentive Realty & Property Ma #2120701 Report a problem | ||
| 6/26/2019 | Price change | $299,800-2%$119/sqft |
Source: Attentive Realty & Property Ma #2069426 Report a problem | ||
| 6/13/2019 | Price change | $305,800-2.9%$122/sqft |
Source: Attentive Realty & Property Ma #2069426 Report a problem | ||
| 5/24/2019 | Price change | $315,000-4%$125/sqft |
Source: Attentive Realty & Property Ma #2069426 Report a problem | ||
| 3/6/2019 | Price change | $328,000-3%$130/sqft |
Source: Attentive Realty & Property Ma #2069426 Report a problem | ||
| 2/11/2019 | Listed for sale | $338,000+170.6%$134/sqft |
Source: Attentive Realty & Property Ma #2069426 Report a problem | ||
| 3/3/2018 | Listing removed | $1,450$1/sqft |
Source: Attentive Realty & Property Ma #1965128 Report a problem | ||
| 2/7/2018 | Listed for rent | $1,450+12%$1/sqft |
Source: Attentive Realty & Property Ma #1965128 Report a problem | ||
| 4/8/2014 | Listing removed | $1,295-2.3%$1/sqft |
Source: Attentive Realty & Property Ma #1413914 Report a problem | ||
| 1/16/2014 | Price change | $1,325+10.9%$1/sqft |
Source: Attentive Realty & Property Ma #1413914 Report a problem | ||
| 12/14/2013 | Price change | $1,195-4.4% |
Source: Desert Sand Property Management Report a problem | ||
| 10/16/2013 | Listed for rent | $1,250 |
Source: Desert Sand Property Management Report a problem | ||
| 12/19/2011 | Listing removed | $124,900+9.3%$50/sqft |
Source: Horizon Realty Group Report a problem | ||
| 2/7/2011 | Sold | $114,300+22.2%$45/sqft |
Source: Public Record Report a problem | ||
| 11/2/2010 | Sold | $93,500-68.4%$37/sqft |
Source: Public Record Report a problem | ||
| 4/29/2005 | Sold | $295,753$118/sqft |
Source: Public Record Report a problem | ||
Public tax history
| Year | Property taxes | Tax assessment |
|---|---|---|
| 2026 | $2,670 +8% | $133,272 -1% |
| 2025 | $2,472 +8% | $134,669 +5.6% |
| 2024 | $2,290 +8% | $127,500 +14.1% |
| 2023 | $2,120 +8% | $111,710 +7.1% |
| 2022 | $1,963 +7.7% | $104,304 +1.8% |
| 2021 | $1,823 +6.7% | $102,459 +4% |
| 2020 | $1,708 +4.8% | $98,482 +16.8% |
| 2019 | $1,630 +6.9% | $84,321 |
| 2018 | $1,524 | $84,321 +13.8% |
| 2017 | $1,524 | $74,108 +15% |
| 2016 | $1,524 +3.3% | $64,446 +20.3% |
| 2015 | $1,476 | $53,567 +25.6% |
| 2014 | $1,476 | $42,632 |
| 2013 | -- | $42,632 -4.6% |
| 2012 | -- | $44,672 -1.7% |
| 2011 | -- | $45,453 +10.2% |
| 2010 | -- | $41,250 -39.5% |
| 2009 | -- | $68,176 |
| 2008 | -- | $68,176 -39.9% |
| 2007 | -- | $113,503 +12.8% |
| 2006 | -- | $100,625 |
Find assessor info on the county website
Monthly payment
Est. payment
Payment breakdown
Explore the cost of this home by adjusting the details. Changes won't be saved.Climate risks
Neighborhood: Shadow Springs
Nearby schools
GreatSchools rating
- 3/10John Tartan Elementary SchoolGrades: PK-5Distance: 0.2 mi
- 3/10Clifford O. Pete Findlay Middle SchoolGrades: 6-8Distance: 2.4 mi
- 2/10Legacy High SchoolGrades: 9-12Distance: 2.4 mi
Schools provided by the listing agent
- Elementary: Tartan, John,Tartan, John
- Middle: Johnston Carroll
- High: Legacy
Source: LVR. This data may not be complete. We recommend contacting the local school district to confirm school assignments for this home.
- $465,9003 bd3 ba2.5k sqft3308 /barada Heights Ave, Las Vegas, NV 89081Off Market
- $440,3006 bd3 ba2.7k sqft3312 Barada Heights Ave, North Las Vegas, NV 89081Off Market
- $456,7005 bd3 ba2.7k sqft3304 Barada Heights Ave, North Las Vegas, NV 89081Off Market
- $422,4003 bd3 ba2.5k sqft3316 Barada Heights Ave, North Las Vegas, NV 89081Off Market
- $483,0004 bd3 ba2.5k sqft3309 Visionary Bay Ave, North Las Vegas, NV 89081Off Market
- $454,9005 bd3 ba2.7k sqft3305 Visionary Bay Ave, North Las Vegas, NV 89081Off Market
- $496,8005 bd3 ba2.7k sqft3313 Visionary Bay Ave, North Las Vegas, NV 89081Off Market
- $486,5005 bd3 ba2.7k sqft3313 Visionary Bay Ave #0, North Las Vegas, NV 89081Off Market
A local agent can set up tours, give advice and negotiate with sellers.
Similar homes
- $421,0004 bd3 ba2k sqft2920 Bridleton Ave, North Las Vegas, NV 89081For Sale
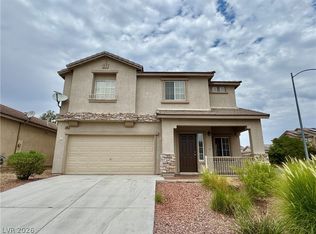 MLS ID #2797391, Benny Perry, Perry Enterprise LLC. LVR
 - $414,9004 bd2 ba1.8k sqft3112 Gannon Ridge Ave, North Las Vegas, NV 89081For Sale
 MLS ID #2787874, Jason Ross, Empire Realty & Management. LVR
 - $465,0004 bd3 ba1.9k sqft4520 Grand Rock Dr, North Las Vegas, NV 89081For Sale
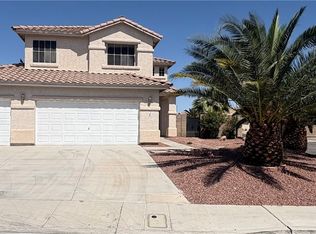 MLS ID #2800228, Beatriz D. Martinez, Simply Vegas. LVR
 - $410,0003 bd3 ba2k sqft4432 Mount Penteli Ave, North Las Vegas, NV 89031For Sale
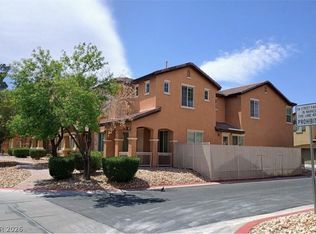 MLS ID #2807377, Jun Ma, City Villa Realty & Management. LVR
 - $399,9003 bd3 ba1.5k sqft1003 Brilliant Meadow Ave, North Las Vegas, NV 89086For SaleMLS ID #2797345, Heidi L. Haustein, Five Star Realty. LVR
- $429,0004 bd2 ba1.4k sqft3862 Trellis View Ave, Las Vegas, NV 89115For SaleMLS ID #2792933, Adrian Acosta Gonzalez, City National Properties. LVR
- $410,0003 bd3 ba1.7k sqft4524 English Lavender Ave, North Las Vegas, NV 89031For SaleMLS ID #2792044, Noreen Ashkins, Ohana Realty Group. LVR
- $440,0003 bd2 ba1.4k sqft7904 Limbwood Ct, Las Vegas, NV 89131For SaleMLS ID #2807175, Bradley K. Petersen, Nevada LWF Inc.. LVR
- $378,0184 bd3 ba1.8k sqft4146 Admiration Ct, North Las Vegas, NV 89032For SaleMLS ID #2775445, Edwin N. Riley, Gavish Real Estate and PM. LVR
- $400,0003 bd3 ba1.8k sqft5444 Pipers Stone St, North Las Vegas, NV 89031For SaleMLS ID #2764050, Angela M. Harris, Lighthouse Homes and Property. LVR
- $469,0005 bd3 ba2.7k sqft5716 Native Sunflower St, North Las Vegas, NV 89031For SaleMLS ID #2782541, Patrick Watson, Realty ONE Group, Inc. LVR
- $450,0003 bd2 ba1.7k sqft4136 Sprints Race Ave, North Las Vegas, NV 89084For SaleMLS ID #2756623, Annie Ynigues, Realty ONE Group, Inc. LVR
- $420,0003 bd3 ba2k sqft8116 Celina Hills St, Las Vegas, NV 89131For SaleMLS ID #2801535, Roslyn Dolence, Love Las Vegas Realty. LVR
- $370,0003 bd3 ba1.6k sqft4186 Jacqueline Way, Las Vegas, NV 89115For SaleMLS ID #2796344, Warren Chaney Jr., Compass Realty & Management. LVR
- $387,0004 bd3 ba1.7k sqft4133 Walnut Star Ln, Las Vegas, NV 89115For SaleMLS ID #2781562, Natosha Easter, Realty ONE Group, Inc. LVR
- $456,9004 bd3 ba2.2k sqft7633 Rainbow Cove Dr, Las Vegas, NV 89131For SaleMLS ID #2715076, George E. Morrissey III, Property Technology Group LLC. LVR
- $432,5003 bd3 ba1.9k sqft7040 Bisoni St, Las Vegas, NV 89149For SaleMLS ID #2804732, Marc J. Segal, Cambridge Realty. LVR
- $414,9503 bd3 ba1.5k sqft10734 Old Ironsides Ave, Las Vegas, NV 89166For SaleMLS ID #2805938, Deidre Hayden, Global Realty & Management. LVR
- $360,0003 bd3 ba1.5k sqft5632 Ancient Agora St, North Las Vegas, NV 89031For SaleMLS ID #2771547, Thoai D. Nguyen, Stonegate Real Estate Services. LVR
- $374,8883 bd2 ba1.3k sqft7300 Young Doe Ave, Las Vegas, NV 89130For SaleMLS ID #2801591, John W. Bostedt, Western Realty. LVR
