Welcome home to this beautifully maintained and thoughtfully updated property nestled in a quiet, established neighborhood. This home offers the perfect blend of space, comfort, and modern updates that are ideal for buyers seeking both functionality and style.
Step inside to a bright and inviting living room featuring impressive 12-foot ceilings, creating an open and airy atmosphere perfect for relaxing or entertaining. Just beyond, you’ll find a versatile den area, offering additional living space for a media room, home office, or family gathering area.
The spacious main bedroom serves as a true retreat, complete with an en-suite bathroom featuring a garden tub, separate shower, private water closet, and a walk-in closet that provides both comfort and privacy. Additional bedrooms offer generous space and ample storage throughout the home.
The kitchen and bathrooms have been refreshed with modern fixtures, complementing the home’s overall updates. You’ll also appreciate the large laundry area designed for convenience and functionality.
Step outside to enjoy not one, but TWO patios; one is covered and one open-air and is perfect for entertaining or unwinding. The fully fenced backyard offers privacy with no rear neighbors, creating a peaceful outdoor escape for family, pets, or gatherings. Contact your favorite real estate professional and schedule a viewing.
For sale
$245,000
4419 Liztame Dr, Montgomery, AL 36106
3beds
1,744sqft
:
Get pre-qualified$1,490/mo
Single Family Residence
Built in 1991
0.43 Acres Lot
$241,500 Zestimate®
$140/sqft
$-- HOA
What's special
Versatile den areaPrivate water closetOpen and airy atmosphereSeparate shower
- 122 days |
- 312 |
- 14 |
Zillow last checked:
Listing updated:
Listed by:
Ja'Mese M. Hawkins 334-593-0489,
EXIT Garth Realty
Source: MAAR,MLS#: 585083 Originating MLS: Montgomery Area Association Of Realtors
Originating MLS: Montgomery Area Association Of RealtorsFacts & features
Interior
Bedrooms & bathrooms
- Bedrooms: 3
- Bathrooms: 2
- Full bathrooms: 2
Other
- Level: First
Heating
- Central, Electric, Gas
Cooling
- Central Air, Electric, Gas, Heat Pump
Appliances
- Included: Electric Water Heater, Gas Water Heater
- Laundry: Washer Hookup
Features
- Tray Ceiling(s), Carbon Monoxide Detector, Vaulted Ceiling(s), Walk-In Closet(s), Window Treatments
- Flooring: Plank, Vinyl, Wood
- Windows: Blinds
Interior area
- Total interior livable area: 1,744 sqft
Property
Parking
- Total spaces: 2
- Parking features: Attached, Garage
- Attached garage spaces: 2
Features
- Levels: One
- Stories: 1
- Patio & porch: Covered, Patio
- Exterior features: Covered Patio, Fully Fenced
- Pool features: None
- Fencing: Full
Lot
- Size: 0.43 Acres
- Features: City Lot, Cul-De-Sac
Details
- Parcel number: 1008274000001.008
Construction
Type & style
- Home type: SingleFamily
- Architectural style: One Story
- Property subtype: Single Family Residence
Materials
- Brick
- Foundation: Slab
Condition
- New construction: No
- Year built: 1991
Details
- Warranty included: Yes
Utilities & green energy
- Sewer: Public Sewer
- Water: Public
- Utilities for property: Cable Available, Electricity Available, Natural Gas Available, High Speed Internet Available
Community & HOA
Community
- Security: Security System, Fire Alarm
- Subdivision: Green Acres
HOA
- Has HOA: No
Location
- Region: Montgomery
Financial & listing details
- Price per square foot: $140/sqft
- Tax assessed value: $214,200
- Annual tax amount: $1,039
- Date on market: 3/28/2026
- Cumulative days on market: 123 days
- Listing terms: Cash,Conventional,FHA,VA Loan
Estimated market value
$241,500
$229,000 - $254,000
$1,680/mo
Price history
| Date | Event | Price |
|---|---|---|
| 6/25/2026 | Listed for sale | $245,000$140/sqft |
Source:  MAAR #585083 Report a problem MAAR #585083 Report a problem | ||
| 6/1/2026 | Contingent | $245,000$140/sqft |
Source: MAAR #585083 Report a problem | ||
| 3/28/2026 | Listed for sale | $245,000+22.5%$140/sqft |
Source: MAAR #585083 Report a problem | ||
| 7/3/2024 | Sold | $200,000+0.5%$115/sqft |
Source: Public Record Report a problem | ||
| 5/21/2024 | Contingent | $199,000$114/sqft |
Source: MAAR #556999 Report a problem | ||
| 5/17/2024 | Listed for sale | $199,000+43.9%$114/sqft |
Source: MAAR #556999 Report a problem | ||
| 7/27/2012 | Sold | $138,327-4.6%$79/sqft |
Source: Public Record Report a problem | ||
| 4/8/2012 | Listed for sale | $145,000$83/sqft |
Source: Exit Hodges Real Estate #291893 Report a problem | ||
Public tax history
| Year | Property taxes | Tax assessment |
|---|---|---|
| 2025 | $998 +8.1% | $21,420 +7.7% |
| 2024 | $923 +10.4% | $19,880 +10% |
| 2023 | $836 +49.5% | $18,080 +10% |
| 2022 | $559 +25.6% | $16,440 |
| 2021 | $445 | -- |
| 2020 | $445 +2.2% | $13,320 |
| 2019 | $435 +19.1% | -- |
| 2018 | $366 -17.4% | $11,140 -54% |
| 2017 | $442 +3.5% | $24,220 +91.5% |
| 2014 | $427 +1.5% | $12,650 -7.3% |
| 2013 | $421 | $13,650 |
| 2011 | -- | -- |
Find assessor info on the county website
Monthly payment
Est. payment
Payment breakdown
Explore the cost of this home by adjusting the details. Changes won't be saved.Climate risks
Neighborhood: 36106
Nearby schools
GreatSchools rating
- 7/10Vaughn Road Elementary SchoolGrades: PK-5Distance: 0.8 mi
- 3/10Brewbaker Jr High SchoolGrades: 6-8Distance: 1.7 mi
- 2/10Johnson Abernathy Graetz High SchoolGrades: 9-12Distance: 1.3 mi
Schools provided by the listing agent
- Elementary: Bear Exploration Center
- Middle: Baldwin Art And Academics Magnet,
- High: Booker T Washington Magnet High School
Source: MAAR. This data may not be complete. We recommend contacting the local school district to confirm school assignments for this home.
- $196,100-- bd1 ba2.3k sqft4415 Liztame Dr, Montgomery, AL 36106Off Market
- $196,5004 bd2 ba1.8k sqft4423 Liztame Dr, Montgomery, AL 36106Off Market
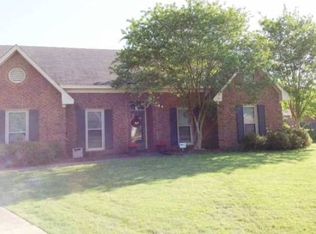
- $188,0003 bd2 ba1.8k sqft4422 Liztame Dr, Montgomery, AL 36106Off Market
- $161,8003 bd1 ba1.9k sqft4409 Liztame Dr, Montgomery, AL 36106Off Market
- $197,2004 bd1 ba1.9k sqft4418 Liztame Dr, Montgomery, AL 36106Off Market
- $187,900-- bd1 ba1.8k sqft2265 Semaht Dr, Montgomery, AL 36106Off Market
- $174,600-- bd1 ba1.7k sqft2296 Semmes Dr, Montgomery, AL 36106Off Market
- $203,200-- bd1 ba1.9k sqft2208 Lizmar Ln, Montgomery, AL 36106Off Market
A local agent can set up tours, give advice and negotiate with sellers.
A local lender can help you make sure your offer is ready when you are.
Similar homes
- $255,0003 bd2 ba2.1k sqft1813 Chenoweth Ln, Montgomery, AL 36106For Sale
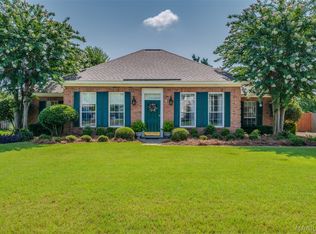 MLS ID #588290, Sarah Byrd, Aegis-Michaud Properties Inc. MAAR
 - $225,0003 bd2 ba1.8k sqft1818 Heatherton Dr, Montgomery, AL 36106For Sale
 MLS ID #588224, Tammitha Prince, Capital Rlty Grp River Region. MAAR
 - $--3 bd2 ba2.2k sqft535 E Moye Dr, Montgomery, AL 36109Auction
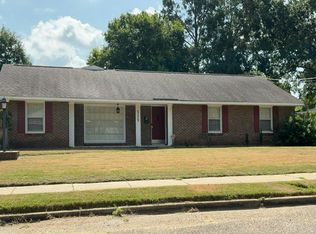 Auction.com 2
 - $219,9003 bd3 ba2k sqft3715 Dresden Ct, Montgomery, AL 36111For Sale
 MLS ID #587279, Tracy Hood, Amerisell Realty. MAAR
 - $225,0003 bd2 ba1.3k sqft6800 Sandfield Dr, Montgomery, AL 36117For SaleMLS ID #588806, Daniel Demers, Sell Your Home Services. MAAR
- $195,0003 bd3 ba1.7k sqft1753 Northfield Dr, Montgomery, AL 36106For SaleMLS ID #584002, Payton C. Flores, LanMac Realty. MAAR
- $264,9004 bd2 ba2.1k sqft1810 Shoreham Dr, Montgomery, AL 36106For SaleMLS ID #584959, Shindeok Jeong, J Realty Group, LLC.. MAAR
- $269,9003 bd2 ba1.8k sqft1549 Tara Ln, Montgomery, AL 36117For SaleMLS ID #7800498, Randy Doherty, Cooper & Co Inc. -North Mobile. GCMLS
- $224,9003 bd2 ba1.7k sqft700 Eliza Pl, Montgomery, AL 36109For SaleMLS ID #587531, Lara Graham, Realty Central. MAAR
- $284,0004 bd2 ba2k sqft6336 Chappelle Ln, Montgomery, AL 36117For SaleMLS ID #588849, Melissa Snowden, ARC Realty. MAAR
- $259,9004 bd3 ba2.2k sqft3875 Faunsdale Dr, Montgomery, AL 36109For SaleMLS ID #585434, Susan S. Moore, ARC Realty. MAAR
- $230,0003 bd2 ba1.3k sqft4232 Chesire Dr, Montgomery, AL 36116For SaleMLS ID #584893, Demarion Perkins, D Perkins Realty, LLC.. MAAR
- $189,9003 bd2 ba2.1k sqft2105 College St, Montgomery, AL 36106For SaleMLS ID #586801, Renee Richardson, Capital Rlty Grp River Region. MAAR
- $219,9904 bd2 ba2.1k sqft1547 Pine Ridge Rd, Montgomery, AL 36109For SaleMLS ID #583101, Emilie Parrott, Elevar. MAAR
- $230,0003 bd2 ba1.4k sqft1309 Cameron Ct, Montgomery, AL 36117For SaleMLS ID #588128, Tina Carter, Real Broker, LLC.. MAAR
- $285,0003 bd2 ba1.8k sqft5650 Ash Grove Ct, Montgomery, AL 36116For SaleMLS ID #587933, Steven Dillard, RE/MAX Properties LLC. MAAR
- $239,0003 bd2 ba1.8k sqft6529 Monmouth Mews, Montgomery, AL 36117For SaleMLS ID #580616, Janet Woods, Realty Central - Montgomery. MAAR
- $199,9004 bd2 ba1.9k sqft3924 Rouse Ridge Ct, Montgomery, AL 36111For SaleMLS ID #584870, Zee Simmons, EXIT Garth Realty. MAAR
- $299,0003 bd2 ba2.1k sqft125 Fox Hollow Rd, Montgomery, AL 36109For SaleMLS ID #587229, Jeff Dickey, New Waters Realty LLC. MAAR
- $189,9003 bd2 ba1.3k sqft6001 Paigefield Ct, Montgomery, AL 36116For Sale
 MLS ID #7802563, Jessica White, EXP Realty, LLC.. FMLS GA
