All Wallpaper is down, with walls freshly painted! Expanded, meticulously maintained, and thoughtfully upgraded, this exceptional colonial in the Old Mill area is ready for its next owners. With the sellers already relocated, this is a wonderful opportunity to move into a home that has been lovingly cared for and is ready for immediate occupancy. Designed with thoughtful builder upgrades AND EXPANSIONS, this home offers significantly more living space than similar models in the neighborhood. Custom expansions include additional square footage on both levels, an enlarged garage and front porch, and a family room addition; creating a flexible floor plan ideal for everyday living and entertaining. Quality craftsmanship is evident throughout with natural wood trim, solid wood interior and closet doors, and countless details that reflect true pride of ownership. Major updates provide peace of mind, including a roof with 50-year architectural shingles and a premium ridge vent ventilation system, high-efficiency Carrier HVAC systems installed in 2024, and replacement windows throughout (all but four are Andersen). Enjoy year-round living in the sunroom that opens to beautifully designed outdoor spaces featuring a paver patio with pergola and an additional patio for entertaining. In the front, there are brick planters, a paver driveway and paver walkway. The basement storage area and crawl space are protected by a waterproofing system with a transferable warranty and dual sump pumps. Even the home's mechanical systems have been proactively maintained, including routine servicing and scheduled water heater maintenance. Some furnishings may be conveyed if desired. If quality construction, expanded living space, and exceptional care are priorities, this move-in-ready home is one you won't want to miss!
Under contract
Price cut: $10K (7/14)
$559,000
442 Williamstowne Ct, Millersville, MD 21108
4beds
2,726sqft
Single Family Residence
Built in 1983
8,360 Square Feet Lot
$555,800 Zestimate®
$205/sqft
$-- HOA
What's special
Family room additionBrick plantersEnlarged garagePaver drivewayAdditional patio for entertainingPaver patio with pergolaNatural wood trim
- 89 days |
- 571 |
- 23 |
Zillow last checked:
Listing updated:
Listed by:
Christine Joyce 410-507-9968,
Long & Foster Real Estate, Inc. (410) 544-4000,
Listing Team: The Christine Joyce And Jean Andrews Team At Long And Foster Real Estate, Co-Listing Team: The Christine Joyce And Jean Andrews Team At Long And Foster Real Estate,Co-Listing Agent: Jean R Andrews 443-871-5595,
Long & Foster Real Estate, Inc.
Source: Bright MLS,MLS#: MDAA2145952
Facts & features
Interior
Bedrooms & bathrooms
- Bedrooms: 4
- Bathrooms: 3
- Full bathrooms: 2
- 1/2 bathrooms: 1
- Main level bathrooms: 1
Rooms
- Room types: Living Room, Dining Room, Kitchen, Family Room, Foyer, Recreation Room, Storage Room, Half Bath
Dining room
- Level: Main
Family room
- Level: Main
Foyer
- Level: Main
Half bath
- Level: Main
Kitchen
- Level: Main
Living room
- Level: Main
Recreation room
- Level: Lower
Storage room
- Level: Lower
Heating
- Heat Pump, Electric
Cooling
- Central Air, Ceiling Fan(s), Heat Pump, Electric
Appliances
- Included: Microwave, Dishwasher, Disposal, Ice Maker, Oven/Range - Electric, Refrigerator, Water Heater
- Laundry: Hookup, Lower Level
Features
- Ceiling Fan(s), Crown Molding, Family Room Off Kitchen, Floor Plan - Traditional, Formal/Separate Dining Room, Primary Bath(s)
- Doors: Six Panel, Sliding Glass, Storm Door(s)
- Windows: Bay/Bow, Double Hung, Replacement, Screens, Skylight(s), Stain/Lead Glass
- Basement: Connecting Stairway,Improved,Exterior Entry,Partially Finished,Walk-Out Access
- Has fireplace: No
Interior area
- Total structure area: 3,106
- Total interior livable area: 2,726 sqft
- Finished area above ground: 2,154
- Finished area below ground: 572
Video & virtual tour
Property
Parking
- Total spaces: 1
- Parking features: Storage, Garage Faces Front, Garage Door Opener, Inside Entrance, Oversized, Attached
- Attached garage spaces: 1
- Details: Garage Sqft: 308
Accessibility
- Accessibility features: None
Features
- Levels: Three
- Stories: 3
- Exterior features: Bump-outs, Sidewalks, Other
- Pool features: None
- Fencing: Back Yard,Vinyl,Panel
- Has view: Yes
- View description: Garden
Lot
- Size: 8,360 Square Feet
- Features: Corner Lot, Cul-De-Sac
Details
- Additional structures: Above Grade, Below Grade
- Parcel number: 020391990033382
- Zoning: R5
- Special conditions: Standard
Construction
Type & style
- Home type: SingleFamily
- Architectural style: Colonial
- Property subtype: Single Family Residence
Materials
- Vinyl Siding, Brick Front
- Foundation: Block
Condition
- Excellent
- New construction: No
- Year built: 1983
Details
- Builder model: Expanded Colonial
- Builder name: Bill Utz
Utilities & green energy
- Sewer: Public Sewer
- Water: Public
Community & HOA
Community
- Subdivision: Williamstowne
HOA
- Has HOA: No
Location
- Region: Millersville
Financial & listing details
- Price per square foot: $205/sqft
- Tax assessed value: $468,000
- Annual tax amount: $5,263
- Date on market: 5/26/2026
- Listing agreement: Exclusive Right To Sell
- Inclusions: Dining Room Furniture Conveys, If Desired
- Ownership: Fee Simple
Estimated market value
$555,800
$528,000 - $584,000
$3,516/mo
Price history
| Date | Event | Price |
|---|---|---|
| 8/19/2026 | Contingent | $559,000$205/sqft |
Source:  Bright MLS #MDAA2145952 Report a problem Bright MLS #MDAA2145952 Report a problem | ||
| 7/14/2026 | Price change | $559,000-1.8%$205/sqft |
Source: Bright MLS #MDAA2145952 Report a problem | ||
| 6/30/2026 | Listed for sale | $569,000$209/sqft |
Source: Bright MLS #MDAA2145952 Report a problem | ||
| 6/23/2026 | Contingent | $569,000$209/sqft |
Source: Bright MLS #MDAA2145952 Report a problem | ||
| 6/12/2026 | Listed for sale | $569,000$209/sqft |
Source: Bright MLS #MDAA2145952 Report a problem | ||
| 5/31/2026 | Contingent | $569,000$209/sqft |
Source: Bright MLS #MDAA2145952 Report a problem | ||
| 5/26/2026 | Listed for sale | $569,000+441.1%$209/sqft |
Source: Bright MLS #MDAA2145952 Report a problem | ||
| 5/11/1983 | Sold | $105,155$39/sqft |
Source: Agent Provided Report a problem | ||
Public tax history
| Year | Property taxes | Tax assessment |
|---|---|---|
| 2025 | $3,802 -17.4% | $444,200 +5.7% |
| 2024 | $4,603 +2.3% | $420,400 +2% |
| 2023 | $4,502 +6.6% | $412,233 +2% |
| 2022 | $4,223 +2.1% | $404,067 +2.1% |
| 2021 | $4,137 +2% | $395,900 +2.1% |
| 2020 | $4,055 +2.1% | $387,633 -2.1% |
| 2019 | $3,972 +5.6% | $395,900 +6.7% |
| 2018 | $3,763 +4.7% | $371,100 +5.3% |
| 2017 | $3,593 | $352,467 +5.6% |
| 2016 | -- | $333,833 +5.9% |
| 2015 | -- | $315,200 |
| 2014 | -- | $315,200 |
| 2013 | -- | $315,200 -1.2% |
| 2012 | -- | $318,900 |
| 2011 | -- | $318,900 |
| 2010 | -- | $318,900 -18.3% |
| 2009 | -- | $390,100 +13.7% |
| 2008 | -- | $343,062 +15.9% |
| 2007 | -- | $296,026 +18.9% |
| 2006 | -- | $248,990 +9.5% |
| 2005 | -- | $227,342 +10.5% |
| 2004 | -- | $205,696 +11.8% |
| 2003 | -- | $184,050 +2% |
| 2002 | -- | $180,462 +2% |
| 2001 | -- | $176,876 |
Find assessor info on the county website
Monthly payment
Est. payment
Payment breakdown
Explore the cost of this home by adjusting the details. Changes won't be saved.Climate risks
Neighborhood: 21108
Nearby schools
GreatSchools rating
- 5/10Rippling Woods Elementary SchoolGrades: PK-5Distance: 0.7 mi
- 5/10Old Mill Middle SouthGrades: 6-8Distance: 0.2 mi
- 4/10Old Mill High SchoolGrades: 9-12Distance: 0.4 mi
Schools provided by the listing agent
- Elementary: Rippling Woods
- Middle: Old Mill Middle North
- High: Severn Run
- District: Anne Arundel County Public Schools
Source: Bright MLS. This data may not be complete. We recommend contacting the local school district to confirm school assignments for this home.
- $568,500-- bd2 ba2.7k sqft8362 Williamstowne Dr, Millersville, MD 21108Off Market
- $488,000-- bd2 ba1.8k sqft440 Williamstowne Ct, Millersville, MD 21108Off Market
- $474,0003 bd3 ba1.7k sqft8364 Williamstowne Dr, Millersville, MD 21108Off Market

- $444,500-- bd2 ba1.1k sqft438 Williamstowne Ct, Millersville, MD 21108Off Market
- $479,600-- bd2 ba1.9k sqft443 Williamstowne Ct, Millersville, MD 21108Off Market
- $486,1004 bd2 ba1.8k sqft8361 Williamstowne Dr, Millersville, MD 21108Off Market
- $436,900-- bd2 ba1.1k sqft8363 Williamstowne Dr, Millersville, MD 21108Off Market
- $555,800-- bd3 ba2.1k sqft8368 Williamstowne Dr, Millersville, MD 21108Off Market
A local agent can set up tours, give advice and negotiate with sellers.
Similar homes
- $560,0004 bd3 ba2.7k sqft8100 Huntmaster Ct, Glen Burnie, MD 21061For Sale
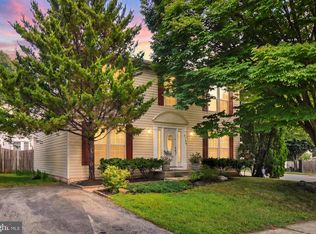
 MLS ID #MDAA2154210, Angela Simmons, CENTURY 21 New Millennium. Bright MLS
 - $499,9993 bd3 ba2.1k sqft949 Oakdale Cir, Millersville, MD 21108For Sale
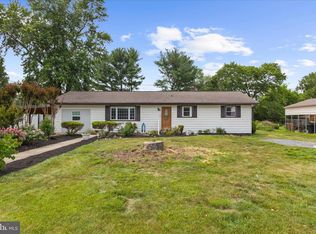 MLS ID #MDAA2149132, Andrea Martinez Martinez Hernandez, Keller Williams Realty Centre. Bright MLS
 - $589,9003 bd3 ba2.8k sqft1718 Severn Rd, Severn, MD 21144For Sale
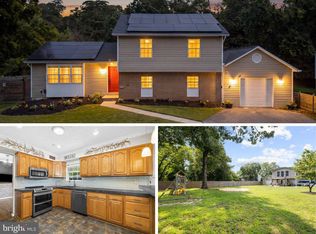 MLS ID #MDAA2153592, Timothy Caropreso, Keller Williams Flagship. Bright MLS
 - $625,0004 bd3 ba2.4k sqft8137 Windmill Ct, Severn, MD 21144For Sale
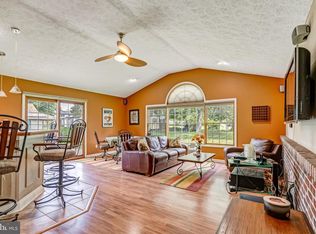 MLS ID #MDAA2151638, George McDowell, Keller Williams Select Realtors of Annapolis. Bright MLS
 - $550,0003 bd3 ba2.7k sqft678 209th St, Pasadena, MD 21122For SaleMLS ID #MDAA2149302, Kev Orwig, Keller Williams Keystone Realty. Bright MLS
- $479,9994 bd3 ba1.8k sqft784 Stevenson Rd, Severn, MD 21144For SaleMLS ID #MDAA2153764, Samantha Finn, MJL Realty LLC. Bright MLS
- $799,0004 bd3 ba2.5k sqft1714 Baldwin Dr, Millersville, MD 21108For SaleMLS ID #MDAA2153650, Gene Summers, Real Broker, LLC. Bright MLS
- $585,0004 bd3 ba2.2k sqft2194 Hallmark Ct, Gambrills, MD 21054For SaleMLS ID #MDAA2140468, Melanie Wood, Berkshire Hathaway HomeServices PenFed Realty. Bright MLS
- $750,0005 bd4 ba2.2k sqft308 Brookfield Rd, Pasadena, MD 21122For SaleMLS ID #MDAA2155076, Sandy Savani, Berkshire Hathaway HomeServices Homesale Realty. Bright MLS
- $795,0004 bd3 ba2.6k sqft1805 William Rd, Millersville, MD 21108For SaleMLS ID #MDAA2149628, Chip Burnett, RE/MAX Executive. Bright MLS
- $449,0003 bd3 ba1.9k sqft210 Broadview Blvd S, Glen Burnie, MD 21061For SaleMLS ID #MDAA2152442, Melanie Wood, Berkshire Hathaway HomeServices PenFed Realty. Bright MLS
- $590,0005 bd4 ba3.1k sqft5557 Levering Ave, Elkridge, MD 21075For SaleMLS ID #MDHW2071952, Rachel Carr, Samson Properties. Bright MLS
- $550,0004 bd3 ba2.6k sqft12405 Rambling Ln, Bowie, MD 20715For SaleMLS ID #MDPG2211426, Sam Boone, Keller Williams Flagship. Bright MLS
- $575,0004 bd3 ba2.4k sqft4001 Welsley Ln, Bowie, MD 20715For SaleMLS ID #MDPG2212796, Christian Videla, Redfin Corp. Bright MLS
- $683,5004 bd3 ba1.8k sqft7792 Kawshek Path, Hanover, MD 21076For SaleMLS ID #MDAA2145302, Shelley Baden, Berkshire Hathaway HomeServices PenFed Realty. Bright MLS
- $495,0004 bd2 ba2.1k sqft2294 Raindrop Ct, Odenton, MD 21113For SaleMLS ID #MDAA2153710, Rick Trott, RE/MAX Leading Edge. Bright MLS
- $639,9005 bd3 ba2.1k sqft204 Kentucky Ave, Pasadena, MD 21122For SaleMLS ID #MDAA2153192, Tatiana Lowers, Berkshire Hathaway HomeServices Homesale Realty. Bright MLS
- $539,8964 bd4 ba2.3k sqft12703 Kincaid Ln, Bowie, MD 20715For SaleMLS ID #MDPG2211800, Dawn Long, Samson Properties. Bright MLS
- $719,9003 bd3 ba3k sqft1736 Remington Dr, Crofton, MD 21114For SaleMLS ID #MDAA2154720, Andrew Cencarik, Keller Williams Flagship. Bright MLS
- $570,0003 bd3 ba2.1k sqft5611 Park Dr, Bowie, MD 20715For SaleMLS ID #MDPG2208986, Crystal Sullivan, Berkshire Hathaway HomeServices PenFed Realty. Bright MLS
