Welcome home to this beautifully renovated 3-bedroom, 2.1-bath residence in desirable Northwest Canton! Completely updated from top to bottom in 2026, this stunning home showcases today's most sought-after finishes with neutral decor throughout, creating a warm and inviting atmosphere.
The spacious floor plan offers comfortable living areas, stylishly updated bathrooms, and a beautifully designed kitchen perfect for everyday living and entertaining.
From the moment you walk through the door, you'll appreciate the quality craftsmanship and attention to detail that make this home truly special. All the work has been done for you—simply unpack and enjoy!
Don't miss this exceptional opportunity to own a turn-key home in one of Canton's most sought-after locations.
Inaccurate data is on ZILLOW currently this home IS NOT in foreclosure at all Zillow has been contacted to correct the issue
Pending
$434,900
44250 Candlewood Dr, Canton, MI 48187
3beds
1,897sqft
:
Get pre-qualified$2,894/mo
Single Family Residence
Built in 1979
9,583 Square Feet Lot
$433,600 Zestimate®
$229/sqft
$-- HOA
What's special
Spacious floor planStylishly updated bathroomsWarm and inviting atmosphereNeutral decor throughoutBeautifully designed kitchen
- 50 days |
- 65 |
- 0 |
Zillow last checked:
Listing updated:
Listed by:
Amy Petryczkowycz 313-701-5656,
Opul Realty 248-255-3259
Source: Realcomp II,MLS#: 20261040777
Facts & features
Interior
Bedrooms & bathrooms
- Bedrooms: 3
- Bathrooms: 3
- Full bathrooms: 2
- 1/2 bathrooms: 1
Primary bedroom
- Level: Second
- Area: 180
- Dimensions: 10 X 18
Bedroom
- Level: Second
- Area: 168
- Dimensions: 12 X 14
Bedroom
- Level: Second
- Area: 130
- Dimensions: 10 X 13
Primary bathroom
- Level: Second
Other
- Level: Entry
- Area: 45
- Dimensions: 5 X 9
Other
- Level: Entry
- Area: 40
- Dimensions: 5 X 8
Heating
- Forced Air, Natural Gas
Appliances
- Included: Dishwasher, Disposal, Free Standing Gas Oven, Free Standing Refrigerator, Microwave, Stainless Steel Appliances
Features
- Basement: Unfinished
- Has fireplace: Yes
- Fireplace features: Family Room
Interior area
- Total interior livable area: 1,897 sqft
- Finished area above ground: 1,897
Property
Parking
- Total spaces: 2
- Parking features: Two Car Garage, Attached
- Attached garage spaces: 2
Features
- Levels: Two
- Stories: 2
- Entry location: GroundLevel
- Pool features: None
Lot
- Size: 9,583 Square Feet
- Dimensions: 80 x 120
Details
- Parcel number: 71009020259000
- Special conditions: Short Sale No,Standard
Construction
Type & style
- Home type: SingleFamily
- Architectural style: Colonial
- Property subtype: Single Family Residence
Materials
- Brick, Vinyl Siding
- Foundation: Basement, Poured
- Roof: Asphalt
Condition
- New construction: No
- Year built: 1979
- Major remodel year: 2026
Utilities & green energy
- Sewer: Sewer At Street
- Water: Waterat Street
- Utilities for property: Underground Utilities
Community & HOA
Community
- Subdivision: MAYFAIR VILLAGE SUB 2
HOA
- Has HOA: No
Location
- Region: Canton
Financial & listing details
- Price per square foot: $229/sqft
- Tax assessed value: $171,908
- Annual tax amount: $10,173
- Date on market: 6/3/2026
- Cumulative days on market: 50 days
- Listing agreement: Exclusive Right To Sell
- Listing terms: Cash,Conventional
Estimated market value
$433,600
$412,000 - $455,000
$2,762/mo
Price history
| Date | Event | Price |
|---|---|---|
| 6/19/2026 | Pending sale | $434,900$229/sqft |
Source:  Realcomp II #20261040777 Report a problem Realcomp II #20261040777 Report a problem | ||
| 6/15/2026 | Listed for sale | $434,900+98.6%$229/sqft |
Source: Realcomp II #20261040777 Report a problem | ||
| 8/19/2022 | Sold | $219,000-2.7%$115/sqft |
Source: Realcomp II #20221009286 Report a problem | ||
| 8/8/2022 | Pending sale | $225,000$119/sqft |
Source: Realcomp II #20221009286 Report a problem | ||
| 8/5/2022 | Price change | $225,000-13.5%$119/sqft |
Source: Realcomp II #20221009286 Report a problem | ||
| 7/27/2022 | Price change | $260,000-7.1%$137/sqft |
Source: Realcomp II #20221009286 Report a problem | ||
| 6/26/2022 | Pending sale | $280,000$148/sqft |
Source: Realcomp II #20221009286 Report a problem | ||
| 6/23/2022 | Listed for sale | $280,000+48.9%$148/sqft |
Source: Realcomp II #20221009286 Report a problem | ||
| 9/20/2002 | Sold | $188,000$99/sqft |
Source: Public Record Report a problem | ||
Public tax history
| Year | Property taxes | Tax assessment |
|---|---|---|
| 2025 | -- | $174,500 +9.9% |
| 2024 | -- | $158,800 +16.1% |
| 2023 | -- | $136,800 +4.9% |
| 2022 | -- | $130,400 -0.1% |
| 2021 | -- | $130,490 0% |
| 2020 | $3,760 +11.2% | $130,500 +7.7% |
| 2019 | $3,382 | $121,210 +2.8% |
| 2018 | $3,382 | $117,910 +2.1% |
| 2017 | -- | $115,500 -0.1% |
| 2016 | $3,000 | $115,600 +10.8% |
| 2015 | $3,000 -62.8% | $104,300 +21.9% |
| 2013 | $8,057 +168.5% | $85,540 +1.9% |
| 2010 | $3,000 | $83,940 -7.9% |
| 2009 | -- | $91,150 -14.5% |
| 2008 | -- | $106,620 -12.1% |
| 2007 | -- | $121,350 -6.9% |
| 2005 | -- | $130,340 +7% |
| 2003 | $1,212 -53.7% | $121,810 +48.1% |
| 2001 | $2,616 +4.2% | $82,273 +3.2% |
| 2000 | $2,511 | $79,722 |
Find assessor info on the county website
Monthly payment
Est. payment
Payment breakdown
Explore the cost of this home by adjusting the details. Changes won't be saved.Climate risks
Neighborhood: 48187
Nearby schools
GreatSchools rating
- 7/10Hulsing Elementary SchoolGrades: PK-5Distance: 0.7 mi
- 9/10Canton High SchoolGrades: 6-12Distance: 0.6 mi
- 9/10Salem High SchoolGrades: 6-12Distance: 1 mi
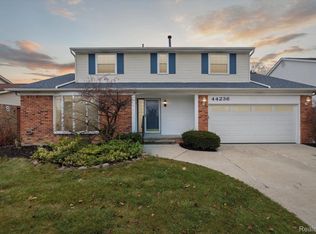
- $455,0004 bd3 ba2.9k sqft44236 Candlewood Dr, Canton, MI 48187Sold
- $403,9003 bd2 ba1.8k sqft44251 Sheridan St, Canton, MI 48187Off Market

- $442,5004 bd3 ba2.3k sqft44222 Candlewood Dr, Canton, MI 48187Off Market
- $410,100-- bd2 ba2.6k sqft44237 Sheridan St, Canton, MI 48187Off Market
- $453,400-- bd2 ba2.2k sqft8090 Warfield St, Canton, MI 48187Off Market
- $371,6003 bd2 ba1.4k sqft8127 Warfield St, Canton, MI 48187Off Market
- $441,8004 bd3 ba2.1k sqft8145 Warfield St, Canton, MI 48187Off Market
- $382,700-- bd2 ba1.9k sqft44223 Sheridan St, Canton, MI 48187Off Market
A local agent can set up tours, give advice and negotiate with sellers.
Similar homes
- $444,9002 bd3 ba1.3k sqft8891 Ball St, Plymouth, MI 48170For Sale
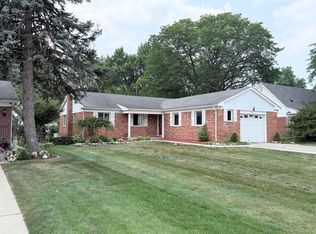
 MLS ID #26021758, Daniel Jacob, Jake Group Real Estate Inc.. MichRIC
 - $439,9003 bd2 ba1.5k sqft37234 Joy Rd, Livonia, MI 48150New Construction
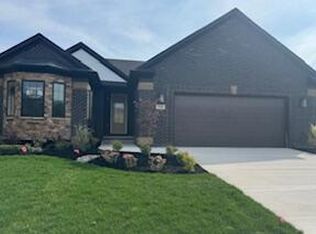 MLS ID #26017187, Brian Duggan, Duggan Realty. MichRIC
 - $359,0003 bd2 ba1.2k sqft42195 Fairview Dr, Canton, MI 48187For Sale

 MLS ID #20261015988, Daniel Beirne, OpenDoor Brokerage LLC. Realcomp II
 - $439,9004 bd3 ba2.2k sqft34608 Pinehurst Dr, Livonia, MI 48154For Sale
 MLS ID #20261060788, Steve Koleno, Beycome Brokerage Realty LLC. Realcomp II
 - $389,0004 bd3 ba1.6k sqft31784 Penn St, Livonia, MI 48150For SaleMLS ID #20261061673, Todd Craft, City Life Realty, PC. Realcomp II
- $500,0004 bd3 ba1.8k sqft1684 Lexington St, Plymouth, MI 48170For SaleMLS ID #20261061668, Kathy A Barker, Preferred, Realtors® Ltd. Realcomp II
- $399,8753 bd3 ba2.5k sqft1822 Golfview Ln, Westland, MI 48186New ConstructionMLS ID #20261060568, David Steuer, Steuer & Associates Inc. Realcomp II
- $425,0003 bd2 ba1.2k sqft9915 Wayne Rd, Livonia, MI 48150For SaleMLS ID #26035065, Brian Duggan, Duggan Realty. MichRIC
- $325,0003 bd1 ba1.1k sqft50285 Seven Mile Rd, Northville, MI 48167SoldZillow Rentals
- $389,9003 bd3 ba1.9k sqft14894 Santa Anita Ave, Livonia, MI 48154For SaleMLS ID #20261062449, Dawn Placek, Legacy Realty Professionals. Realcomp II
- $595,0004 bd3 ba2.3k sqft47752 River Woods Dr, Canton, MI 48188For SaleMLS ID #20261061177, Edward Laroche, Jr, Vision Realty Centers. Realcomp II
- $399,9003 bd2 ba1.8k sqft4149 Howarth Ter, West Bloomfield, MI 48323For Sale
 MLS ID #50217606, Michael W Sanford, Allstate Properties.com. MiRealSource
 - $413,0004 bd3 ba2.2k sqft7096 Riverstone Rd, West Bloomfield, MI 48322For SaleMLS ID #26040989, Cheryl Linderman, KW Advantage. MichRIC
- $429,9003 bd3 ba2.8k sqft6590 Rockland St, Dearborn Heights, MI 48127For SaleMLS ID #20261043812, Mohamad A Zbib, Century 21 Curran & Oberski. Realcomp II
- $409,0003 bd3 ba2.2k sqft6257 Gatewood, West Bloomfield, MI 48322For SaleMLS ID #26039930, Leon Johnson, Carter Group Realty Worldwide. MichRIC
- $375,0003 bd2 ba2.3k sqft31335 Rayburn St, Livonia, MI 48154For SaleMLS ID #20261049322, David E Ghannam, Real Estate Management Serv. Realcomp II
- $409,9003 bd3 ba1.7k sqft210 Rosebud St, Walled Lake, MI 48390For SaleMLS ID #20261015486, Michael J Proctor, Michael John Proctor. Realcomp II
- $410,0004 bd3 ba2.3k sqft5791 Beauchamp Pl, West Bloomfield, MI 48322For SaleMLS ID #20261040139, Kwang-Tsai C Chang, Community Choice Realty Inc. Realcomp II
- $445,0005 bd4 ba2.5k sqft2665 Peterboro Rd, West Bloomfield, MI 48323For SaleMLS ID #26016952, Jyoti Gupta, New Michigan Realty LLC. MichRIC
- $249,9003 bd2 ba1.9k sqft7295 W Frumin Ct, Westland, MI 48185For SaleMLS ID #20261062699, Megan Leach, KW Professionals. Realcomp II
