Real Estate Owned. Located at 4426 Mirada Way in the most Southern part of Crestview, convenient to Duke Field, Eglin Air Force Base, shopping, dining and area amenities. This brick home offers a split bedroom floor plan with spacious formal and casual living and dining areas. The kitchen features granite countertops, a center island, breakfast bar, tile backsplash, stainless steel appliances, abundant cabinetry and an adjoining pantry and laundry room.
The primary suite is separated from the additional bedrooms for added privacy. Its bathroom includes a double granite vanity, separate shower, soaking tub and private water closet. The guest bathroom also features a granite countertop and tile flooring. Additional interior features include tall ceilings, tile flooring in the kitchen and dining area, carpeted bedrooms and ceiling fans.
Outside, the home includes a two car garage, privacy fenced backyard and a large rear patio. A natural preserve area adjoining the property provides additional privacy and shade. Property is being sold as is. Buyer to verify all measurements, square footage, schools, zoning, HOA information and any other details deemed important.
Foreclosure
$316,000
4426 Mirada Way, Crestview, FL 32539
4beds
2,256sqft
Single Family Residence
Built in 2012
6,969 Square Feet Lot
$-- Zestimate®
$140/sqft
$-- HOA
What's special
Center islandBreakfast barCarpeted bedroomsGranite countertopsDouble granite vanityTall ceilingsCeiling fans
- 22 days
- 422
- 30
Zillow last checked:
Listing updated:
Listed by:
Brandon Jordan 850-758-1236,
ERA American Real Estate,
Toni F Davis 850-902-2766,
ERA American Real Estate
Source: ECAOR,MLS#: 1010506
Facts & features
Interior
Bedrooms & bathrooms
- Bedrooms: 4
- Bathrooms: 2
- Full bathrooms: 2
Primary bedroom
- Level: First
- Area: 234.41 Square Feet
- Dimensions: 17.16 x 13.66
Bedroom
- Level: First
- Area: 122.59 Square Feet
- Dimensions: 11.5 x 10.66
Bedroom
- Level: First
- Area: 117.18 Square Feet
- Dimensions: 11.16 x 10.5
Bedroom
- Level: First
- Area: 137.28 Square Feet
- Dimensions: 14.33 x 9.58
Breakfast room
- Level: First
- Area: 128.31 Square Feet
- Dimensions: 13.16 x 9.75
Dining room
- Level: First
- Area: 153.3 Square Feet
- Dimensions: 13.33 x 11.5
Family room
- Level: First
- Area: 368.01 Square Feet
- Dimensions: 23.5 x 15.66
Garage
- Level: First
- Area: 401.01 Square Feet
- Dimensions: 20.66 x 19.41
Kitchen
- Level: First
- Area: 176.48 Square Feet
- Dimensions: 13.41 x 13.16
Living room
- Level: First
- Area: 221.75 Square Feet
- Dimensions: 15.66 x 14.16
Other
- Description: Dimensions: 10x20 Patio
- Level: First
Heating
- Heat Pump, Central, Heat High Efficiency
Cooling
- Central Air
Appliances
- Included: Dishwasher, Microwave, Electric Water Heater
- Laundry: Washer/Dryer Hookup
Features
- Breakfast Bar, Vaulted Ceiling(s), Kitchen Island, Split Bedroom, Woodwork Painted
- Flooring: Hardwood, Tile, Carpet
- Windows: Double Pane Windows
- Attic: Pull Down Stairs
- Common walls with other units/homes: No Common Walls
Interior area
- Total structure area: 2,256
- Total interior livable area: 2,256 sqft
Property
Parking
- Total spaces: 7
- Parking features: Garage
- Garage spaces: 2
Features
- Stories: 1
- Patio & porch: Patio, Porch
- Exterior features: Private Yard
- Fencing: Privacy
Lot
- Size: 6,969 Square Feet
- Dimensions: 70 x 100
- Features: Cleared, Covenants, Curb & Gutter, Interior Lot, See Remarks
Details
- Parcel number: 052N23120000001350
- Zoning description: County, Resid Single Family
- Special conditions: Real Estate Owned
Construction
Type & style
- Home type: SingleFamily
- Architectural style: Contemporary
- Property subtype: Single Family Residence
Materials
- Frame, Brick, Trim Vinyl
- Foundation: Slab
- Roof: Shingle,Roof Pitched
Condition
- Construction Complete
- New construction: No
- Year built: 2012
Utilities & green energy
- Water: Public
Green energy
- Energy efficient items: Doors
Community & HOA
Community
- Security: Smoke Detector(s)
- Subdivision: DUGGAN POND ESTATES
HOA
- Has HOA: Yes
- Services included: Advertising, Management
Location
- Region: Crestview
Financial & listing details
- Price per square foot: $140/sqft
- Tax assessed value: $294,507
- Annual tax amount: $1,886
- Date on market: 8/24/2026
- Road surface type: Paved
Foreclosure details
Estimated market value
Not available
Estimated sales range
Not available
$2,402/mo
Price history
| Date | Event | Price |
|---|---|---|
| 7/2/2026 | Sold | $1,100-99.5% |
Source: Public Record Report a problem | ||
| 11/21/2017 | Sold | $224,900$100/sqft |
Source:  ECAOR #784331 Report a problem ECAOR #784331 Report a problem | ||
| 10/4/2017 | Listed for sale | $224,900+19.4%$100/sqft |
Source: ERA American Real Estate #784331 Report a problem | ||
| 10/25/2012 | Sold | $188,400$84/sqft |
Source: Public Record Report a problem | ||
Public tax history
| Year | Property taxes | Tax assessment |
|---|---|---|
| 2025 | $1,886 +3.4% | $221,331 +2.9% |
| 2024 | $1,825 +2.8% | $215,093 +3% |
| 2023 | $1,775 +19.8% | $208,828 +3% |
| 2022 | $1,482 +13.5% | $202,746 +3% |
| 2021 | $1,306 -24% | $196,841 +1.4% |
| 2020 | $1,719 +0.9% | $194,123 +2.3% |
| 2019 | $1,703 +0.7% | $189,759 +1.9% |
| 2018 | $1,692 | $186,221 +7.3% |
| 2017 | $1,692 +79.2% | $173,578 +2.1% |
| 2016 | $944 -39.2% | $170,008 +0.7% |
| 2015 | $1,553 -2.6% | $168,826 +0.8% |
| 2014 | $1,594 | $167,486 -1.5% |
| 2013 | -- | $170,000 +466.7% |
| 2012 | -- | $30,000 |
| 2011 | -- | $30,000 |
| 2010 | -- | $30,000 +92.3% |
| 2009 | -- | $15,600 -71.6% |
| 2008 | -- | $55,000 +84.4% |
| 2007 | -- | $29,825 |
Find assessor info on the county website
Monthly payment
Climate risks
Neighborhood: 32539
Nearby schools
Schools provided by the listing agent
- Elementary: Antioch
- Middle: Shoal River
- High: Crestview
Source: ECAOR. This data may not be complete. We recommend contacting the local school district to confirm school assignments for this home.

Similar homes
- $375,0004 bd3 ba2k sqft4614 Hermosa Rd, Crestview, FL 32539For Sale
 MLS ID #794278, Meghan Hall Team. CPAR

 - $350,0004 bd3 ba2.2k sqft4602 Butler Ct, Crestview, FL 32539For Sale
 MLS ID #958143, Dennis A Gamble, American Classic Realty Inc. ECAOR
 - $349,9004 bd2 ba2.1k sqft4882 Kensington Ln, Crestview, FL 32539For Sale
 MLS ID #1011766, Dino Sinopoli, Coldwell Banker Realty. ECAOR
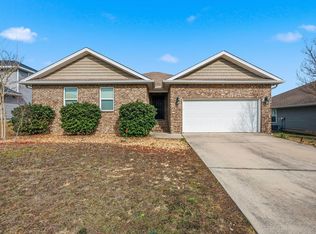
 - $315,0004 bd2 ba2.3k sqft3015 Raven Ln, Crestview, FL 32539For Sale
 MLS ID #992370, Dorothea Singleton, Berkshire Hathaway Home Services PenFed Realty. ECAOR
 - $315,0004 bd2 ba1.8k sqft809 Moorhen Way, Crestview, FL 32539For SaleMLS ID #1002978, Yvonne West, Lokation. ECAOR
- $299,9994 bd2 ba1.8k sqft147 Nicole Ln, Crestview, FL 32539For SaleMLS ID #998349, Joe A Lambert, Realty ONE Group Emerald Coast. ECAOR
- $319,9994 bd2 ba1.9k sqft5197 Whitehurst Ln, Crestview, FL 32536For SaleMLS ID #1009973, Adriana R Foster, Coldwell Banker Realty. ECAOR
- $299,5003 bd2 ba1.8k sqft111 Trenton Ave, Crestview, FL 32539For SaleMLS ID #1005870, Luisa I Garcia, LG Global Real Estate LLC. ECAOR
- $299,9004 bd2 ba1.8k sqft120 Palmetto Dr, Crestview, FL 32539For SaleMLS ID #996767, Ashley V Garcia, Coldwell Banker Realty. ECAOR
- $344,9004 bd2 ba2.3k sqft221 Citadel Ln, Crestview, FL 32536For SaleMLS ID #1004474, Dino Sinopoli, Coldwell Banker Realty. ECAOR
- $315,0004 bd2 ba1.7k sqft809 Otto Loop, Crestview, FL 32539For SaleMLS ID #996473, Elizabeth Bell, Lokation. ECAOR
- $324,9004 bd2 ba2k sqft101 Conquest Ave, Crestview, FL 32536For SaleMLS ID #1009440, Jessica R Kelly, Coldwell Banker Realty. ECAOR
- $255,0003 bd2 ba1.6k sqft141 Chessher Ct, Crestview, FL 32539For SaleMLS ID #1010380, Karen R Albright, Opendoor Brokerage LLC. ECAOR
- $334,9003 bd2 ba1.6k sqft4427 Marine Loop, Crestview, FL 32539New ConstructionECAOR
- $324,9003 bd2 ba2.3k sqft112 Golf Course Dr, Crestview, FL 32536For SaleMLS ID #1008996, Howard G Leavins, La Bella Vita Property Group LLC. ECAOR
- $375,0004 bd3 ba2.4k sqft210 Citadel Ln, Crestview, FL 32539For SaleMLS ID #995753, Lauren E Mott, Realty ONE Group Emerald Coast. ECAOR
- $319,0004 bd2 ba1.7k sqft337 Flounder St, Crestview, FL 32539For SaleMLS ID #990478, Paul T Lacourse, Anchor Realty Florida. ECAOR
