Welcome to this charming 3-bedroom, 2-bathroom home in the desirable neighborhood of Churchill Estates. Conveniently located near area shopping, dining, downtown Wilmington, local beaches, and I-40, this home offers both comfort and convenience. Situated on a quiet cul-de-sac lot, the property features established landscaping and a spacious front porch perfect for enjoying your morning coffee, Inside, the large living room welcomes you with a cozy fireplace, creating a warm and inviting gathering space. Generously sized bedrooms offer comfort and flexibility for family, guests, or a home office. A recently installed HVAC system provides added peace of mind and energy efficiency. Step outside on your back deck to the incredibly large, private, fenced in backyard, offering endless possibilities for entertaining, gardening, recreation, or simply relaxing in your own outdoor retreat. The detached two-car garage provides ample space for vehicles, storage, hobbies, or a workshop. Don't miss this opportunity to own a well-maintained home in one of Wilmington's sought-after neighborhoods.
Under contract
$375,000
4426 Robin Dale Court, Wilmington, NC 28405
3beds
1,485sqft
:
Get pre-qualified$2,162/mo
Single Family Residence
Built in 1986
0.58 Acres Lot
$375,600 Zestimate®
$253/sqft
$-- HOA
What's special
Cozy fireplaceEstablished landscapingBack deckQuiet cul-de-sac lotGenerously sized bedrooms
- 26 days |
- 89 |
- 5 |
Likely to sell faster than
Zillow last checked:
Listing updated:
Listed by:
Lisa M Page 910-338-9298,
REAL Broker LLC,
Next Page Team 910-338-9298,
REAL Broker LLC
Source: Hive MLS,MLS#: 100583162 Originating MLS: Cape Fear Realtors MLS, Inc.
Originating MLS: Cape Fear Realtors MLS, Inc.Facts & features
Interior
Bedrooms & bathrooms
- Bedrooms: 3
- Bathrooms: 2
- Full bathrooms: 2
Rooms
- Room types: Other
Heating
- Heat Pump, Electric
Cooling
- Heat Pump
Features
- None
Interior area
- Total structure area: 1,485
- Total interior livable area: 1,485 sqft
Video & virtual tour
Property
Parking
- Total spaces: 2
- Parking features: Garage
- Garage spaces: 2
Features
- Levels: One
- Patio & porch: Front Porch
- Fencing: Back Yard
- Has view: Yes
- View description: See Remarks
- Frontage type: See Remarks
Lot
- Size: 0.58 Acres
- Dimensions: 67 x 191 x 173 x 277
Details
- Additional structures: Storage, Workshop
- Parcel number: R04215005022000
- Zoning: R-10
- Special conditions: Standard
Construction
Type & style
- Home type: SingleFamily
- Property subtype: Single Family Residence
Materials
- Brick, Wood Frame
- Foundation: See Remarks
- Roof: Shingle
Condition
- New construction: No
- Year built: 1986
Utilities & green energy
- Utilities for property: Sewer Connected, Water Connected
Community & HOA
Community
- Subdivision: Churchill Estates
HOA
- Has HOA: No
- Amenities included: None
Location
- Region: Wilmington
Financial & listing details
- Price per square foot: $253/sqft
- Tax assessed value: $349,900
- Annual tax amount: $1,324
- Date on market: 6/19/2026
- Cumulative days on market: 26 days
- Listing agreement: Exclusive Right To Sell
- Listing terms: Cash,Conventional,FHA,VA Loan
- Road surface type: Paved
Estimated market value
$375,600
$357,000 - $394,000
$2,265/mo
Price history
| Date | Event | Price |
|---|---|---|
| 6/22/2026 | Contingent | $375,000$253/sqft |
Source:  Hive MLS #100583162 Report a problem Hive MLS #100583162 Report a problem | ||
| 6/19/2026 | Listed for sale | $375,000+50%$253/sqft |
Source: Hive MLS #100583162 Report a problem | ||
| 5/15/2026 | Sold | $250,000$168/sqft |
Source: Public Record Report a problem | ||
Public tax history
| Year | Property taxes | Tax assessment |
|---|---|---|
| 2025 | $1,398 +1.7% | $349,900 +40.5% |
| 2024 | $1,375 +0.4% | $249,000 |
| 2023 | $1,369 -0.9% | $249,000 |
| 2022 | $1,381 +0.4% | $249,000 |
| 2021 | $1,375 +24.6% | $249,000 +42.7% |
| 2020 | $1,104 | $174,500 |
| 2019 | $1,104 | $174,500 |
| 2018 | $1,104 | $174,500 |
| 2017 | $1,104 +6.7% | $174,500 +17% |
| 2016 | $1,034 +7.6% | $149,200 |
| 2015 | $961 +1.7% | $149,200 |
| 2014 | $944 | $149,200 |
| 2013 | -- | $149,200 |
| 2012 | -- | $149,200 -17.3% |
| 2011 | -- | $180,363 |
| 2010 | -- | $180,363 |
| 2009 | -- | -- |
| 2008 | -- | -- |
| 2007 | -- | -- |
| 2005 | -- | $116,880 |
| 2004 | -- | $116,880 |
| 2003 | -- | $116,880 |
| 2002 | -- | $116,880 |
| 2001 | -- | $116,880 |
| 2000 | -- | $116,880 |
Find assessor info on the county website
Monthly payment
Est. payment
Payment breakdown
Explore the cost of this home by adjusting the details. Changes won't be saved.Climate risks
Neighborhood: Kings Grant
Nearby schools
GreatSchools rating
- 3/10Wrightsboro ElementaryGrades: PK-5Distance: 2.8 mi
- 8/10Holly Shelter Middle SchoolGrades: 6-8Distance: 5.9 mi
- 4/10Emsley A Laney HighGrades: 9-12Distance: 2.4 mi
Schools provided by the listing agent
- Elementary: Wrightsboro
- Middle: Holly Shelter
- High: Laney
Source: Hive MLS. This data may not be complete. We recommend contacting the local school district to confirm school assignments for this home.
- $403,6003 bd2 ba2.2k sqft4428 Robin Dale Ct, Wilmington, NC 28405Off Market
- $251,9003 bd2 ba1.4k sqft4315 Reed Ct, Wilmington, NC 28405Off Market
- $271,4003 bd2 ba1.2k sqft4313 Reed Ct, Wilmington, NC 28405Off Market
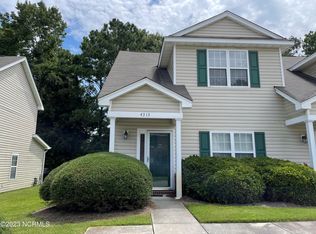
- $410,0004 bd2 ba1.8k sqft4424 Robin Dale Ct, Wilmington, NC 28405Sold

- $251,1003 bd2 ba1.3k sqft4317 Reed Ct, Wilmington, NC 28405Off Market
- $272,8003 bd2 ba1.3k sqft4311 Reed Ct, Wilmington, NC 28405Off Market
- $251,6003 bd2 ba1.3k sqft4309 Reed Ct, Wilmington, NC 28405Off Market
- $246,5003 bd2 ba1.4k sqft4319 Reed Ct, Wilmington, NC 28405Sold
A local agent can set up tours, give advice and negotiate with sellers.
A local lender can help you make sure your offer is ready when you are.
Similar homes
- $349,9993 bd2 ba1.3k sqft805 Spring Valley Road, Wilmington, NC 28405For Sale
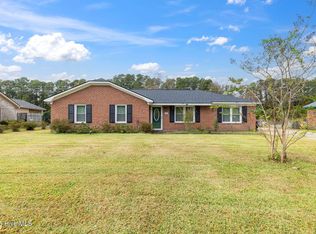
 MLS ID #100586698, Hayden Sykes, LIFE Properties. Hive MLS
 - $340,0003 bd2 ba1.2k sqft4109 Lynbrook Drive, Wilmington, NC 28405For Sale
 MLS ID #100586037, Jessica M Keenan, Nest Realty. Hive MLS
 - $373,0003 bd2 ba1.7k sqft3026 Weatherby Court, Wilmington, NC 28405For Sale
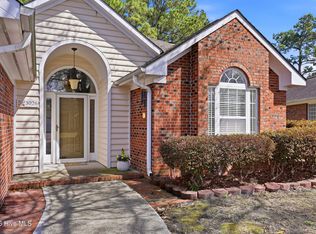 MLS ID #100559027, Joseph C Brown, Keller Williams Innovate-Wilmington. Hive MLS
 - $350,0003 bd2 ba1.2k sqft2704 Manor Court, Wilmington, NC 28405For Sale
 MLS ID #100584579, Tidal Realty Partners, REAL Broker LLC. Hive MLS
 - $349,9003 bd2 ba1.3k sqft1013 Glenlea Drive, Wilmington, NC 28405For SaleMLS ID #100555284, Michael G Rheel, Berkshire Hathaway HomeServices Carolina Premier Properties. Hive MLS
- $379,9003 bd2 ba1.3k sqft653 Hidden Valley Road, Wilmington, NC 28409For SaleMLS ID #100587399, Cheryl L Hollis, Berkshire Hathaway HomeServices Carolina Premier Properties. Hive MLS
- $432,9004 bd4 ba1.9k sqft3008 Tandem Court, Wilmington, NC 28405For SaleMLS ID #100586022, Allen J LaCoe, Move Realty Inc.. Hive MLS
- $379,0003 bd2 ba1.2k sqft806 Saddle Point, Wilmington, NC 28411For SaleMLS ID #100586435, LaChianti W. Bromell, NextHome Cape Fear. Hive MLS
- $365,0003 bd2 ba1.4k sqft803 Spy Glass Court, Wilmington, NC 28411For SaleMLS ID #100577487, Atlantic Edge Partners, Intracoastal Realty Corporation. Hive MLS
- $445,0004 bd3 ba2.2k sqft5420 Collinwood Court, Wilmington, NC 28403For SaleMLS ID #100591598, Holden L Walker, 1st Class Real Estate Coastal Choice. Hive MLS
- $395,0003 bd2 ba1.3k sqft404 Porters Neck Road, Wilmington, NC 28411For SaleMLS ID #100585621, Hayden Sykes, LIFE Properties. Hive MLS
- $350,0003 bd2 ba1.6k sqft116 Laurel Drive, Wilmington, NC 28401For SaleMLS ID #100582141, Espinosa Real Estate Group, Coldwell Banker Sea Coast Advantage-Midtown. Hive MLS
- $425,0003 bd2 ba1.4k sqft326 Shamrock Drive, Wilmington, NC 28409For SaleMLS ID #100583145, Bobby Price, Keller Williams Innovate-Pleasure Island. Hive MLS
- $389,0003 bd2 ba1.5k sqft140 Pintail Lane, Rocky Point, NC 28457For SaleMLS ID #100581779, Joy O Morgan, Intracoastal Realty Corporation. Hive MLS
- $300,0003 bd1 ba1.3k sqft614 Jennings Drive, Wilmington, NC 28403For SaleMLS ID #100587830, Karen B Berry, BlueCoast Realty Corporation. Hive MLS
- $345,0003 bd2 ba1.6k sqft6803 Myrtle Grove Road, Wilmington, NC 28409For SaleMLS ID #100568779, Lisa M Page, REAL Broker LLC. Hive MLS
- $345,0003 bd2 ba1.4k sqft1504 Marblehead Court, Wilmington, NC 28412For SaleMLS ID #100583241, Bobby Price, Keller Williams Innovate-Pleasure Island. Hive MLS
- $369,0003 bd3 ba1.8k sqft233 Racine Drive #38, Wilmington, NC 28403For SaleMLS ID #100578574, Carey D Harris, Intracoastal Realty Corporation. Hive MLS
- $379,9903 bd3 ba2.1k sqft9818 N Olde Towne Wynd SE, Leland, NC 28451For SaleMLS ID #100592230, Catherine Siag, Coldwell Banker Sea Coast Advantage-Hampstead. Hive MLS
- $290,0003 bd2 ba1.1k sqft7012 Murrayville Road, Wilmington, NC 28411For SaleMLS ID #100582115, The Rising Tide Team, Intracoastal Realty Corporation. Hive MLS
