Easy and effortless living in fabulous Polo Club at Weddington. This gorgeous and bright 2 bed, 2 bath patio home features upgraded features throughout. Spacious living room welcomes you with vaulted ceilings, owner installed custom built ins flank the gas fireplace. Hardwood floors thoughout, and 3 solar panels gives you incredible natural light throughout the home. Gorgeous Kitchen features all the upgrades including roll/glide out drawers in cabinets and pantry, upgraded stainless GE Profile appliances, spacious island w seating, under cabinet and pendant lighting. Dining area opens onto your lovely courtyard/patio with scenic views and peaceful privacy. Zero entry shower for ease and safety, primary bedroom w vaulted ceiling and private large bath. Two car oversized garage and your own private driveway- only one shared connecting wall w storage area. This truly lives like a single family home. Enjoy all of the amenities of this fabulous community and also the scenic trails at Colonel Francis Beatty Park. You are minutes from charming Matthews, great shopping and dining, easy access to I-485. Friendly neighbors and welcome HOME! Washer & dryer included.
Under contract-show
Price cut: $10K (6/11)
$475,000
4430 Parkgate Dr, Matthews, NC 28105
2beds
1,460sqft
Condominium
Built in 2013
-- sqft lot
$466,000 Zestimate®
$325/sqft
$474/mo HOA
What's special
Gas fireplacePrivate drivewayVaulted ceilingsZero entry showerTwo car oversized garageGorgeous kitchenWasher and dryer included
- 84 days |
- 46 |
- 1 |
Zillow last checked:
Listing updated:
Listed by:
Mary Beth McIntyre marybeth@belleproperties.com,
Belle Properties
Source: Canopy MLS as distributed by MLS GRID,MLS#: 4374673
Facts & features
Interior
Bedrooms & bathrooms
- Bedrooms: 2
- Bathrooms: 2
- Full bathrooms: 2
- Main level bedrooms: 2
Primary bedroom
- Level: Main
Bedroom s
- Level: Main
Bathroom full
- Level: Main
Dining area
- Level: Main
Laundry
- Level: Main
Living room
- Level: Main
Heating
- Natural Gas
Cooling
- Central Air, Electric
Appliances
- Included: Dishwasher, Disposal, Electric Range, Gas Water Heater, Microwave, Refrigerator, Self Cleaning Oven, Washer/Dryer
- Laundry: Utility Room, Laundry Room, Main Level
Features
- Open Floorplan, Walk-In Closet(s)
- Flooring: Hardwood, Tile
- Has basement: No
- Fireplace features: Family Room, Gas, Gas Log, Living Room
Interior area
- Total structure area: 1,460
- Total interior livable area: 1,460 sqft
- Finished area above ground: 1,460
- Finished area below ground: 0
Property
Parking
- Total spaces: 2
- Parking features: Driveway, Attached Garage, Garage Faces Front, Keypad Entry, Garage on Main Level
- Attached garage spaces: 2
- Has uncovered spaces: Yes
Features
- Levels: One
- Stories: 1
- Entry location: Main
- Patio & porch: Patio, Side Porch
- Exterior features: Lawn Maintenance
- Pool features: Community
Lot
- Size: 0.1 Acres
- Features: Level, Wooded
Details
- Parcel number: 23109175
- Zoning: RES
- Special conditions: Standard
Construction
Type & style
- Home type: Condo
- Property subtype: Condominium
Materials
- Fiber Cement, Stone
- Foundation: Slab
Condition
- New construction: No
- Year built: 2013
Utilities & green energy
- Sewer: Public Sewer
- Water: City
- Utilities for property: Electricity Connected
Community & HOA
Community
- Features: Fifty Five and Older, Clubhouse, Fitness Center, Sidewalks, Walking Trails
- Security: Security System
- Senior community: Yes
- Subdivision: Polo Club at Weddington
HOA
- Has HOA: Yes
- HOA fee: $474 monthly
- HOA name: Cusick Community Management
- HOA phone: 704-544-7779
Location
- Region: Matthews
Financial & listing details
- Price per square foot: $325/sqft
- Tax assessed value: $335,237
- Date on market: 4/29/2026
- Cumulative days on market: 82 days
- Listing terms: Cash,Conventional
- Electric utility on property: Yes
- Road surface type: Concrete, Paved
Estimated market value
$466,000
$443,000 - $489,000
$2,133/mo
Price history
| Date | Event | Price |
|---|---|---|
| 6/11/2026 | Price change | $475,000-2.1%$325/sqft |
Source:  Canopy MLS as distributed by MLS GRID #4374673 Report a problem Canopy MLS as distributed by MLS GRID #4374673 Report a problem | ||
| 4/29/2026 | Listed for sale | $485,000+98%$332/sqft |
Source: Canopy MLS as distributed by MLS GRID #4374673 Report a problem | ||
| 7/9/2015 | Sold | $245,000-2%$168/sqft |
Source: Public Record Report a problem | ||
| 6/16/2015 | Price change | $250,000-9.1%$171/sqft |
Source: The Elrod Team Report a problem | ||
| 6/9/2015 | Listed for sale | $275,000+10.4%$188/sqft |
Source: The Elrod Team Report a problem | ||
| 7/29/2011 | Sold | $249,000$171/sqft |
Source: Public Record Report a problem | ||
Public tax history
| Year | Property taxes | Tax assessment |
|---|---|---|
| 2025 | -- | $335,237 |
| 2024 | -- | $335,237 |
| 2023 | -- | $335,237 +23.2% |
| 2022 | -- | $272,000 |
| 2021 | -- | $272,000 |
| 2020 | -- | $272,000 |
| 2019 | $2,658 -8.7% | $272,000 +23.7% |
| 2018 | $2,911 +1.6% | $219,800 |
| 2016 | $2,866 | $219,800 |
| 2015 | $2,866 +0.1% | $219,800 +0.5% |
| 2014 | $2,862 | $218,800 |
| 2013 | -- | $218,800 |
Find assessor info on the county website
Monthly payment
Est. payment
Payment breakdown
Explore the cost of this home by adjusting the details. Changes won't be saved.Climate risks
Neighborhood: Providence Estates East
Nearby schools
GreatSchools rating
- 8/10Mckee Road ElementaryGrades: PK-5Distance: 1.3 mi
- 10/10Jay M Robinson MiddleGrades: 6-8Distance: 2.9 mi
- 9/10Providence HighGrades: 9-12Distance: 3.6 mi
Schools provided by the listing agent
- Elementary: McKee Road
- Middle: J.M. Robinson
- High: Providence
Source: Canopy MLS as distributed by MLS GRID. This data may not be complete. We recommend contacting the local school district to confirm school assignments for this home.
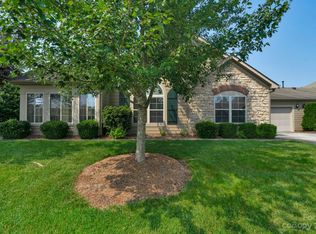
- $455,4002 bd2 ba1.7k sqft4606 Nashua Dr, Matthews, NC 28105Off Market
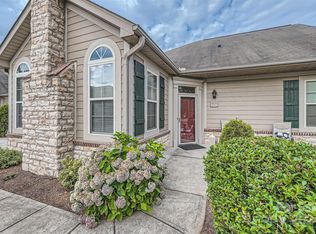
- $465,0003 bd3 ba1.8k sqft2348 Coltsview Ln, Matthews, NC 28105Sold
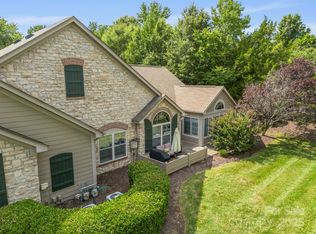
- $490,0002 bd2 ba1.8k sqft2459 Coltsview Ln, Matthews, NC 28105Sold
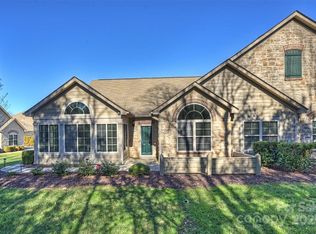
- $485,0002 bd2 ba1.8k sqft2248 Coltsview Ln, Matthews, NC 28105Sold
- $452,0003 bd2 ba1.7k sqft3550 S Bank Ct, Matthews, NC 28105Sold
- $495,0003 bd3 ba1.8k sqft3520 S Bank Ct, Matthews, NC 28105For Sale
- $459,0002 bd2 ba1.6k sqft3546 S Bank Ct, Matthews, NC 28105For Sale
- $480,0002 bd2 ba1.8k sqft2304 Coltsview Ln, Matthews, NC 28105Sold
- $480,0002 bd2 ba1.8k sqft2308 Coltsview Ln, Matthews, NC 28105Sold
A local agent can set up tours, give advice and negotiate with sellers.
Similar homes
- $459,0002 bd2 ba1.6k sqft3546 S Bank Ct, Matthews, NC 28105For Sale
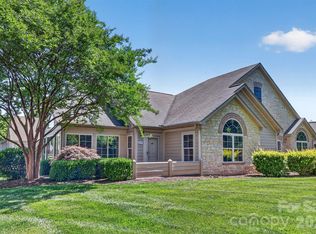
 MLS ID #4320664, Amy Rottman, RE/MAX Executive. Canopy MLS as distributed by MLS GRID
 - $575,0003 bd3 ba1.8k sqft3402 Darlington Rd, Matthews, NC 28105For Sale
 MLS ID #4389416, Rob Wachter, Helen Adams Realty. Canopy MLS as distributed by MLS GRID
 - $425,0002 bd2 ba1.6k sqft8302 Olde Troon Dr, Charlotte, NC 28277For Sale
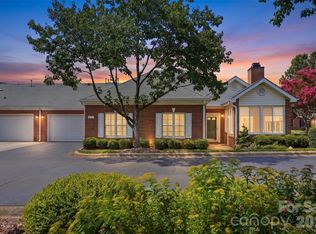 MLS ID #4395601, Kristen Bernard, Keller Williams South Park. Canopy MLS as distributed by MLS GRID
 - $535,0003 bd3 ba1.9k sqft4540 Blackmuir Wood Cir, Charlotte, NC 28270For Sale
 MLS ID #4388580, Tammie Cartledge, COMPASS. Canopy MLS as distributed by MLS GRID
 - $395,0002 bd2 ba1.3k sqftSouthbrook Villas, Charlotte, NC 28277For SaleMLS ID #4400315, Joe Brancatto, Joseph Randall Realty LLC. Canopy MLS as distributed by MLS GRID
- $414,9903 bd3 ba1.8k sqft2202 Bexar Trl, Matthews, NC 28105For SaleMLS ID #4382945, Akilah Walton, ERA Live Moore. Canopy MLS as distributed by MLS GRID
- $450,0003 bd2 ba1.7k sqftSouthbrook Villas, Charlotte, NC 28277For SaleMLS ID #4401732, Lori Fuqua, Helen Adams Realty. Canopy MLS as distributed by MLS GRID
- $425,0003 bd2 ba1.7k sqft1047 Curry Way, Matthews, NC 28104For SaleMLS ID #4388516, Sheila Chillcott, COMPASS. Canopy MLS as distributed by MLS GRID
- $475,0003 bd3 ba2k sqft9200 Royal Highlands Ct, Charlotte, NC 28277For SaleMLS ID #4381895, Kaila Lindsey, EXP Realty LLC Ballantyne. Canopy MLS as distributed by MLS GRID
- $475,0003 bd2 ba1.7k sqft2147 Ashley River Rd, Waxhaw, NC 28173For SaleMLS ID #4394874, Bryan Hutchins, Bryan Hutchins Real Estate. Canopy MLS as distributed by MLS GRID
- $475,0003 bd3 ba1.6k sqft12624 Cardinal Woods Dr, Pineville, NC 28134For SaleMLS ID #4383732, Rory Cummins, EXP Realty LLC Ballantyne. Canopy MLS as distributed by MLS GRID
- $479,9003 bd3 ba2k sqft1809 Royal Gorge Ave, Charlotte, NC 28210For SaleMLS ID #4394316, Penka Antista, David Hoffman Realty Charlotte. Canopy MLS as distributed by MLS GRID
- $485,0003 bd3 ba1.9k sqft5125 Mount Clare Ln, Charlotte, NC 28210For SaleMLS ID #4393612, Julia Lund, Berkshire Hathaway HomeServices Carolinas Realty. Canopy MLS as distributed by MLS GRID
- $469,0003 bd3 ba1.9k sqftPark South Station, Charlotte, NC 28210For SaleMLS ID #4362110, Kyle Bender, EXP Realty LLC Ballantyne. Canopy MLS as distributed by MLS GRID
- $475,0003 bd3 ba1.7k sqftBryant Park, Charlotte, NC 28208For SaleMLS ID #4393148, Andy Griesinger, EXP Realty LLC Ballantyne. Canopy MLS as distributed by MLS GRID
- $485,0003 bd3 ba2k sqft6629 Portland Rose Ln, Charlotte, NC 28210For SaleMLS ID #4392112, Mari-Beth Romeo Blackwell, Helen Adams Realty. Canopy MLS as distributed by MLS GRID
- $500,0003 bd3 ba2.1k sqft1408 Native Diver Ln, Indian Trail, NC 28079For SaleMLS ID #4388995, Raj Patel, My Townhome. Canopy MLS as distributed by MLS GRID
- $470,0003 bd3 ba1.7k sqft1760 Evergreen Dr, Charlotte, NC 28208For SaleMLS ID #4394330, Melissa Small, Coldwell Banker Realty. Canopy MLS as distributed by MLS GRID
- $455,0003 bd3 ba1.8k sqft4350 Park South Station Blvd, Charlotte, NC 28210For SaleMLS ID #4366634, Sydney Alexander, Helen Adams Realty. Canopy MLS as distributed by MLS GRID
- $428,0003 bd3 ba1.5k sqft6453 Silver Star Ln, Charlotte, NC 28210For SaleMLS ID #4374922, Lane Jones, Helen Adams Realty. Canopy MLS as distributed by MLS GRID
