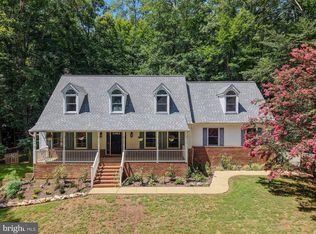
PRICE REDUCTION!! 🎉.20,000 just came off the price of this beautiful home set on 5.75 private acres, 4431 Trail of Faith Court offers something increasingly difficult to fnd—a beautifully updated home surrounded by land, privacy, and endless potential. Whether your vision includes horses, gardens, orchards, additional outdoor living spaces, or simply the freedom to enjoy wide-open space, this exceptional property provides the foundation for the lifestyle you've been seeking. From the moment you arrive, the home's stately brick façade and elegant columns create a lasting first impression. Inside, a dramatic two-story foyer welcomes guests with abundant natural light and a sparkling crystal chandelier, setting the tone for a residence that balances sophistication with everyday comfort. Offering five bedrooms, three full baths, and one-half bath, the thoughtfully designed floor plan accommodates both relaxed family living and gracious entertaining. A private library with built-in bookshelves provides an ideal space for a home office, study, or quiet retreat. At the heart of the home, the beautifully updated kitchen combines timeless style with modern convenience, featuring new cabinetry, granite countertops, newer stainless-steel appliances, and updated flooring. Whether preparing a family meal or hosting guests, this inviting space is designed to bring people together. A bright sunroom offers views of the surrounding acreage, creating a peaceful place to enjoy morning coffee, unwind at day's end, or simply appreciate the beauty of the natural setting. Upstairs, the spacious primary suite provides a private sanctuary, complete with a separate shower and steamer for a spa-like experience at home. Bedrooms three and four share a generously sized Jack-and-Jill bath, thoughtfully designed with a separate linen closet for added convenience. Fresh interior paint throughout enhances the home's move-in-ready appeal, allowing the next owner to immediately begin enjoying everything this remarkable property has to offer. But beyond the home itself lies perhaps its greatest asset: 5.75 acres of opportunity. Imagine paddocks and riding trails for horses. Raised garden beds overflowing with seasonal harvests. Fruit trees, pollinator gardens, and outdoor entertaining spaces. A future pool, workshop, guest cottage, or expanded estate residence. Here, there is room to create, room to grow, and room to build a legacy that reflects your vision. Served by private well and septic, this property offers the serenity of country living while remaining conveniently located near shopping, dining, commuter routes, and everyday conveniences. For buyers seeking more than just a home—for those seeking a lifestyle defined by space, privacy, and possibility—4431 Trail of Faith Court presents a rare opportunity. Schedule your showing today.
For sale
Price cut: $20K (8/26)
$700,000
4431 Trail Of Faith Ct, Locust Grove, VA 22508
5beds
--sqft
Single Family Residence
Built in 2004
5.34 Acres Lot
$694,100 Zestimate®
$--/sqft
$42/mo HOA
What's special
Fresh interior paint throughoutGranite countertopsBeautifully updated kitchenFive bedroomsUpdated flooringNewer stainless-steel appliancesAbundant natural light
- 141 days
- 236
- 19
Zillow last checked:
Listing updated:
Listed by:
Anette Cecilia Ellis 571-212-9406,
Samson Properties (703) 378-8810
Source: Bright MLS,MLS#: VAOR2014220
Facts & features
Interior
Bedrooms & bathrooms
- Bedrooms: 5
- Bathrooms: 4
- Full bathrooms: 3
- 1/2 bathrooms: 1
- Main level bathrooms: 1
Rooms
- Room types: Living Room, Dining Room, Kitchen, Family Room, Library, Sun/Florida Room, Laundry
Dining room
- Level: Main
Family room
- Level: Main
Kitchen
- Level: Main
Laundry
- Level: Main
Library
- Level: Main
Living room
- Level: Main
Other
- Level: Main
Heating
- Forced Air, Electric
Cooling
- Central Air, Electric
Appliances
- Included: Electric Water Heater
- Laundry: Laundry Room
Features
- Has basement: No
- Has fireplace: No
Interior area
- Total structure area: 0
- Finished area above ground: 0
- Finished area below ground: 0
Property
Parking
- Total spaces: 2
- Parking features: Garage Door Opener, Garage Faces Front, Gravel, Attached
- Attached garage spaces: 2
- Has uncovered spaces: Yes
Accessibility
- Accessibility features: None
Features
- Levels: Two
- Stories: 2
- Pool features: None
Lot
- Size: 5.34 Acres
Details
- Additional structures: Above Grade, Below Grade
- Parcel number: 01100050000130
- Zoning: 0
- Special conditions: Standard
Construction
Type & style
- Home type: SingleFamily
- Architectural style: Colonial
- Property subtype: Single Family Residence
Materials
- Brick
- Foundation: Crawl Space
Condition
- New construction: No
- Year built: 2004
Utilities & green energy
- Sewer: Private Septic Tank
- Water: Private
Community & HOA
Community
- Subdivision: Indian Knolls
HOA
- Has HOA: Yes
- HOA fee: $250 semi-annually
Location
- Region: Locust Grove
Financial & listing details
- Tax assessed value: $583,200
- Annual tax amount: $3,615
- Date on market: 5/24/2026
- Listing agreement: Exclusive Right To Sell
- Listing terms: Cash,Conventional,FHA,VA Loan
- Inclusions: Generator - As Is Condition Riding Lawn Mower
- Ownership: Fee Simple
Estimated market value
$694,100
$659,000 - $729,000
$3,463/mo
Price history
| Date | Event | Price |
|---|---|---|
| 8/26/2026 | Price change | $700,000-2.8% |
Source:  Bright MLS #VAOR2014220 Report a problem Bright MLS #VAOR2014220 Report a problem | ||
| 6/23/2026 | Price change | $720,000-1.4% |
Source: Bright MLS #VAOR2014220 Report a problem | ||
| 5/24/2026 | Listed for sale | $730,000+1522.2% |
Source: Bright MLS #VAOR2014220 Report a problem | ||
| 12/15/2020 | Listing removed | $2,400 |
Source: Samson Properties #VAOR138070 Report a problem | ||
| 12/5/2020 | Listed for rent | $2,400 |
Source: Samson Properties #VAOR138070 Report a problem | ||
| 7/1/2003 | Sold | $45,000 |
Source: Agent Provided Report a problem | ||
Public tax history
| Year | Property taxes | Tax assessment |
|---|---|---|
| 2025 | $3,616 +15.8% | $577,000 +40.6% |
| 2024 | $3,124 | $410,300 |
| 2023 | $3,124 | $410,300 |
| 2022 | $3,124 +4.2% | $410,300 |
| 2021 | $2,999 | $410,300 |
| 2020 | $2,999 -0.6% | $410,300 +10.4% |
| 2018 | $3,017 +1% | $371,600 |
| 2017 | $2,988 +12.1% | $371,600 |
| 2016 | $2,666 | $371,600 -1% |
| 2015 | $2,666 | $375,300 |
| 2014 | $2,666 | $375,300 +1.4% |
| 2013 | -- | $370,300 |
| 2012 | -- | $370,300 -39.3% |
| 2011 | -- | $609,700 |
| 2010 | -- | $609,700 |
| 2009 | -- | $609,700 +1459.3% |
| 2003 | $317 +45.6% | $39,100 +56.4% |
| 2002 | $218 +2.4% | $25,000 |
| 2001 | $213 +18.1% | $25,000 |
| 2000 | $180 | $25,000 |
Find assessor info on the county website
Monthly payment
Est. payment
Payment breakdown
Explore the cost of this home by adjusting the details. Changes won't be saved.Climate risks
Neighborhood: 22508
Nearby schools
Schools provided by the listing agent
- District: Orange County Public Schools
Source: Bright MLS. This data may not be complete. We recommend contacting the local school district to confirm school assignments for this home.
- $543,3004 bd2 ba2.1k sqft4381 Trail Of Faith Ct, Locust Grove, VA 22508Off Market
- $289,8002 bd2 ba1.1k sqft31611 Indiantown Rd, Locust Grove, VA 22508Off Market
- $56,200-- bd-- ba-- sqft31611 Indiantown Rd, Locust Grove, VA 22508Off Market
- $583,2005 bd3 ba4.2k sqft4382 Trail Of Faith Ct, Locust Grove, VA 22508Off Market
Similar homes
- $689,9004 bd4 ba3.7k sqft403 Gold Valley Rd, Locust Grove, VA 22508For Sale

 MLS ID #VAOR2014674, Laura Dolan, United Real Estate Premier. Bright MLS
 - $685,0005 bd4 ba3.9k sqft12000 Lee Dr, Spotsylvania, VA 22551For Sale
 MLS ID #VASP2044198, Curtis Hartless, Ascendancy Realty LLC. Bright MLS
 - $750,0005 bd4 ba4.2k sqft13421 Fox Chase Ln, Spotsylvania, VA 22553For Sale
 MLS ID #VASP2042200, Sean Jones, Samson Properties. Bright MLS
 - $507,2214 bd3 ba2.6k sqft104 Freedom Rd, Locust Grove, VA 22508For Sale
 MLS ID #VAOR2015354, Nicholas Sebring, Blue Bee Property Management. Bright MLS
 - $674,9003 bd3 ba3.9k sqft141 Larkspur Ln, Locust Grove, VA 22508For SaleMLS ID #VAOR2014676, Carrie Neeley, Lake Homes Realty, LLC. Bright MLS
- $525,0004 bd3 ba3.1k sqft400 Wilderness Dr, Locust Grove, VA 22508For SaleMLS ID #VAOR2015316, Karen Brooks, Realty One Group Key Properties. Bright MLS
- $699,9006 bd4 ba2.9k sqft13208 Chandler Ct, Fredericksburg, VA 22407For SaleMLS ID #VASP2045626, Mo Swanigan, CENTURY 21 New Millennium. Bright MLS
- $849,9004 bd4 ba3.4k sqft124 Harrison Cir, Locust Grove, VA 22508For SaleMLS ID #VAOR2014244, Kristine Jones, Samson Properties. Bright MLS
- $754,9996 bd3 ba2.8k sqft7812 Belmont Rd, Spotsylvania, VA 22551For SaleMLS ID #VASP2046516, Haydee Tito-Pace, Samson Properties. Bright MLS
- $725,0004 bd3 ba3.2k sqft2 English Hills Dr, Fredericksburg, VA 22406For SaleMLS ID #VAST2052312, Wes Stearns, M.O. Wilson Properties. Bright MLS
- $679,9004 bd4 ba4k sqft13010 Spotswood Furnace Rd, Fredericksburg, VA 22407For SaleMLS ID #VASP2044746, Scott Cleveland, RE/MAX Supercenter. Bright MLS
- $745,0005 bd3 ba3.4k sqft7705 River Rd, Fredericksburg, VA 22407For SaleMLS ID #VASP2045596, Kardin Lillis, Weichert, REALTORS. Bright MLS
- $667,0385 bd4 ba3.5k sqft53 Goodwin St, Fredericksburg, VA 22406For SaleMLS ID #VAST2053754, Mr. Trey Simpson, Nest Realty Fredericksburg. Bright MLS
- $524,9004 bd4 ba3.6k sqft105 Mount Vernon Ct, Locust Grove, VA 22508For SaleMLS ID #VAOR2015230, Bill DePugh, CENTURY 21 New Millennium. Bright MLS
- $464,9003 bd2 ba3.8k sqft300 Edgehill Dr, Locust Grove, VA 22508For SaleMLS ID #VAOR2014178, Katie Blocker, EXP Realty, LLC. Bright MLS
- $699,0005 bd4 ba3.6k sqftRoyal Oaks Hoa, Fredericksburg, VA 22407For SaleMLS ID #VASP2045642, Monica Embrey, Samson Properties. Bright MLS
- $799,9004 bd6 ba5.1k sqft13517 5th Corps Ln, Fredericksburg, VA 22407For SaleMLS ID #VASP2042614, Amanda Elrod, Coldwell Banker Elite. Bright MLS
- $799,9006 bd4 ba4.7k sqft7522 Stubbs Bridge Rd, Spotsylvania, VA 22551For SaleMLS ID #VASP2046406, Muhammad mir, First American Real Estate. Bright MLS
- $410,0003 bd2 ba1.9k sqft220 Creekside Dr, Locust Grove, VA 22508For SaleMLS ID #VAOR2015226, DAVID Macpherson, EXP Realty, LLC. Bright MLS
- $774,9005 bd4 ba2.9k sqft10229 Quartz Ave, Culpeper, VA 22701For SaleMLS ID #VACU2014850, Tim Kearney, RE/MAX Gateway. Bright MLS
