This beautifully updated 3 bedrooms, 2 bath home featuring a dedicated office/den checks all the boxes. This property offers a peaceful setting with easy access to surrounding communities. The kitchen, designed for both culinary exploration and social gatherings, features a central island, seamlessly flowing into the living room. This open plan design creates an inviting atmosphere for everyday living and entertaining. Additional features include a large pole barn, offering plenty of space for hobbies, vehicles, a workshop, or whatever your lifestyle requires. With no HOA, you will have the flexibility to truly make this property your own.
Pending
$240,000
4433 Linden Ln, Anderson, IN 46011
3beds
1,539sqft
Residential, Single Family Residence
Built in 1965
0.28 Acres Lot
$238,000 Zestimate®
$156/sqft
$-- HOA
What's special
Open plan designCentral island
- 34 days
- 313
- 26
Likely to sell faster than
Zillow last checked:
Listing updated:
Listed by:
Jessicalynn Ross jessi.ross@talktotucker.com,
F.C. Tucker Company
Source: MIBOR as distributed by MLS GRID,MLS#: 22122270
Facts & features
Interior
Bedrooms & bathrooms
- Bedrooms: 3
- Bathrooms: 2
- Full bathrooms: 2
- Main level bathrooms: 2
- Main level bedrooms: 3
Primary bedroom
- Level: Main
- Area: 180 Square Feet
- Dimensions: 15 x 12
Bedroom 2
- Level: Main
- Area: 120 Square Feet
- Dimensions: 12 x 10
Bedroom 3
- Level: Main
- Area: 132 Square Feet
- Dimensions: 12 x 11
Dining room
- Level: Main
- Area: 110 Square Feet
- Dimensions: 10 x 11
Foyer
- Level: Main
- Area: 54 Square Feet
- Dimensions: 9 x 6
Kitchen
- Level: Main
- Area: 176 Square Feet
- Dimensions: 11 x 16
Laundry
- Level: Main
- Area: 231 Square Feet
- Dimensions: 21 x 11
Living room
- Level: Main
- Area: 176 Square Feet
- Dimensions: 11 x 16
Office
- Level: Main
- Area: 165 Square Feet
- Dimensions: 11 x 15
Heating
- Electric, Forced Air, Natural Gas, Heat Pump
Cooling
- Central Air, Ductless, Heat Pump
Appliances
- Included: Electric Cooktop, Dishwasher, Dryer, Microwave, Electric Oven, Refrigerator, Washer, Water Heater
- Laundry: Sink
Features
- Kitchen Island, Walk-In Closet(s)
- Has basement: No
Interior area
- Total structure area: 1,539
- Total interior livable area: 1,539 sqft
Property
Parking
- Total spaces: 2
- Parking features: Attached
- Attached garage spaces: 2
Features
- Levels: One
- Stories: 1
Lot
- Size: 0.28 Acres
Details
- Additional structures: Barn Pole, Storage
- Parcel number: 481116200026000003
- Horse amenities: None
Construction
Type & style
- Home type: SingleFamily
- Architectural style: Ranch
- Property subtype: Residential, Single Family Residence
Materials
- Brick
- Foundation: Crawl Space
Condition
- New construction: No
- Year built: 1965
Utilities & green energy
- Water: Private
Community & HOA
Community
- Subdivision: Anderson
HOA
- Has HOA: No
Location
- Region: Anderson
Financial & listing details
- Price per square foot: $156/sqft
- Tax assessed value: $133,600
- Annual tax amount: $1,314
- Date on market: 9/18/2026
- Cumulative days on market: 36 days
Estimated market value
$238,000
$226,000 - $250,000
$1,519/mo
Price history
| Date | Event | Price |
|---|---|---|
| 9/28/2026 | Pending sale | $240,000$156/sqft |
Source:  MIBOR as distributed by MLS GRID #22122270 Report a problem | ||
| 9/18/2026 | Listed for sale | $240,000+130.8%$156/sqft |
Source: MIBOR as distributed by MLS GRID #22122270 Report a problem | ||
| 9/14/2015 | Sold | $104,000-0.3%$68/sqft |
Source: MIBOR as distributed by MLS GRID #21365272 Report a problem | ||
| 8/12/2015 | Pending sale | $104,300$68/sqft |
Source: RE/MAX Real Estate Groups #21365272 Report a problem | ||
| 7/14/2015 | Listed for sale | $104,300$68/sqft |
Source: RE/MAX Real Estate Groups #21365272 Report a problem | ||
Public tax history
| Year | Property taxes | Tax assessment |
|---|---|---|
| 2025 | $1,390 +1.1% | $133,600 +4.5% |
| 2024 | $1,375 -1.5% | $127,900 +8.9% |
| 2023 | $1,396 +16.2% | $117,400 -0.3% |
| 2022 | $1,202 +5.4% | $117,800 +9.3% |
| 2021 | $1,140 +0% | $107,800 +4.8% |
| 2020 | $1,140 +1.9% | $102,900 +0.2% |
| 2019 | $1,118 +10.3% | $102,700 +8.8% |
| 2018 | $1,014 | $94,400 +1.1% |
| 2017 | $1,014 -10.8% | $93,400 |
| 2016 | $1,137 -9% | $93,400 -10.5% |
| 2014 | $1,249 -0.2% | $104,300 -0.1% |
| 2013 | $1,252 +1.8% | $104,400 +2.4% |
| 2012 | $1,230 | $102,000 -0.1% |
| 2011 | -- | $102,100 |
| 2010 | $1,213 -4% | $102,100 -1.4% |
| 2009 | $1,263 | $103,500 -20.1% |
| 2006 | -- | $129,500 +2.8% |
| 2005 | -- | $126,000 |
Find assessor info on the county website
Monthly payment
Est. payment
Payment breakdown
Explore the cost of this home by adjusting the details. Changes won't be saved.Climate risks
Neighborhood: 46011
Nearby schools
Schools provided by the listing agent
- Middle: Highland Middle School
Source: MIBOR as distributed by MLS GRID. This data may not be complete. We recommend contacting the local school district to confirm school assignments for this home.
Similar homes
- $229,9003 bd2 ba1.6k sqft815 Longfellow Rd, Anderson, IN 46011Active
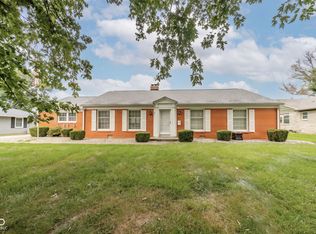 MLS ID #22126743, Edwinia Thanas, F.C. Tucker/Prosperity. MIBOR as distributed by MLS GRID
- $254,9003 bd3 ba2k sqft3035 W 11th St, Anderson, IN 46011Active
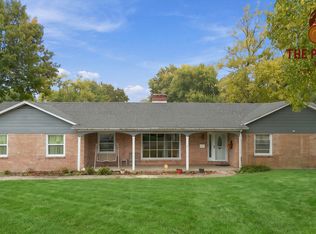 MLS ID #22127644, Reggie Jackson, Real Broker, LLC. MIBOR as distributed by MLS GRID
- $259,9004 bd2 ba1.9k sqft703 Pershing Dr, Anderson, IN 46011Active
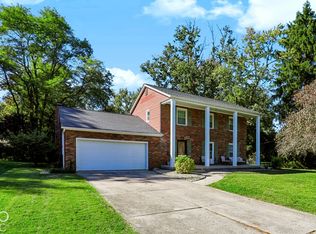 MLS ID #22130390, Timothy Bennett, 1 Percent Lists Indiana Real Estate. MIBOR as distributed by MLS GRID
- $229,9003 bd2 ba1.4k sqft1532 Weslow Ct, Anderson, IN 46011Active
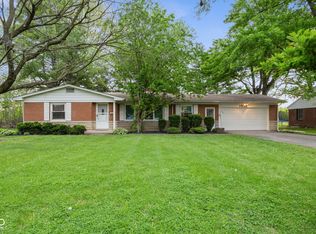 MLS ID #22099475, Jacob Sliter, Green Forest Realty. MIBOR as distributed by MLS GRID
