Discover refined luxury in Arcadia Create's latest new build located in the coveted Hopi School District. Spanning over 4,500 sq ft with a 3-car garage, this home is estimated for completion October 2026, offering buyers the opportunity to customize non-structural finishes, including custom tile and lighting selections. The first floor features a primary suite, formal dining room, and an expansive great room with high ceilings. The chef's kitchen showcases Thermador appliances, an oversized island, quartzite countertops, and a butler's pantry. The primary suite is a true retreat with marble countertops, dual vanities, soaking tub, walk-in shower, large closet, and private laundry. Upstairs offers Camelback views, a flex space, four ensuite bedrooms, guest powder, laundry + 3 balconies.
Pending
$2,800,000
4435 E GLENROSA Avenue, Phoenix, AZ 85018
5beds
4,535sqft
:
Get pre-qualified$17,024/mo
Single Family Residence
Built in 2026
7,109 Square Feet Lot
$-- Zestimate®
$617/sqft
$-- HOA
What's special
Primary suiteFlex spaceCamelback viewsOversized islandFormal dining roomPrivate laundryLarge closet
- 162 days |
- 156 |
- 5 |
Zillow last checked:
Listing updated:
Listed by:
Chris Morrison 602-456-0065,
RETSY,
Chrissy Heller 602-524-1030,
RETSY
Source: ARMLS,MLS#: 6985404
Facts & features
Interior
Bedrooms & bathrooms
- Bedrooms: 5
- Bathrooms: 7
- Full bathrooms: 5
- 1/2 bathrooms: 2
Heating
- Electric
Cooling
- Central Air
Appliances
- Included: Dryer, Washer, Refrigerator, Dishwasher, Disposal, Gas Range
- Laundry: Upper Level, Inside
Features
- Pantry, Double Vanity, Master Downstairs, Breakfast Bar, Vaulted Ceiling(s), 2 Master Baths, Full Bth Master Bdrm, Separate Shwr & Tub
- Flooring: Tile, Wood
- Has basement: No
- Number of fireplaces: 1
- Fireplace features: Living Room
Interior area
- Total structure area: 4,535
- Total interior livable area: 4,535 sqft
Property
Parking
- Total spaces: 6
- Parking features: Direct Access
- Garage spaces: 3
- Uncovered spaces: 3
Features
- Stories: 2
- Patio & porch: Covered Deck, Covered
- Exterior features: Balcony
- Has private pool: Yes
- Pool features: Outdoor Pool
- Spa features: None
- Fencing: Block
Lot
- Size: 7,109 Square Feet
- Features: North/South Exposure, Corner Lot, Synthetic Grass Frnt, Synthetic Grass Back
Details
- Parcel number: 17142013
Construction
Type & style
- Home type: SingleFamily
- Property subtype: Single Family Residence
Materials
- Wood Frame, Painted
- Roof: Composition
Condition
- Year built: 2026
Details
- Builder name: Arcadia Create
Utilities & green energy
- Sewer: Public Sewer
- Water: City Water
Community & HOA
Community
- Subdivision: CAVALIER PALMS 42-202
HOA
- Has HOA: No
- Services included: No Fees
Location
- Region: Phoenix
Financial & listing details
- Price per square foot: $617/sqft
- Tax assessed value: $616,000
- Annual tax amount: $2,500
- Date on market: 2/16/2026
- Cumulative days on market: 163 days
- Listing terms: Cash,Conventional,VA Loan
- Ownership: Fee Simple
Estimated market value
Not available
Estimated sales range
Not available
Not available
Price history
| Date | Event | Price |
|---|---|---|
| 6/29/2026 | Pending sale | $2,800,000$617/sqft |
Source:  ARMLS #6985404 Report a problem ARMLS #6985404 Report a problem | ||
| 2/16/2026 | Listed for sale | $2,800,000+313.6%$617/sqft |
Source: ARMLS #6985404 Report a problem | ||
| 10/20/2025 | Sold | $677,000+0.3%$149/sqft |
Source: ARMLS #6919822 Report a problem | ||
| 9/15/2025 | Pending sale | $675,000$149/sqft |
Source: ARMLS #6919822 Report a problem | ||
| 9/15/2025 | Listed for sale | $675,000+11.6%$149/sqft |
Source: ARMLS #6919822 Report a problem | ||
| 5/13/2025 | Sold | $605,000$133/sqft |
Source: Public Record Report a problem | ||
Public tax history
| Year | Property taxes | Tax assessment |
|---|---|---|
| 2025 | $2,485 +147.3% | $61,600 +144.7% |
| 2024 | $1,005 -2.5% | $25,170 +34.9% |
| 2023 | $1,031 -3.1% | $18,653 -25.9% |
| 2022 | $1,064 -13.2% | $25,170 |
| 2021 | $1,225 +2% | $25,170 |
| 2020 | $1,201 +12.1% | $25,170 |
| 2019 | $1,071 | $25,170 |
| 2018 | $1,071 -19.9% | $25,170 |
| 2017 | $1,336 -15.7% | $25,170 |
| 2016 | $1,585 +2.5% | $25,170 |
| 2015 | $1,546 | $25,170 +31.2% |
| 2014 | -- | $19,180 +18.8% |
| 2013 | -- | $16,150 -2.7% |
| 2012 | -- | $16,600 -6.6% |
| 2011 | -- | $17,770 -11% |
| 2010 | -- | $19,960 -25.8% |
| 2009 | -- | $26,900 -1.8% |
| 2008 | -- | $27,400 +17.8% |
| 2007 | -- | $23,250 +61.5% |
| 2006 | -- | $14,400 |
| 2005 | -- | $14,400 +12.5% |
| 2004 | -- | $12,800 |
| 2003 | -- | $12,800 +35.4% |
| 2002 | -- | $9,450 |
Find assessor info on the county website
Monthly payment
Est. payment
Payment breakdown
Explore the cost of this home by adjusting the details. Changes won't be saved.Climate risks
Neighborhood: Camelback East
Nearby schools
GreatSchools rating
- 9/10Hopi Elementary SchoolGrades: K-5Distance: 0.9 mi
- 7/10Ingleside Middle SchoolGrades: 6-8Distance: 1.4 mi
- 9/10Arcadia High SchoolGrades: 9-12Distance: 0.4 mi
Schools provided by the listing agent
- Elementary: Hopi Elementary School
- Middle: Ingleside Middle School
- High: Arcadia High School
- District: Scottsdale Unified District
Source: ARMLS. This data may not be complete. We recommend contacting the local school district to confirm school assignments for this home.
- $826,6003 bd2 ba1.6k sqft4429 E Glenrosa Ave, Phoenix, AZ 85018Off Market

- $363,400-- bd1 ba1.2k sqft4238 N 45th St, Phoenix, AZ 85018Off Market
- $680,0003 bd1 ba1.1k sqft4425 E Glenrosa Ave, Phoenix, AZ 85018Sold

- $892,000-- bd2 ba1.4k sqft4247 N 45th St, Phoenix, AZ 85018Off Market
- $536,5003 bd1 ba949 sqft4243 N 45th St, Phoenix, AZ 85018Off Market
- $1,267,6004 bd3 ba2.3k sqft4234 N 45th St, Phoenix, AZ 85018Off Market
- $1,038,0004 bd3 ba2k sqft4239 N 45th St, Phoenix, AZ 85018Off Market
- $737,5003 bd2 ba1.5k sqft4438 E Glenrosa Ave, Phoenix, AZ 85018Off Market
A local agent can set up tours, give advice and negotiate with sellers.
Similar homes
- $2,595,0005 bd4 ba3.2k sqft3744 E TURNEY Avenue, Phoenix, AZ 85018For Sale
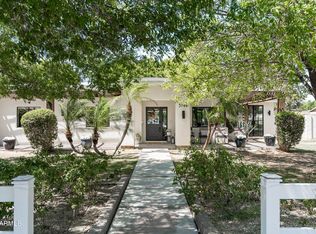 MLS ID #7043995, Robin Orscheln, Compass. ARMLS
 - $2,400,0005 bd5 ba3.5k sqft4518 N 39TH Street, Phoenix, AZ 85018For Sale
 MLS ID #7047181, Katrina Barrett, Local Luxury Christie's International Real Estate. ARMLS
 - $2,895,0004 bd4 ba3.9k sqft3913 E CAMPBELL Avenue, Phoenix, AZ 85018For Sale
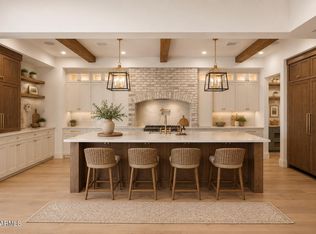 MLS ID #7002610, Charles DeLong, HomeSmart. ARMLS
 - $2,995,0004 bd4 ba3.7k sqft3550 E OREGON Avenue, Phoenix, AZ 85018For Sale
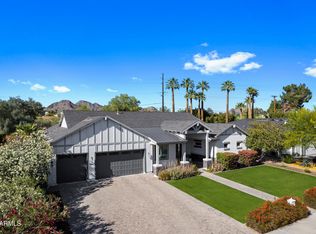 MLS ID #7012769, Kelly L Fitzmaurice, My Home Group Real Estate. ARMLS
 - $2,650,0004 bd4 ba3.6k sqft4206 E WHITTON Avenue, Phoenix, AZ 85018For SaleMLS ID #7009010, Joelle Addante, Compass. ARMLS
- $2,350,0005 bd4 ba3.4k sqft3612 E PIERSON Street, Phoenix, AZ 85018For SaleMLS ID #7044889, Megan Richie, Compass. ARMLS
- $2,179,0004 bd4 ba3.2k sqft4120 N 44TH Place, Phoenix, AZ 85018For SaleMLS ID #7017991, Adam Bowman, Compass. ARMLS
- $2,095,0004 bd5 ba3.3k sqft4348 E MITCHELL Drive, Phoenix, AZ 85018For SaleMLS ID #6989166, Mercede Cleven, Compass. ARMLS
- $3,799,8885 bd6 ba4.8k sqft4248 E PATRICIA JANE Drive, Phoenix, AZ 85018New ConstructionMLS ID #7035132, Joelle Addante, Compass. ARMLS
- $2,395,0004 bd4 ba3.2k sqft3802 E CAMPBELL Avenue, Phoenix, AZ 85018New ConstructionMLS ID #7047257, Elizabeth Corti, The Ave Collective. ARMLS
- $2,147,0004 bd4 ba3.4k sqft4546 E CAMPBELL Avenue, Phoenix, AZ 85018For SaleMLS ID #7032797, Adam Bowman, Compass. ARMLS
- $2,795,0005 bd7 ba5.8k sqft910 E KALER Drive, Phoenix, AZ 85020For SaleMLS ID #7017992, Bobby H Lieb, Compass. ARMLS
- $3,995,0004 bd5 ba3.9k sqft4426 N 47TH Place, Phoenix, AZ 85018For SaleMLS ID #7048036, Samantha Moore, Compass. ARMLS
- $2,799,9996 bd7 ba4k sqft8501 E MALCOMB Drive, Scottsdale, AZ 85250For SaleMLS ID #7044754, Slava Kostadinova-Burke, DeLex Realty. ARMLS
- $3,545,0005 bd7 ba4.6k sqft2901 E PIERSON Street, Phoenix, AZ 85016For SaleMLS ID #7021242, Sarah Davis, Grigg's Group Powered by The Altman Brothers. ARMLS
- $1,795,0004 bd3 ba2.4k sqft4002 N 33RD Place, Phoenix, AZ 85018For SaleMLS ID #7000788, Radojka Lala Smith, eXp Realty. ARMLS
- $2,845,0005 bd5 ba3.5k sqft7121 E LARKSPUR Drive, Scottsdale, AZ 85254New ConstructionMLS ID #6989356, Bailey Knoles, Compass. ARMLS
- $1,798,9736 bd4 ba3.5k sqft4020 N 32ND Way, Phoenix, AZ 85018For SaleMLS ID #7028031, Bradley Stewart, eXp Realty. ARMLS
- $1,849,0004 bd4 ba3k sqft4032 E EARLL Drive, Phoenix, AZ 85018For SaleMLS ID #7030104, Satish Kumar Kunchala, eXp Realty. ARMLS
- $2,449,9005 bd4 ba3.8k sqft4211 N 87TH Place, Scottsdale, AZ 85251For SaleMLS ID #6994963, Michael A Troisi, Real Estate Collection. ARMLS
