Welcome to a home that truly has it all. Set on a private corner lot in the sought-after community of Canals, this over 2,700 sq ft two-storey offers space, style, and smart technology in equal measure - with 3 bedrooms, 2.5 bathrooms, and a floor plan built for both everyday living and effortless entertaining. A bright entryway leads into a main floor office/den, perfect for working from home. The living room steals the show with soaring ceilings, a wall of windows, and a show-stopping fireplace with stonework running floor to ceiling, plus a generous dining space for hosting. The kitchen is highly upgraded with premium appliances, electric cooktop, and dual wall ovens — including a combination microwave/convection oven - plus a walk-through pantry. A good-sized mudroom, half bath, and separate main floor laundry round out the level. Upstairs offers a spacious bonus room and 3 large bedrooms, including a primary retreat with 5-piece ensuite and oversized walk-in closet, plus a full bath. The basement has 9-foot ceilings and is framed for 2 additional bedrooms, a large family room, a full bathroom, and plenty of storage — ready for your vision. The corner lot brings extra privacy and parking, with a side-facing garage and long driveway. No sidewalk out front means less shovelling, and the road is a Priority 1 snow route - a real winter perk. The private backyard features mature trees, a deck and patio, garden beds, and a large shed. Smart tech throughout includes Lutron lighting control, Sensi thermostats, wall-mounted IPORT interfaces with included iPads, motion-detect lighting, a MyQ Wi-Fi garage opener, and a full alarm system with doorbell camera and automated deadbolt. The oversized garage adds EV charger wiring (dedicated 60-amp circuit), epoxy flooring, and built-in steel cabinetry. You're in the heart of Canals - Airdrie's premier waterfront community, built around scenic canals with kilometres of boardwalk-style pathways. Family-friendly, walkable, and green, with quick Highway 2 access to Calgary. Steps from three schools and a short walk to shopping, restaurants, and grocery options. A rare opportunity in one of Airdrie's most desirable communities. Book your showing today.
For sale
C$867,000
444 Canals Blvd SW, Airdrie, AB T4B 2N9
3beds
2,790sqft
Single Family Residence
Built in 2015
6,969 Square Feet Lot
$-- Zestimate®
C$311/sqft
C$-- HOA
What's special
Private corner lotBright entrywayWall of windowsGenerous dining spacePremium appliancesElectric cooktopDual wall ovens
- 1 day
- 9
- 0
Zillow last checked:
Listing updated:
Listed by:
Tyler Baptist, Associate,
Cir Realty
Source: courtesy of Pillar9 System,MLS®#: A2340830 Originating MLS®#: Calgary
Originating MLS®#: CalgaryFacts & features
Interior
Bedrooms & bathrooms
- Bedrooms: 3
- Bathrooms: 3
- Full bathrooms: 2
- 1/2 bathrooms: 1
Bedroom
- Level: Upper
- Dimensions: 11`3" x 11`8"
Bedroom
- Level: Upper
- Dimensions: 15`1" x 11`10"
Other
- Level: Upper
- Dimensions: 14`10" x 14`10"
Other
- Level: Main
- Dimensions: 2`11" x 7`11"
Other
- Level: Upper
- Dimensions: 7`0" x 9`1"
Other
- Level: Upper
- Dimensions: 13`7" x 13`0"
Bonus room
- Level: Upper
- Dimensions: 17`0" x 16`1"
Dining room
- Level: Main
- Dimensions: 15`6" x 14`9"
Foyer
- Level: Main
- Dimensions: 9`2" x 12`1"
Kitchen
- Level: Main
- Dimensions: 10`11" x 16`7"
Laundry
- Level: Main
- Dimensions: 9`7" x 5`6"
Living room
- Level: Main
- Dimensions: 14`7" x 17`1"
Mud room
- Level: Main
- Dimensions: 7`10" x 13`7"
Office
- Level: Main
- Dimensions: 10`3" x 11`2"
Pantry
- Level: Main
- Dimensions: 7`0" x 7`1"
Walk in closet
- Level: Upper
- Dimensions: 7`0" x 8`5"
Heating
- Forced Air, Natural Gas
Cooling
- Central Air
Appliances
- Included: Bar Fridge, Dishwasher, Dryer, Microwave, Refrigerator, Stove(s), Washer
- Laundry: Laundry Room, Main Level
Features
- Built-in Features, Ceiling Fan(s), Closet Organizers, Double Vanity, Granite Counters, High Ceilings, Kitchen Island, No Smoking Home, Open Floorplan, Pantry, Soaking Tub, Walk-In Closet(s), Wired for Data
- Flooring: Carpet, Ceramic Tile, Hardwood
- Windows: Vinyl Windows, Window Coverings
- Basement: Full
- Number of fireplaces: 1
- Fireplace features: Gas, Living Room, Masonry
Interior area
- Total interior livable area: 2,790 sqft
- Finished area above ground: 2,790
Video & virtual tour
Property
Parking
- Total spaces: 4
- Parking features: 220 Volt Wiring, Concrete, Double Garage Attached, Garage Door Opener, Garage Faces Side, Electric Vehicle Charging Station(s), Other
- Attached garage spaces: 2
- Has uncovered spaces: Yes
Features
- Levels: Two,2 Storey
- Stories: 1
- Patio & porch: Deck, Front Porch
- Exterior features: Garden, Private Yard
- Fencing: Fenced
- Frontage length: 24.00M 78`9"
Lot
- Size: 6,969 Square Feet
- Features: Back Yard, Corner Lot, Front Yard, Garden, Landscaped, Lawn, Level, Private, Treed
Details
- Parcel number: 114098008
- Zoning: R1
Construction
Type & style
- Home type: SingleFamily
- Property subtype: Single Family Residence
Materials
- Stone, Vinyl Siding, Wood Frame
- Foundation: Concrete Perimeter
- Roof: Asphalt Shingle
Condition
- New construction: No
- Year built: 2015
Community & HOA
Community
- Features: Golf, Park, Playground, Sidewalks, Street Lights
- Subdivision: Canals
HOA
- Has HOA: No
Location
- Region: Airdrie
Financial & listing details
- Price per square foot: C$311/sqft
- Date on market: 8/29/2026
- Inclusions: Cabinets in garage, Wall mounted I-pads x3, Security System and associated hardware
Price history
Price history is unavailable.
Public tax history
Tax history is unavailable.
Climate risks
Neighborhood: West Airdrie
Nearby schools
GreatSchools rating
No schools nearby
We couldn't find any schools near this home.
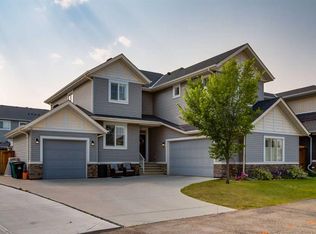
- C$1,150,0004 bd4 ba2.5k sqft439 W Canals Blvd SW, Airdrie, AB T4B2N9For Sale
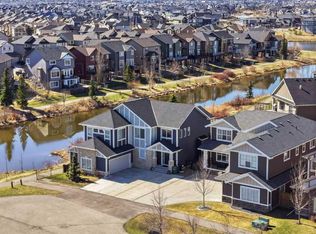
- C$1,030,0004 bd4 ba2.5k sqft471 E Canals Blvd SW, Airdrie, AB T4B0K1For Sale
- C$1,149,9005 bd4 ba2.4k sqft146 W Canoe Cres SW, Airdrie, AB T4B2N9For Sale

- C$375,0002 bd3 ba1.6k sqft115 E Sagewood Dr SW #703, Airdrie, AB T4B4V5For Sale

Similar homes
- C$875,0004 bd4 ba2.6k sqft737 NE Canoe Ave SW, Airdrie, AB T4B 3K5For Sale
 MLS ID #A2332904, Sherry Johnston, Associate, Exp Realty. courtesy of Pillar9 System
 - C$839,9004 bd4 ba2.7k sqft809 W Canoe Grn SW, Airdrie, AB T4B 3K6For Sale
 MLS ID #A2329146, Craig Lambert, Associate, Cir Realty. courtesy of Pillar9 System
 - C$749,9006 bd4 ba2.3k sqft21 NE Canals Cv SW, Airdrie, AB T4B 3E8For Sale
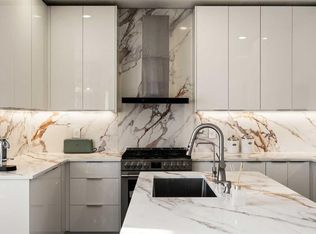 MLS ID #A2339189, Gagan Virk, Associate, Prep Realty Inc.. courtesy of Pillar9 System
 - C$1,150,0004 bd4 ba2.5k sqft439 W Canals Blvd SW, Airdrie, AB T4B 2N9For SaleMLS ID #A2332680, Charlie Legrow, Associate, Real Broker. courtesy of Pillar9 System
