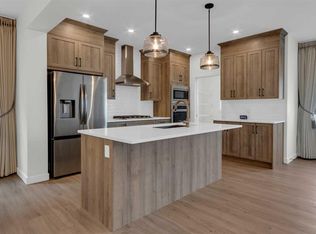
Like-new condition meets thoughtful family living in this beautiful 2024-built home, just steps from the canals and an extensive pathway system in the sought-after community of Bayside. Luxury vinyl plank flooring and a neutral colour palette set a fresh, modern tone throughout the open main level. Put your feet up in the inviting living room where a fireplace adds warmth and a natural gathering point for quiet evenings at home. Culinary adventures come easily in the stunning kitchen, appointed with quartz countertops, a full-height subway tile backsplash, abundant cabinetry and drawers, stainless steel appliances and a walk-in pantry that keeps everyday essentials organized. Casual meals and conversation naturally centre around the large island, while the adjacent dining area overlooks the backyard through an oversized window. Completing this level, a convenient powder room adds everyday practicality. Upstairs, movie nights and playtime have a dedicated home in the comfortable bonus room, giving everyone valuable space to spread out. At the end of the day, retreat to the spacious primary bedroom and unwind in a luxurious ensuite with dual sinks and an oversized shower before stepping into the huge custom walk-in closet that makes storage feel exceptionally well considered. Two additional bedrooms accommodate kids, guests or home office needs, complemented by a stylish 4-piece bathroom and convenient upper-level laundry. Downstairs, the unfinished basement leaves plenty of room to bring the rest of your wish list to life with future recreation, fitness, workspace or storage possibilities. Outside, the large grassy yard gives kids and pets room to play, while desirable west exposure brings afternoon and evening sunshine to the backyard. Fire up the barbecue or settle onto the deck and make the most of the warmer months. A front-facing double attached garage rounds out the home's practical appeal. Beyond your doorstep, stroll the pathways leading throughout the community and along 6 km of waterways where residents can kayak, fish and enjoy pond hockey in winter. Just down the street, the pump track adds another fun outdoor destination, while nearby parks, an outdoor workout area and tennis courts expand the recreational possibilities. Schools are within walking distance and popular Chinook Winds Park in neighbouring Prairie Springs is only a short bike ride away.
For sale
C$689,900
557 Baywater Mnr SW, Airdrie, AB T4B 5R7
3beds
2,020sqft
Single Family Residence
Built in 2024
3,920 Square Feet Lot
$-- Zestimate®
C$342/sqft
C$-- HOA
What's special
Luxury vinyl plank flooringNeutral colour paletteOpen main levelStunning kitchenQuartz countertopsFull-height subway tile backsplashAbundant cabinetry and drawers
- 3 days
- 10
- 0
Zillow last checked:
Listed by:
Gordyn Matheson,
Century 21 Canada
Source: Century 21 Canada,MLS®#: A2336115
Facts & features
Interior
Bedrooms & bathrooms
- Bedrooms: 3
- Bathrooms: 3
- Full bathrooms: 2
- 1/2 bathrooms: 1
Heating
- Has Heating (Unspecified Type)
Cooling
- Has cooling: Yes
Features
- Basement: yes
- Has fireplace: Yes
Interior area
- Total structure area: 2,020
- Total interior livable area: 2,020 sqft
Property
Parking
- Parking features: DOUBLE GARAGE ATTACHED
- Has garage: Yes
Lot
- Size: 3,920 Square Feet
Construction
Type & style
- Home type: SingleFamily
- Property subtype: Single Family Residence
Condition
- Year built: 2024
Community & HOA
Location
- Region: Airdrie
Financial & listing details
- Price per square foot: C$342/sqft
- Date on market: 8/27/2026
- Lease term: Contact For Details
Price history
| Date | Event | Price |
|---|---|---|
| 8/27/2026 | Listed for sale | C$689,900C$342/sqft |
Source:  Century 21 Canada #A2336115 Report a problem Century 21 Canada #A2336115 Report a problem | ||
Public tax history
Tax history is unavailable.
Climate risks
Neighborhood: West Airdrie
Nearby schools
GreatSchools rating
No schools nearby
We couldn't find any schools near this home.
- C$689,9003 bd3 ba2k sqft557 E Baywater Mnr SW, Airdrie, AB T4B5R7For Sale

- C$754,9004 bd3 ba2.2k sqft553 E Baywater Mnr SW, Airdrie, AB T4B5R7For Sale

- C$778,5004 bd3 ba2.5k sqft541 E Baywater Mnr SW, Airdrie, AB T4B5K6For Sale
- C$759,9005 bd3 ba2.3k sqft458 W Baywater Grn SW, Airdrie, AB T4B5R7New Construction

Similar homes
- C$689,9003 bd3 ba2k sqft557 E Baywater Mnr SW, Airdrie, AB T4B 5R7For SaleMLS ID #A2336115, Gordyn Matheson, Associate, Century 21 Bamber Realty Ltd.. courtesy of Pillar9 System
- C$659,9003 bd3 ba1.7k sqft1422 Midtown Line SW, Airdrie, AB T4B 5K9For Sale
 MLS ID #A2300392, April Isaac, Associate, One Percent Realty. courtesy of Pillar9 System
 - C$639,9003 bd3 ba1.8k sqft1161 SE Chinook Gate Bay SW, Airdrie, AB T4B 5J1For Sale
 MLS ID #A2340671, Joy Peacock, Associate, Exp Realty. courtesy of Pillar9 System
 - C$689,0004 bd3 ba2.1k sqft870 S Bayview Cv SW, Airdrie, AB T4B 5G4For Sale
 MLS ID #A2338800, Dawn Herron Maser, Associate, Real Broker. courtesy of Pillar9 System
