Welcome Home! This beautiful 4-bedroom Colonial is perfectly situated on a desirable cul-de-sac and offers the perfect blend of comfort, space, and style.
Step into an inviting foyer leading to a spacious living room, formal dining room, and warm family room with fireplace. The expansive kitchen—the true heart of the home—offers an abundance of space for cooking, gathering, and entertaining, with a convenient first-floor bath with shower and laundry room. Step outside to the beautiful deck, perfect for relaxing or entertaining.
Upstairs, the private primary suite features its own bath, along with three additional nicely sized bedrooms and a full hall bath. The beautifully landscaped property also offers a two-car garage.
A wonderful opportunity to own a beautiful Colonial in a sought-after cul-de-sac setting. Come see all this home has to offer!
Pending
$525,000
4440 Jasmine Dr, Bethlehem, PA 18020
4beds
2,274sqft
Single Family Residence
Built in 1994
0.27 Acres Lot
$-- Zestimate®
$231/sqft
$-- HOA
What's special
Two-car garageDesirable cul-de-sacSought-after cul-de-sac settingFull hall bathLaundry roomBeautifully landscaped propertyInviting foyer
- 23 days
- 1,567
- 101
Likely to sell faster than
Zillow last checked:
Listing updated:
Listed by:
Wendy A. Totten 484-554-9428,
Weichert Realtors 610-252-6666
Source: GLVR,MLS#: 785296 Originating MLS: Lehigh Valley MLS
Originating MLS: Lehigh Valley MLSFacts & features
Interior
Bedrooms & bathrooms
- Bedrooms: 4
- Bathrooms: 3
- Full bathrooms: 2
- 1/2 bathrooms: 1
Primary bedroom
- Level: Second
- Dimensions: 17.00 x 12.00
Bedroom
- Level: Second
- Dimensions: 12.00 x 10.00
Bedroom
- Level: Second
- Dimensions: 11.00 x 12.00
Bedroom
- Level: Second
- Dimensions: 11.00 x 13.00
Primary bathroom
- Level: Second
- Dimensions: 12.00 x 10.00
Dining room
- Level: First
- Dimensions: 13.00 x 13.00
Family room
- Description: beautiful with fireplace and door to the deck
- Level: First
- Dimensions: 18.00 x 16.00
Other
- Level: Second
- Dimensions: 8.00 x 5.00
Half bath
- Level: First
- Dimensions: 7.00 x 3.00
Kitchen
- Description: Spacious with new appliances
- Level: First
- Dimensions: 15.00 x 15.00
Laundry
- Level: First
- Dimensions: 7.00 x 4.00
Living room
- Level: First
- Dimensions: 13.00 x 12.00
Other
- Description: Shower room across from the 1/2 bath. Closet was converted.
- Level: First
- Dimensions: 7.00 x 3.00
Heating
- Forced Air, Gas
Cooling
- Central Air
Appliances
- Included: Dishwasher, Gas Oven, Gas Water Heater, Refrigerator
- Laundry: Washer Hookup, Dryer Hookup
Features
- Dining Area, Separate/Formal Dining Room, Eat-in Kitchen, Kitchen Island
- Flooring: Carpet, Ceramic Tile, Hardwood, Laminate, Resilient
- Basement: Concrete
- Has fireplace: Yes
- Fireplace features: Family Room, Wood Burning
Interior area
- Total interior livable area: 2,274 sqft
- Finished area above ground: 2,274
- Finished area below ground: 0
Property
Parking
- Total spaces: 2
- Parking features: Attached, Driveway, Garage, Off Street, On Street
- Attached garage spaces: 2
- Has uncovered spaces: Yes
Features
- Stories: 2
Lot
- Size: 0.27 Acres
Details
- Parcel number: M7SE33140205
- Zoning: 05MDR
- Special conditions: None
Construction
Type & style
- Home type: SingleFamily
- Architectural style: Colonial
- Property subtype: Single Family Residence
Materials
- Vinyl Siding
- Foundation: Basement
- Roof: Asphalt,Fiberglass
Condition
- Year built: 1994
Utilities & green energy
- Electric: Circuit Breakers
- Sewer: Public Sewer
- Water: Public
Community & HOA
Community
- Subdivision: Wagner Farms
Location
- Region: Bethlehem
Financial & listing details
- Price per square foot: $231/sqft
- Tax assessed value: $95,700
- Annual tax amount: $7,860
- Date on market: 9/30/2026
- Ownership type: Fee Simple
Estimated market value
Not available
Estimated sales range
Not available
Not available
Price history
| Date | Event | Price |
|---|---|---|
| 10/4/2026 | Pending sale | $525,000$231/sqft |
Source:  GLVR #785296 Report a problem GLVR #785296 Report a problem | ||
| 9/30/2026 | Listed for sale | $525,000+86.8%$231/sqft |
Source: GLVR #785296 Report a problem | ||
| 10/6/2014 | Sold | $281,000-6.3%$124/sqft |
Source: GLVR #475967 Report a problem | ||
| 7/3/2014 | Listed for sale | $299,900$132/sqft |
Source: RE/MAX real estate #475967 Report a problem | ||
Public tax history
| Year | Property taxes | Tax assessment |
|---|---|---|
| 2026 | $7,860 +4.2% | $95,700 |
| 2025 | $7,544 +2.7% | $95,700 |
| 2024 | $7,344 -0.3% | $95,700 |
| 2023 | $7,368 +0.5% | $95,700 +0.5% |
| 2022 | $7,329 +552.5% | $95,200 |
| 2021 | $1,123 | $95,200 |
| 2020 | $1,123 | $95,200 |
| 2018 | $1,123 | $95,200 |
| 2017 | -- | $95,200 |
| 2016 | -- | $95,200 |
| 2015 | -- | $95,200 |
| 2014 | -- | $95,200 |
| 2013 | -- | $95,200 |
| 2012 | -- | $95,200 |
| 2011 | -- | $95,200 |
| 2010 | -- | $95,200 |
| 2004 | -- | $95,200 |
| 2003 | -- | $95,200 |
| 2002 | -- | $95,200 |
| 2000 | -- | $95,200 |
Find assessor info on the county website
Monthly payment
Est. payment
Payment breakdown
Explore the cost of this home by adjusting the details. Changes won't be saved.Climate risks
Neighborhood: 18020
Nearby schools
Schools provided by the listing agent
- Elementary: Farmersville
- Middle: East Hills
- High: Freedom
- District: Bethlehem
Source: GLVR. This data may not be complete. We recommend contacting the local school district to confirm school assignments for this home.
Similar homes
- $630,0004 bd3 ba2.8k sqft5045 Country Top Trl, Bethlehem, PA 18020For Sale
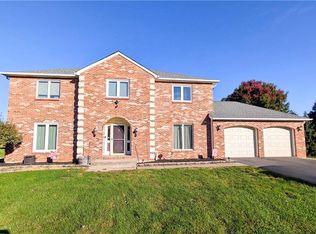 MLS ID #786682, Jon Campbell, Real of Pennsylvania. GLVR
 - $549,9004 bd3 ba2.7k sqft3250 Melanie Ct, Bethlehem, PA 18020For Sale
 MLS ID #786328, John Shattah, BHGRE Valley Partners-Allentwn. GLVR
 - $514,9004 bd2 ba2.1k sqft3124 Brodhead Rd, Bethlehem, PA 18020For Sale
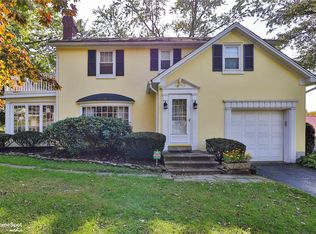 MLS ID #785783, Brooke S. Dietrick, BHHS Fox & Roach - Allentown. GLVR
 - $429,9003 bd2 ba1.8k sqft2420 8th St, Bethlehem, PA 18020For Sale
 MLS ID #786590, Denise Rich, RE/MAX Real Estate. GLVR
 - $399,0005 bd3 ba2.1k sqft2420 7th St, Bethlehem, PA 18020For Sale
 MLS ID #PANH2010578, Rob Bunis, Prime Realty Partners. Bright MLS
