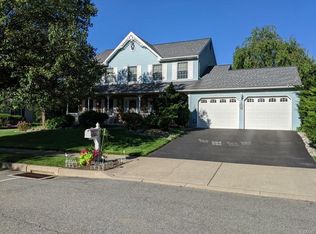
Resting In Highly Desirable Wagner Farms in Bethlehem Twp, Is A Beautifully Upgraded 4 Bedroom, 2.5 Bath Colonial. An entrance that features gorgeous hardwood floors sets a gracious tone. Remodeled must see custom kitchen was well designed and has all of the bells and whistles including granite counters / custom tile backsplash / upgraded cabinetry / tile floors / stainless steel appliances, just stunning!! This gorgeous home also offers a generous dining room that features hardwood floors / crown molding, spacious living room with crown molding, cozy family room features a gorgeous brick fireplace with raised hearth / gorgeous hardwood floors. Nicely renovated half bath and laundry area complete the first floor. The stairway featuring hardwood leads the way upstairs to a hallway featuring hardwood floors, stunning master bedroom suite that features a newly renovated master bathroom with granite / dual sinks, stunning flooring throughout, and a large master walk-in-closet. The additional spacious bedrooms present very nicely and offer plenty of closet space. The full bathroom was nicely upgraded, very tasteful and completes the gorgeous second floor. Outdoors, you'll find gorgeous landscaping, paver patio that wraps around to the front yard, this beauty is great for entertaining! Two car garage, full basement, gas services, covered front porch, cul-de-sac living and more! Schedule your grand tour of this one of a kind stunner!
Pending
$549,900
4445 Jodi Ct, Bethlehem, PA 18020
4beds
2,192sqft
Single Family Residence
Built in 1993
10,454 Square Feet Lot
$557,700 Zestimate®
$251/sqft
$-- HOA
What's special
Stunning master bedroom suiteTwo car garageNicely renovated half bathGorgeous landscapingLaundry areaCovered front porchCustom tile backsplash
- 17 days
- 2,019
- 229
Likely to sell faster than
Zillow last checked:
Listing updated:
Listed by:
Jared C. Erhart 610-248-4851,
Home Team Real Estate 610-419-8888
Source: GLVR,MLS#: 787033 Originating MLS: Lehigh Valley MLS
Facts & features
Interior
Bedrooms & bathrooms
- Bedrooms: 4
- Bathrooms: 3
- Full bathrooms: 2
- 1/2 bathrooms: 1
Primary bedroom
- Description: Primary Bedroom Suite
- Level: Second
- Dimensions: 17.00 x 12.00
Bedroom
- Description: Gorgeous Bedroom
- Level: Second
- Dimensions: 13.00 x 13.00
Bedroom
- Description: Spacious Bedroom
- Level: Second
- Dimensions: 12.00 x 11.00
Bedroom
- Description: Bedroom Offers Ample Closet Space
- Level: Second
- Dimensions: 12.00 x 10.00
Primary bathroom
- Description: Fully Renovated Primary Bathroom
- Level: Second
- Dimensions: 10.00 x 8.00
Dining room
- Description: Gorgeous Hardwood Floors
- Level: First
- Dimensions: 13.00 x 13.00
Family room
- Description: Hardwood Floors! Opens To Kitchen!
- Level: First
- Dimensions: 16.00 x 13.00
Foyer
- Description: Hardwood Floors! Gorgeous Entry!
- Level: First
- Dimensions: 8.00 x 5.00
Other
- Description: Fully Renovated Bathroom
- Level: Second
- Dimensions: 8.00 x 5.00
Half bath
- Description: Nicely Renovated
- Level: First
- Dimensions: 6.00 x 3.00
Kitchen
- Description: Fully Renovated Kitchen
- Level: First
- Dimensions: 17.00 x 13.00
Living room
- Description: Crown Molding
- Level: First
- Dimensions: 13.00 x 12.00
Heating
- Forced Air, Gas
Cooling
- Central Air
Appliances
- Included: Dishwasher, Gas Oven, Gas Water Heater, Microwave
- Laundry: Main Level
Features
- Attic, Dining Area, Separate/Formal Dining Room, Entrance Foyer, Eat-in Kitchen, Kitchen Island, Family Room Main Level, Storage, Walk-In Closet(s)
- Flooring: Carpet, Hardwood, Marble, Tile
- Basement: Concrete
- Has fireplace: Yes
- Fireplace features: Family Room
Interior area
- Total interior livable area: 2,192 sqft
- Finished area above ground: 2,192
- Finished area below ground: 0
Video & virtual tour
Property
Parking
- Total spaces: 2
- Parking features: Attached, Garage
- Attached garage spaces: 2
Features
- Stories: 2
- Patio & porch: Covered, Patio, Porch
- Exterior features: Porch, Patio
Lot
- Size: 10,454 Square Feet
- Features: Cul-De-Sac
Details
- Parcel number: M7SE3350205
- Zoning: mdr
- Special conditions: None
Construction
Type & style
- Home type: SingleFamily
- Architectural style: Colonial
- Property subtype: Single Family Residence
Materials
- Brick, Vinyl Siding
- Foundation: Basement
- Roof: Asphalt,Fiberglass
Condition
- Year built: 1993
Utilities & green energy
- Electric: 200+ Amp Service, Circuit Breakers
- Sewer: Public Sewer
- Water: Public
Community & HOA
Community
- Features: Sidewalks
- Subdivision: Wagner Farms
Location
- Region: Bethlehem
Financial & listing details
- Price per square foot: $251/sqft
- Tax assessed value: $89,700
- Annual tax amount: $7,367
- Date on market: 10/27/2026
- Ownership type: Fee Simple
Estimated market value
$557,700
$530,000 - $586,000
$3,127/mo
Price history
| Date | Event | Price |
|---|---|---|
| 11/1/2026 | Pending sale | $549,900$251/sqft |
Source:  GLVR #787033 Report a problem | ||
| 10/27/2026 | Listed for sale | $549,900+57.6%$251/sqft |
Source: GLVR #787033 Report a problem | ||
| 7/19/2007 | Sold | $349,000$159/sqft |
Source: Public Record Report a problem | ||
Public tax history
| Year | Property taxes | Tax assessment |
|---|---|---|
| 2026 | $7,368 +4.2% | $89,700 |
| 2025 | $7,071 +2.7% | $89,700 |
| 2024 | $6,884 -0.3% | $89,700 |
| 2023 | $6,906 | $89,700 |
| 2022 | $6,906 +552.5% | $89,700 |
| 2021 | $1,058 | $89,700 |
| 2020 | $1,058 | $89,700 |
| 2018 | $1,058 | $89,700 |
| 2017 | -- | $89,700 |
| 2016 | -- | $89,700 |
| 2015 | -- | $89,700 |
| 2014 | -- | $89,700 |
| 2013 | -- | $89,700 |
| 2012 | -- | $89,700 |
| 2011 | -- | $89,700 |
| 2010 | -- | $89,700 |
| 2004 | -- | $89,700 |
| 2003 | -- | $89,700 |
| 2002 | -- | $89,700 |
| 2000 | -- | $89,700 |
Find assessor info on the county website
Monthly payment
Est. payment
Payment breakdown
Explore the cost of this home by adjusting the details. Changes won't be saved.Climate risks
Neighborhood: 18020
Nearby schools
Schools provided by the listing agent
- Elementary: Farmersville Elementary School
- Middle: East Hills Middle School
- High: Freedom High School
- District: Bethlehem
Source: GLVR. This data may not be complete. We recommend contacting the local school district to confirm school assignments for this home.
Similar homes
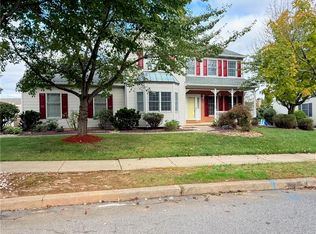
- $560,0004 bd3 ba2.3k sqft4101 Hummingbird Ln, Bethlehem, PA 18020For Sale
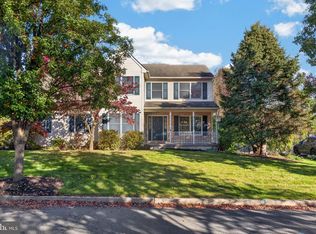
 MLS ID #PANH2010946, Janel Loughin, Real of Pennsylvania. Bright MLS
- $585,0004 bd3 ba2.8k sqft5045 Country Top Trl, Bethlehem, PA 18020For Sale
 MLS ID #786682, Jon Campbell, Real of Pennsylvania. GLVR
- $529,9004 bd3 ba2.7k sqft3250 Melanie Ct, Bethlehem, PA 18020For Sale
 MLS ID #786328, John Shattah, BHGRE Valley Partners-Allentwn. GLVR
- $509,9004 bd2 ba2.1k sqft3124 Brodhead Rd, Bethlehem, PA 18020For Sale
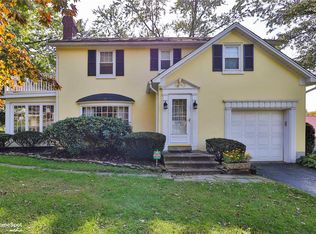 MLS ID #785783, Brooke S. Dietrick, BHHS Fox & Roach - Allentown. GLVR
- $399,0005 bd3 ba2.1k sqft2420 7th St, Bethlehem, PA 18020For SaleMLS ID #PANH2010578, Rob Bunis, Prime Realty Partners. Bright MLS
