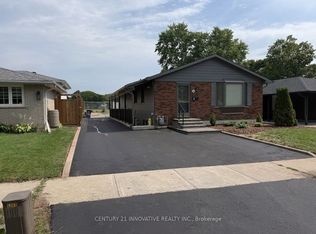
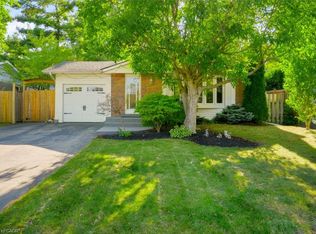
Set on a property with mature trees, 4442 Bennett Rd offers a wonderful opportunity to enjoy comfortable family living with room to make it your own. This raised ranch bungalow features approx. 1,973 sf of total finished living space, 4 bedrooms, 2 full baths, a fully finished lower level and a covered carport. A spacious backyard with a raised deck adds to the home's appeal. The main level features hardwood flooring throughout the living and dining areas, creating a warm and inviting setting for everyday living and entertaining. Large windows fill the spacious living room with natural light, flowing into the adjoining dining area. The kitchen offers wood cabinetry, generous counter space, s/s appliances, a breakfast counter and pot lighting. Three bedrooms and a 4-pc main bath complete this level. The fully finished lower level extends the living space with a recreation room, fourth bedroom, 3-pc bath and a versatile bonus room, ideal for a family room, home office, playroom or hobby space. A utility/laundry area provides additional functionality and storage, making this level well suited to a variety of household needs. Outside, the fully fenced backyard offers a generous lawn surrounded by mature trees, providing a peaceful setting for outdoor enjoyment. The raised deck is ideal for summer barbecues, relaxing or entertaining, while the garden shed offers convenient storage for outdoor essentials. A covered carport and driveway provide additional parking convenience. With its functional layout, generous living spaces and established outdoor setting, this property presents an excellent opportunity for first-time buyers, growing families or those looking to personalize a home to suit their needs.
Under contract
C$899,999
4442 Bennett Rd, Burlington, ON L7L 1Y9
3beds
1,132sqft
Single Family Residence, Residential
Built in ----
5,714 Square Feet Lot
$-- Zestimate®
C$795/sqft
C$-- HOA
What's special
Mature treesFully finished lower levelCovered carportSpacious backyardRaised deckWood cabinetryGenerous counter space
- 2 days
- 6
- 0
Zillow last checked:
Listing updated:
Listed by:
Tanya Rocca, Salesperson,
Royal LePage Burloak Real Estate Services
Source: ITSO,MLS®#: 40874542Originating MLS®#: Cornerstone Association of REALTORS®
Facts & features
Interior
Bedrooms & bathrooms
- Bedrooms: 3
- Bathrooms: 2
- Full bathrooms: 2
- Main level bathrooms: 1
- Main level bedrooms: 3
Bedroom
- Level: Main
Bedroom
- Level: Main
Other
- Level: Main
Bathroom
- Features: 4-Piece
- Level: Lower
Bathroom
- Features: 3-Piece
- Level: Main
Dining room
- Level: Main
Kitchen
- Level: Main
Living room
- Level: Main
Other
- Level: Lower
Other
- Level: Lower
Recreation room
- Level: Lower
Utility room
- Level: Lower
Heating
- Forced Air, Natural Gas
Cooling
- Central Air
Appliances
- Included: Water Heater Owned, Dishwasher, Dryer, Freezer, Microwave, Refrigerator, Stove, Washer
- Laundry: In-Suite
Features
- Windows: Window Coverings
- Basement: Walk-Out Access,Full,Finished
- Has fireplace: No
Interior area
- Total structure area: 1,973
- Total interior livable area: 1,132 sqft
- Finished area above ground: 1,132
- Finished area below ground: 841
Video & virtual tour
Property
Parking
- Total spaces: 2
- Parking features: Carport, Private Drive Single Wide
- Uncovered spaces: 2
Features
- Stories: 1
- Patio & porch: Deck
- Exterior features: Awning(s)
- Frontage type: East
- Frontage length: 53.19
Lot
- Size: 5,714 Square Feet
- Dimensions: 53.19 x 107.44
- Features: Urban, Park, Public Transit, Rec./Community Centre, Schools, Shopping Nearby
Details
- Additional structures: Shed(s)
- Parcel number: 070300024
- Zoning: R3.2
Construction
Type & style
- Home type: SingleFamily
- Architectural style: Raised Ranch
- Property subtype: Single Family Residence, Residential
Materials
- Brick, Vinyl Siding
- Foundation: Concrete Perimeter
- Roof: Asphalt Shing
Condition
- 51-99 Years
- New construction: No
Utilities & green energy
- Sewer: Sewer (Municipal)
- Water: Municipal
Community & HOA
Location
- Region: Burlington
Financial & listing details
- Price per square foot: C$795/sqft
- Annual tax amount: C$4,663
- Date on market: 10/28/2026
- Inclusions: Dishwasher, Dryer, Freezer, Microwave, Refrigerator, Stove, Washer, Window Coverings, All Elf's, Shed
Price history
| Date | Event | Price |
|---|---|---|
| 10/30/2026 | Contingent | C$899,999C$795/sqft |
Source:  TRREB #W14125876 Report a problem | ||
| 10/28/2026 | Listed for sale | C$899,999C$795/sqft |
Source: TRREB #W14125876 Report a problem | ||
Public tax history
Tax history is unavailable.
Climate risks
Neighborhood: Longmoor
Nearby schools
GreatSchools rating
No schools nearby
We couldn't find any schools near this home.

Similar homes
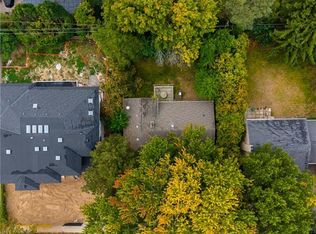
- C$899,9003 bd2 ba1.4k sqft326 Walkers Line, Burlington, ON L7N 2C7For Sale
 MLS ID #40874239, Lisa Milroy, Salesperson, RE/MAX Escarpment Realty Inc.. ITSO
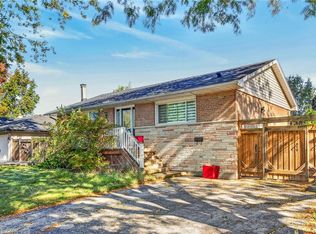
- C$869,9005 bd2 ba1k sqft363 Duncombe Dr, Burlington, ON L7L 4M2For Sale
 MLS ID #40873949, Diana Gallacher, Salesperson, Royal LePage State Realty Inc.. ITSO
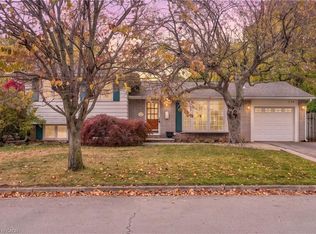
- C$999,0003 bd2 ba1.1k sqft570 Letitia Ct, Burlington, ON L7N 2Y8For Sale
 MLS ID #40875305, Drew Woolcott, Broker, RE/MAX Escarpment Realty Inc.. ITSO
- C$969,0004 bd2 ba1.2k sqft1334 Sycamore Dr, Burlington, ON L7M 1H2For Sale
 MLS ID #40858663, Shelton Martins, Salesperson, Keller Williams Edge Realty. ITSO
