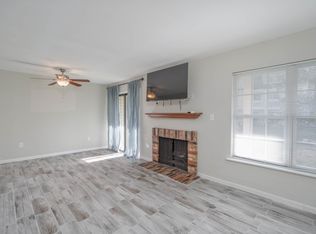
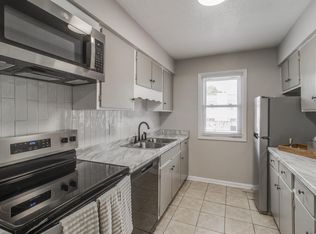
WELCOME HOME TO BRICKYARD CONDOMINIUMS! Discover the space, convenience, and lifestyle of this multi-level condo located in the desirable Forest Acres/Arcadia Lakes area of Columbia. Designed with everyday living in mind, this home offers a functional floor plan with generous living spaces, an inviting living room with fireplace, dining area, and a galley-style kitchen featuring stainless. steel appliances, ample cabinetry, counter space, and a tile backsplash. The multiple levels provide added privacy and flexibility, with spacious bedrooms, comfortable living areas, and room to create the home office, guest space, or personal retreat you've been looking for. Step outside and enjoy your own outdoor living space with a covered patio and upper-level deck—perfect for relaxing with your morning coffee, unwinding at the end of the day, or entertaining family and friends. Brickyard Condominium offers the ease of condo living with community amenities that include a swimming pool, clubhouse, landscaped common areas, and green space. Conveniently positioned in the Forest Acres/Arcadia Lakes area, you'll enjoy easy access to shopping, dining, everyday conveniences, Fort Jackson, and downtown Columbia. Whether you're looking for your first home, downsizing without giving up space, or simply want a low-maintenance lifestyle in an established Columbia community, this home offers an opportunity to make it your own. Come experience the space, convenience, and lifestyle of Brickyard Village! One year home warranty will be provided. Move-in ready. — Schedule your showing today and see all that this affordable condo has inside. Disclaimer: CMLS has not reviewed and, therefore, does not endorse vendors who may appear in listings.
Pending
$125,000
4443 Bethel Church Rd APT 30, Columbia, SC 29206
3beds
1,500sqft
Condominium
Built in 1975
-- sqft lot
$124,100 Zestimate®
$83/sqft
$-- HOA
What's special
Generous living spacesLandscaped common areasGreen spaceTile backsplashGalley-style kitchenFunctional floor planDining area
- 68 days
- 25
- 0
Zillow last checked:
Listing updated:
Listed by:
Velecia Williams,
Latimore Realty
Source: Consolidated MLS,MLS#: 640991
Facts & features
Interior
Bedrooms & bathrooms
- Bedrooms: 3
- Bathrooms: 3
- Full bathrooms: 2
- 1/2 bathrooms: 1
- Partial bathrooms: 1
- Main level bathrooms: 1
Rooms
- Room types: Bonus-Unfinished
Primary bedroom
- Features: Balcony-Deck, Bath-Private, Ceiling Fan(s)
- Level: Third
Bedroom 2
- Features: Balcony-Deck
Bedroom 3
- Features: Balcony-Deck
Living room
- Features: Ceiling Fan
Heating
- Central
Cooling
- Central Air
Appliances
- Included: Gas Range
- Laundry: Electric
Features
- Has basement: No
- Number of fireplaces: 1
Interior area
- Total structure area: 1,500
- Total interior livable area: 1,500 sqft
Property
Parking
- Total spaces: 2
- Parking features: No Garage
Features
- Stories: 3
- Patio & porch: Deck
- Fencing: Privacy
Details
- Parcel number: 141760111
Construction
Type & style
- Home type: Condo
- Architectural style: House-Apt
- Property subtype: Condominium
Materials
- Other
- Foundation: Slab
Condition
- New construction: No
- Year built: 1975
Utilities & green energy
- Sewer: Public Sewer
- Water: Public
Community & HOA
Community
- Subdivision: FOREST ACRES
HOA
- Has HOA: Yes
- Services included: Common Area Maintenance, Green Areas
Location
- Region: Columbia
Financial & listing details
- Price per square foot: $83/sqft
- Tax assessed value: $69,000
- Annual tax amount: $1,993
- Date on market: 8/16/2026
- Listing agreement: Exclusive Right To Sell
- Road surface type: Paved
Estimated market value
$124,100
$118,000 - $130,000
$1,746/mo
Price history
| Date | Event | Price |
|---|---|---|
| 8/26/2026 | Pending sale | $125,000$83/sqft |
Source:  Consolidated MLS #640991 Report a problem Consolidated MLS #640991 Report a problem | ||
| 8/17/2026 | Listed for sale | $125,000+92.3%$83/sqft |
Source: Consolidated MLS #640991 Report a problem | ||
| 8/26/2025 | Sold | $65,000-5.8%$43/sqft |
Source: Agent Provided Report a problem | ||
| 6/3/2021 | Sold | $69,000+130.8%$46/sqft |
Source: Public Record Report a problem | ||
| 9/25/2020 | Sold | $29,900+1096%$20/sqft |
Source: Public Record Report a problem | ||
| 7/2/2013 | Listing removed | $900$1/sqft |
Source: Bob Capes Property Mngt., Inc. #328194 Report a problem | ||
| 3/14/2013 | Listed for rent | $900+5.9%$1/sqft |
Source: Bob Capes Property Mngt., Inc. #328194 Report a problem | ||
| 8/8/2012 | Listing removed | $850$1/sqft |
Source: Bob Capes Property Mngt., Inc. #312938 Report a problem | ||
| 6/27/2012 | Listed for rent | $850$1/sqft |
Source: Bob Capes Property Mngt., Inc. #312938 Report a problem | ||
| 7/23/2010 | Sold | $2,500-87.5%$2/sqft |
Source: Public Record Report a problem | ||
| 5/17/2010 | Sold | $20,000-50.6%$13/sqft |
Source: Public Record Report a problem | ||
| 1/28/2010 | Listing removed | $40,500$27/sqft |
Source: Gracious Living Realty #256652 Report a problem | ||
| 1/17/2010 | Price change | $40,500-10%$27/sqft |
Source: Gracious Living Realty #256652 Report a problem | ||
| 11/24/2009 | Listed for sale | $45,000+1700%$30/sqft |
Source: Gracious Living Realty #256652 Report a problem | ||
| 7/31/2009 | Sold | $2,500$2/sqft |
Source: Public Record Report a problem | ||
Public tax history
| Year | Property taxes | Tax assessment |
|---|---|---|
| 2022 | $1,993 +131% | $4,140 +131.3% |
| 2021 | $863 -18.5% | $1,790 -17.9% |
| 2020 | $1,059 -0.4% | $2,180 |
| 2019 | $1,063 -9.9% | $2,180 -8.8% |
| 2018 | $1,180 | $2,390 |
| 2017 | $1,180 +2.9% | $2,390 |
| 2016 | $1,146 +2.1% | $2,390 |
| 2015 | $1,123 +1.1% | $2,390 -94% |
| 2014 | $1,110 +3.5% | $39,900 +1569.5% |
| 2013 | $1,073 | $2,390 |
| 2012 | -- | $2,390 |
| 2011 | -- | $2,390 -43.9% |
| 2010 | -- | $4,260 |
| 2009 | -- | $4,260 +6.2% |
| 2008 | -- | $4,010 |
| 2007 | -- | $4,010 |
| 2006 | -- | $4,010 |
| 2005 | -- | $4,010 +14.9% |
| 2004 | -- | $3,490 |
| 2003 | -- | $3,490 |
| 2002 | -- | $3,490 |
| 2000 | -- | $3,490 |
Find assessor info on the county website
Monthly payment
Est. payment
Payment breakdown
Explore the cost of this home by adjusting the details. Changes won't be saved.Climate risks
Neighborhood: Forest Acres
Nearby schools
Schools provided by the listing agent
- Elementary: Bradley
- Middle: Sanders
- High: Keenan High
- District: Richland One
Source: Consolidated MLS. This data may not be complete. We recommend contacting the local school district to confirm school assignments for this home.
- $36,3003 bd2 ba95k sqft4443 Bethel Church Rd UNIT 49, Columbia, SC 29206Off Market
- $105,3003 bd2 ba95k sqft4443 Bethel Church Rd APT 22, Columbia, SC 29206Off Market
- $99,9003 bd3 ba1.6k sqft4443 Bethel Church Rd APT 25, Columbia, SC 29206Off Market
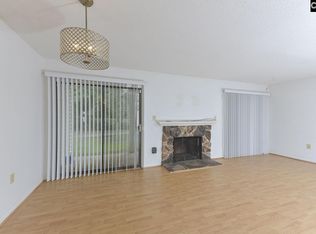
- $105,0003 bd3 ba1.6k sqft4443 Bethel Church Rd APT 27, Columbia, SC 29206For Sale
Similar homes
- $105,0003 bd3 ba1.6k sqft4443 Bethel Church Rd APT 27, Columbia, SC 29206For SaleMLS ID #640898, Nathan Gregorich. Consolidated MLS
- $123,5003 bd3 ba1.3k sqft308 Percival Rd APT 1102, Columbia, SC 29206For Sale
 MLS ID #636690, Ivan James. Consolidated MLS
 - $120,0003 bd3 ba1.3k sqft6905 Cleaton Rd Unit K-156, Columbia, SC 29206For Sale
 MLS ID #636131, Andrea Kelly. Consolidated MLS
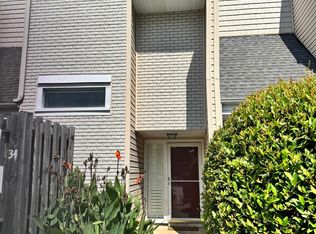
 - $90,0003 bd3 ba1.6k sqft4443 Bethel Church Rd APT 34, Columbia, SC 29206For Sale
 MLS ID #639742, Pouri Akhavan Zanjani. Consolidated MLS
