Ask About The Lender Incentives On This Home Worth Up To $19,000!
Located in the heart of Berkeley, this beautifully designed 3-bedroom, 5-bath home offers modern finishes, curated upgrades, flexible living spaces, and exceptional outdoor living just moments from Tennyson Street, Berkeley Lake Park, and Rocky Mountain Lake Park.
Filled with natural light, the open-concept main level is designed for everyday living and entertaining. The chef's kitchen features quartz countertops, custom cabinetry, stainless steel KitchenAid appliances, double ovens, a large center island with bar seating, and access to the fenced backyard. Wide-plank hardwood floors, a cozy fireplace, and a powder bath complete the main level.
Upstairs, the spacious primary suite offers a luxurious five-piece bath with a soaking tub, dual vanity, and a walk-in closet. A second bedroom with a walk-out balcony, an additional five-piece bath, and a laundry area complete the level.
The top floor offers a versatile loft with a wet bar and access to two private walk-out balconies with Front Range views, perfect for entertaining, unwinding, or enjoying Colorado sunsets.
A rare feature among newer construction homes, the fully finished basement offers additional living space with a large family room, wet bar, an additional bedroom, and a full bath, making it ideal as a home theater or guest retreat.
This home has been enhanced with over $30,000 in thoughtful upgrades, including custom built-in cabinetry by Work Shop Colorado, custom window treatments, and a spacious two-car garage featuring a 60-amp EV charger pre-wire and overhead storage designed to keep all of your Colorado outdoor gear organized.
Additional highlights include custom steel railings and a fenced yard. Enjoy one of Denver's most desirable neighborhoods with Tennyson Street's restaurants, coffee shops, and boutiques just moments away, plus easy access to I-25 and I-70 for commuting, or a quick escape to the mountains.
Accepting backups
$1,350,000
4444 Stuart Street, Denver, CO 80212
3beds
3,235sqft
Duplex
Built in 2020
3,049 Square Feet Lot
$1,349,400 Zestimate®
$417/sqft
$-- HOA
What's special
- 62 days
- 84
- 4
Zillow last checked:
Listing updated:
Listed by:
Dominic Miller 720-650-0232 dom@dominicmillerhomes.com,
Compass - Denver
Source: REcolorado as distributed by MLS GRID,MLS#: 7231973
Facts & features
Interior
Bedrooms & bathrooms
- Bedrooms: 3
- Bathrooms: 5
- Full bathrooms: 3
- 1/2 bathrooms: 2
- Main level bathrooms: 1
Bedroom
- Description: Walk In Closet
- Features: Primary Suite
- Level: Upper
Bedroom
- Level: Basement
Bedroom
- Description: Walk Out Balcony
- Level: Upper
Bathroom
- Level: Main
Bathroom
- Level: Upper
Bathroom
- Features: En Suite Bathroom
- Level: Upper
Bathroom
- Description: Five Piece Bathroom
- Features: Primary Suite
- Level: Upper
Bathroom
- Level: Basement
Kitchen
- Level: Main
Laundry
- Level: Upper
Living room
- Level: Main
Living room
- Description: Wet Bar
- Level: Basement
Loft
- Description: 2 Walk Out Balconies, Wet Bar
- Level: Upper
Heating
- Forced Air, Natural Gas
Cooling
- Central Air
Appliances
- Included: Dishwasher, Disposal, Double Oven, Dryer, Humidifier, Microwave, Oven, Range Hood, Refrigerator, Washer
Features
- Built-in Features, Ceiling Fan(s), Eat-in Kitchen, Five Piece Bath, Kitchen Island, Open Floorplan, Primary Suite, Quartz Counters, Smoke Free, Walk-In Closet(s), Wet Bar, Wired for Data
- Flooring: Carpet, Tile, Wood
- Basement: Finished,Full
- Number of fireplaces: 1
- Fireplace features: Insert, Living Room
- Common walls with other units/homes: 1 Common Wall
Interior area
- Total structure area: 3,235
- Total interior livable area: 3,235 sqft
- Finished area above ground: 2,323
- Finished area below ground: 912
Video & virtual tour
Property
Parking
- Total spaces: 2
- Parking features: Electric Vehicle Charging Station(s)
- Garage spaces: 2
Features
- Levels: Three Or More
- Exterior features: Balcony, Private Yard
- Fencing: Full
- Has view: Yes
- View description: Mountain(s)
Lot
- Size: 3,049 Square Feet
- Features: Sprinklers In Front, Sprinklers In Rear
Details
- Parcel number: 219124041
- Special conditions: Standard
Construction
Type & style
- Home type: SingleFamily
- Property subtype: Duplex
- Attached to another structure: Yes
Materials
- Frame, Rock, Stucco
- Roof: Rolled/Hot Mop
Condition
- Year built: 2020
Utilities & green energy
- Sewer: Public Sewer
- Water: Public
Community & HOA
Community
- Security: Smoke Detector(s)
- Subdivision: Berkeley
HOA
- Has HOA: No
Location
- Region: Denver
Financial & listing details
- Price per square foot: $417/sqft
- Annual tax amount: $7,563
- Date on market: 8/13/2026
- Listing terms: Cash,Conventional,FHA,VA Loan
- Exclusions: Seller's Personal Property, Mini Fridge(S) In Basement And Upstairs
- Ownership: Individual
Estimated market value
$1,349,400
$1.28M - $1.42M
$5,861/mo
Price history
| Date | Event | Price |
|---|---|---|
| 8/20/2026 | Pending sale | $1,350,000$417/sqft |
Source:  REcolorado as distributed by MLS GRID #7231973 Report a problem REcolorado as distributed by MLS GRID #7231973 Report a problem | ||
| 8/13/2026 | Listed for sale | $1,350,000$417/sqft |
Source: REcolorado as distributed by MLS GRID #7231973 Report a problem | ||
Public tax history
Tax history is unavailable.
Monthly payment
Est. payment
Payment breakdown
Explore the cost of this home by adjusting the details. Changes won't be saved.Climate risks
Neighborhood: Berkeley
Nearby schools
Schools provided by the listing agent
- Elementary: Centennial
- Middle: Skinner
- High: North
- District: Denver 1
Source: REcolorado as distributed by MLS GRID. This data may not be complete. We recommend contacting the local school district to confirm school assignments for this home.
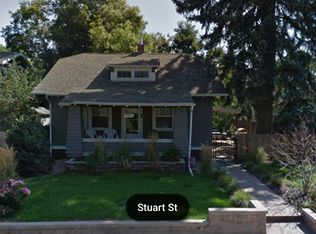
Similar homes
- $1,325,0003 bd4 ba2.3k sqft4498 Utica Street, Denver, CO 80212For Sale
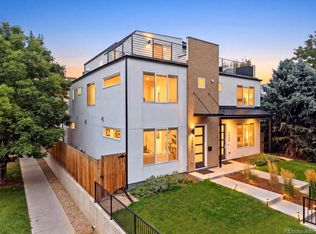
 MLS ID #9281999, The Blank and Bingham Team, The Agency - Denver. REcolorado as distributed by MLS GRID
 - $1,249,9994 bd5 ba3.1k sqft3320 Tennyson Street, Denver, CO 80212New Construction
 MLS ID #3561650, Brook Swientisky, Your Castle Realty LLC. REcolorado as distributed by MLS GRID
 - $1,600,0003 bd4 ba3.1k sqft3709 Tejon St, Denver, CO 80211For Sale

 MLS ID #1070280, Ashley Lowery, Lowery Group. IRES as distributed by MLS GRID
 - $1,100,0003 bd2 ba2.1k sqft2465 Stuart Court, Denver, CO 80212For Sale
 MLS ID #6668424, David Schlichter, Compass - Denver. REcolorado as distributed by MLS GRID
 - $1,350,0005 bd5 ba2.9k sqft1 Osceola Street, Denver, CO 80219For SaleMLS ID #5816537, Michelle Clifford, eXp Realty, LLC. REcolorado as distributed by MLS GRID
- $1,625,0004 bd4 ba3.5k sqft3801 W Alice Place, Denver, CO 80211For SaleMLS ID #4324844, Jason Sirois, Compass - Denver. REcolorado as distributed by MLS GRID
- $1,250,0004 bd5 ba3.2k sqft4251 Navajo Street, Denver, CO 80211For SaleMLS ID #5880299, Stuart Crowell, LIV Sotheby's International Realty. REcolorado as distributed by MLS GRID
- $959,0003 bd4 ba2.8k sqft2626 W 26th Avenue, Denver, CO 80211For SaleMLS ID #5866137, Jamie Bearden, Your Castle Real Estate Inc. REcolorado as distributed by MLS GRID
- $989,0004 bd4 ba2.5k sqft4949 Osceola Street, Denver, CO 80212For SaleMLS ID #4785151, Kathryn Tighe, The Agency - Denver. REcolorado as distributed by MLS GRID
- $1,350,0004 bd5 ba3.2k sqft3526 Mariposa Street, Denver, CO 80211For SaleMLS ID #3210623, Trevor Okamoto, Thrive Real Estate Group. REcolorado as distributed by MLS GRID
- $750,0003 bd3 ba1.9k sqft4400 W 46th Avenue #101, Denver, CO 80212For SaleMLS ID #9311930, Zach Florence, Florence Realty Co.. REcolorado as distributed by MLS GRID
- $1,500,0004 bd5 ba3.3k sqft3424 W 18th Avenue, Denver, CO 80204For SaleMLS ID #4859327, Mitch Rivard, Your Castle Realty LLC. REcolorado as distributed by MLS GRID
- $999,0003 bd4 ba2.3k sqft3820 Eliot Street, Denver, CO 80211For SaleMLS ID #8657817, Jane Pearson, 1 Percent Lists Mile High. REcolorado as distributed by MLS GRID
- $1,495,0004 bd5 ba3.5k sqft3828 Kalamath Street, Denver, CO 80211For SaleMLS ID #2930983, Geoffrey Stell, Vision Real Estate Llc. REcolorado as distributed by MLS GRID
- $1,400,0005 bd4 ba4k sqft1656 Zenobia Street, Denver, CO 80204For SaleMLS ID #5313629, Lisa Porter, REDT LLC. REcolorado as distributed by MLS GRID
- $994,9994 bd5 ba3.1k sqft3829 Osage Street, Denver, CO 80211For SaleMLS ID #6887755, Jim Loveridge, Serhant Colorado LLC. REcolorado as distributed by MLS GRID
- $1,325,0004 bd3 ba3.6k sqft3005 S Race Street, Denver, CO 80210For SaleMLS ID #3614346, Brian O'Hearn, eXp Realty, LLC. REcolorado as distributed by MLS GRID
- $1,119,0003 bd4 ba2.4k sqft3855 Jason Street, Denver, CO 80211For SaleMLS ID #3049954, Allison & Tiffany | AT Home, West and Main Homes Inc. REcolorado as distributed by MLS GRID
- $1,550,0006 bd4 ba4.2k sqft4742 Eliot Street, Denver, CO 80211For SaleMLS ID #7066518, Vivian DePaola, Corcoran Perry & Co.. REcolorado as distributed by MLS GRID
- $1,300,0005 bd4 ba3.4k sqft11546 W 26th Place, Lakewood, CO 80215For SaleMLS ID #9556739, Lisa Palladino, Realty One Group Premier Colorado. REcolorado as distributed by MLS GRID
