Welcome to 4446 Marywood Drive, a beautifully maintained split-entry home offering the perfect combination of space, style, and functionality. Situated on a spacious corner lot, this attractive brick residence welcomes you with timeless curb appeal, an oversized two-car integral garage, and a freshly paved driveway. Step inside to discover a bright, open-concept main living area featuring soaring vaulted ceilings with exposed wood beams, abundant natural light, and rich hardwood flooring that flows seamlessly throughout the living and dining rooms. The spacious living room provides the ideal setting for relaxing or entertaining and opens effortlessly into the dining area with direct access to the rear deck, creating exceptional indoor and outdoor living. The updated kitchen is sure to impress with an abundance of warm wood cabinetry, expansive countertops, stainless steel appliances, recessed lighting, a stylish tile backsplash, and a peninsula perfect for additional seating and meal preparation. The main level features three generously sized bedrooms, including a spacious primary suite complete with a beautifully updated private ensuite showcasing a custom tiled walk-in shower, modern vanity, and contemporary finishes. An updated full guest bathroom offers additional stylish accommodations for family and visitors. The finished lower level expands your living space with a large family room highlighted by a cozy gas fireplace, a convenient half bath, laundry area, and ample storage, making it perfect for movie nights, a home gym, recreation room, or entertaining guests. Step outside to enjoy the elevated rear deck overlooking the private backyard, offering the perfect space for grilling, outdoor dining, or relaxing among the mature landscaping. This home has been thoughtfully updated and meticulously cared for, making it truly move-in ready while offering exceptional space for today's lifestyle. Ideally located with quick and easy access to Interstate 376, Monroeville, and the Pennsylvania Turnpike, this home offers both comfort and convenience. Reach out today to schedule your private tour!
Contingent
$289,000
4446 Marywood Dr, Monroeville, PA 15146
3beds
1,574sqft
:
Get pre-qualified$1,953/mo
Single Family Residence
Built in 1975
9,940 Square Feet Lot
$291,800 Zestimate®
$184/sqft
$-- HOA
What's special
Contemporary finishesLaundry areaOversized two-car integral garageAbundant natural lightTimeless curb appealConvenient half bathExpansive countertops
- 45 days |
- 206 |
- 5 |
Likely to sell faster than
Zillow last checked:
Listing updated:
Listed by:
Robert Giancola 412-521-2222,
COLDWELL BANKER REALTY 412-521-2222
Source: WPMLS,MLS#: 1761249 Originating MLS: West Penn Multi-List
Originating MLS: West Penn Multi-ListFacts & features
Interior
Bedrooms & bathrooms
- Bedrooms: 3
- Bathrooms: 3
- Full bathrooms: 2
- 1/2 bathrooms: 1
Primary bedroom
- Level: Upper
Bedroom 2
- Level: Upper
Bedroom 3
- Level: Upper
Dining room
- Level: Upper
Entry foyer
- Level: Main
Family room
- Level: Lower
Kitchen
- Level: Upper
Laundry
- Level: Lower
Living room
- Level: Upper
Heating
- Forced Air, Gas
Cooling
- Central Air
Appliances
- Included: Some Gas Appliances, Dishwasher, Microwave, Refrigerator, Stove
Features
- Flooring: Laminate, Tile, Carpet
- Basement: Finished,Walk-Out Access
- Number of fireplaces: 1
- Fireplace features: Gas
Interior area
- Total structure area: 1,574
- Total interior livable area: 1,574 sqft
Video & virtual tour
Property
Parking
- Total spaces: 2
- Parking features: Built In, Off Street, Garage Door Opener
- Has attached garage: Yes
Features
- Levels: Multi/Split
- Stories: 2
- Pool features: None
Lot
- Size: 9,940 Square Feet
- Dimensions: 0.2282
Details
- Parcel number: 0855C00239000000
Construction
Type & style
- Home type: SingleFamily
- Architectural style: Split Level
- Property subtype: Single Family Residence
Materials
- Brick
- Roof: Asphalt
Condition
- Resale
- Year built: 1975
Details
- Warranty included: Yes
Utilities & green energy
- Sewer: Public Sewer
- Water: Public
Community & HOA
Location
- Region: Monroeville
Financial & listing details
- Price per square foot: $184/sqft
- Tax assessed value: $159,500
- Annual tax amount: $5,264
- Date on market: 6/25/2026
Estimated market value
$291,800
$277,000 - $306,000
$2,059/mo
Price history
| Date | Event | Price |
|---|---|---|
| 6/30/2026 | Contingent | $289,000$184/sqft |
Source:  WPMLS #1761249 Report a problem WPMLS #1761249 Report a problem | ||
| 6/25/2026 | Listed for sale | $289,000+58.4%$184/sqft |
Source: WPMLS #1761249 Report a problem | ||
| 3/24/2021 | Listing removed | -- |
Source: Owner Report a problem | ||
| 12/8/2017 | Sold | $182,500-3.9%$116/sqft |
Source: Public Record Report a problem | ||
| 9/26/2017 | Pending sale | $189,900$121/sqft |
Source: Owner Report a problem | ||
| 9/16/2017 | Listed for sale | $189,900+30.1%$121/sqft |
Source: Owner Report a problem | ||
| 10/4/2013 | Sold | $146,000-5.7%$93/sqft |
Source: WPMLS #964101 Report a problem | ||
| 4/2/2013 | Price change | $154,900-3.1%$98/sqft |
Source: RE/MAX Realty Centre #964101 Report a problem | ||
| 2/28/2013 | Price change | $159,900-3%$102/sqft |
Source: RE/MAX Realty Centre #964101 Report a problem | ||
| 1/5/2013 | Price change | $164,900-2.9%$105/sqft |
Source: RE/MAX Realty Centre #918263 Report a problem | ||
| 7/31/2012 | Price change | $169,900-2.9%$108/sqft |
Source: RE/MAX REALTY CENTRE #918263 Report a problem | ||
| 5/30/2012 | Listed for sale | $175,000+20.3%$111/sqft |
Source: RE/MAX Realty Centre #918263 Report a problem | ||
| 4/17/2003 | Sold | $145,500$92/sqft |
Source: Public Record Report a problem | ||
Public tax history
| Year | Property taxes | Tax assessment |
|---|---|---|
| 2025 | $5,076 +13.6% | $141,500 |
| 2024 | $4,470 +567.8% | $141,500 |
| 2023 | $669 | $141,500 |
| 2022 | $669 | $141,500 |
| 2021 | $669 +2% | $141,500 |
| 2020 | $656 -2% | $141,500 |
| 2019 | $669 -78.7% | $141,500 +26.3% |
| 2018 | $3,142 0% | $112,000 |
| 2017 | $3,143 +493.2% | $112,000 |
| 2016 | $530 -82.9% | $112,000 |
| 2015 | $3,093 | $112,000 |
| 2014 | -- | $112,000 -2.6% |
| 2013 | -- | $115,000 +15.9% |
| 2012 | -- | $99,200 |
| 2011 | -- | $99,200 |
| 2010 | -- | $99,200 |
| 2009 | -- | $99,200 |
| 2008 | -- | $99,200 |
| 2007 | -- | $99,200 -13.1% |
| 2006 | -- | $114,200 |
| 2005 | -- | $114,200 |
| 2004 | -- | $114,200 |
| 2003 | -- | $114,200 |
| 2002 | -- | $114,200 |
Find assessor info on the county website
Monthly payment
Est. payment
Payment breakdown
Explore the cost of this home by adjusting the details. Changes won't be saved.Climate risks
Neighborhood: 15146
Nearby schools
GreatSchools rating
- 5/10Gateway Middle SchoolGrades: 5-8Distance: 0.6 mi
- 8/10Gateway Senior High SchoolGrades: 9-12Distance: 1.4 mi
- 7/10University Park El SchoolGrades: PK-4Distance: 1.2 mi
Schools provided by the listing agent
- District: Gateway
Source: WPMLS. This data may not be complete. We recommend contacting the local school district to confirm school assignments for this home.
- $267,5003 bd2 ba1.4k sqft4444 Marywood Dr, Monroeville, PA 15146Off Market
- $339,9004 bd3 ba1.9k sqft4448 Marywood Dr, Monroeville, PA 15146Off Market
- $342,0004 bd3 ba2k sqft4442 Marywood Dr, Monroeville, PA 15146Off Market
- $220,0003 bd2 ba1.4k sqft567 Beatty Rd, Monroeville, PA 15146Sold
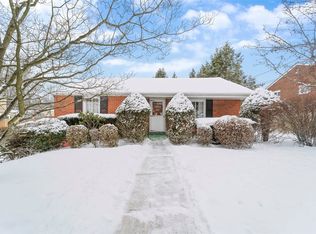
- $195,2003 bd1 ba1.1k sqft403 Brunner Dr, Monroeville, PA 15146Off Market
- $294,7003 bd3 ba1.8k sqft4447 Marywood Dr, Monroeville, PA 15146Off Market
- $177,2002 bd1 ba956 sqft565 Beatty Rd, Monroeville, PA 15146Off Market
- $190,2003 bd1 ba1k sqft401 Brunner Dr, Monroeville, PA 15146Off Market
A local agent can set up tours, give advice and negotiate with sellers.
A local lender can help you make sure your offer is ready when you are.
Similar homes
- $279,9003 bd3 ba1.3k sqft4437 Helmar Dr, Monroeville, PA 15146For Sale
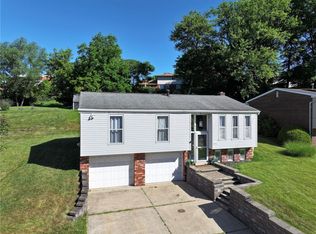 MLS ID #1760601, Lisa Petzel. WPMLS
 - $265,0003 bd2 ba1.4k sqft3832 Evergreen Dr, Monroeville, PA 15146For Sale
 MLS ID #1767055, Melissa Shipley. WPMLS
 - $325,0004 bd3 ba1.4k sqft346 Coleman Dr, Monroeville, PA 15146For Sale
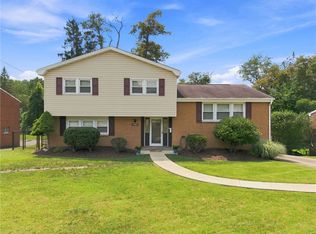 MLS ID #1768207, Christy Kotwica. WPMLS
 - $285,0003 bd3 ba1.6k sqft4062 Greenridge Dr, Verona, PA 15147For Sale
 MLS ID #1768233, Cheryl Kozub. WPMLS
 - $275,0003 bd3 ba1.6k sqft214 Maurice Ct, Pittsburgh, PA 15235For SaleMLS ID #1767771, Marilyn Merenstein. WPMLS
- $300,0003 bd2 ba1.3k sqft2418 Orlando Pl, Pittsburgh, PA 15235For SaleMLS ID #1768557, Nikki Tominac. WPMLS
- $359,9004 bd3 ba2k sqft252 Boyce Park Dr, Pittsburgh, PA 15239For SaleMLS ID #1768164, Brittany Richard. WPMLS
- $289,0004 bd3 ba2.1k sqft218 Briaridge Dr, Turtle Creek, PA 15145For SaleMLS ID #1757141, Frances Kocher. WPMLS
- $284,9003 bd2 ba1.5k sqft200 Duquesne Blvd, New Kensington, PA 15068For SaleMLS ID #1759224, Bryson Lesczynski. WPMLS
- $215,0004 bd3 ba1.4k sqft51 Dundalk Dr, Pittsburgh, PA 15235For SaleMLS ID #1768262, Melissa Merriman. WPMLS
- $229,9003 bd2 ba1.4k sqft167 Crescent Gardens Dr, Pittsburgh, PA 15235For SaleMLS ID #1768006, Melissa Merriman. WPMLS
- $259,2503 bd2 ba1.4k sqft1149 Jefferson Rd, Pittsburgh, PA 15235For SaleMLS ID #1748184, Long Pham. WPMLS
- $259,0004 bd3 ba1.3k sqft420 Macbeth Dr, Pittsburgh, PA 15235For SaleMLS ID #1764609, Laura Graves. WPMLS
- $315,0003 bd3 ba1.7k sqft12201 Church Dr, Irwin, PA 15642For SaleMLS ID #1767977, Scott Ludwick. WPMLS
- $265,0004 bd3 ba1.7k sqft171 Crescent Garden Dr, Pittsburgh, PA 15235For SaleMLS ID #1756868, Carter Lee. WPMLS
- $304,9003 bd2 ba1.5k sqft4074 Route 130, Irwin, PA 15642For SaleMLS ID #1763742, Robert Rodkey. WPMLS
- $264,9003 bd2 ba1.2k sqft711 Jane St, Pittsburgh, PA 15239For SaleMLS ID #1760877, Marianne Reid. WPMLS
- $269,9003 bd3 ba1.6k sqft206 Glasgow Rd, Pittsburgh, PA 15221For SaleMLS ID #1759093, Scott Manns. WPMLS
- $289,9003 bd3 ba1k sqft221 David Dr, Delmont, PA 15626For SaleMLS ID #1764302, Lauren Klein. WPMLS
- $315,0003 bd2 ba1.6k sqft1914 Strawbridge Dr, South Park, PA 15129For SaleMLS ID #1762622, Michael Reed. WPMLS
