Lovely 2 bedroom unit located in the heart of Fleetwood. Walk to Metro North, with short walks to Shops, Banks. Assigned parking included with unit.
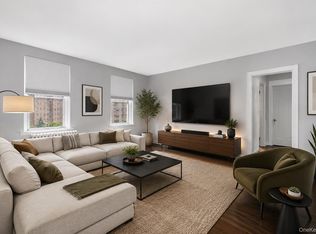
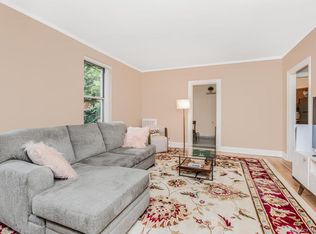
This unit has been renovated with beautiful kitchen and counters for entertain and family and friends gatherings. Spacious Living Room and Dining Area.
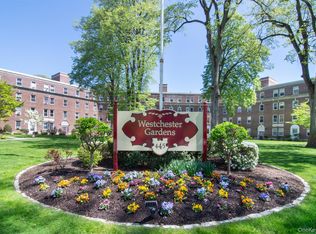
Lovely courtyard for enjoyment, quiet reading and relaxation just outside your door.
For sale
$239,900
445 Gramatan Avenue #1P, Fleetwood, NY 10552
2beds
900sqft
Stock Cooperative, Residential
Built in 1941
-- sqft lot
$-- Zestimate®
$267/sqft
$-- HOA
What's special
Dining areaRenovated with beautiful kitchen
- 3 hours |
- 67 |
- 6 |
Zillow last checked:
Listing updated:
Listed by:
Weichert Realtors Heritage Pro 914-667-8996,
Sylvia Brown Woods
Source: OneKey® MLS as distributed by MLS GRID,MLS#: 1029466
Facts & features
Interior
Bedrooms & bathrooms
- Bedrooms: 2
- Bathrooms: 1
- Full bathrooms: 1
Living room
- Description: Entrance Hall, Living Room, Dining Area, Kitchen w/stone counters, renovated , Bedroom, double closet, Bedroom
- Level: First
Heating
- Oil
Cooling
- Wall/Window Unit(s)
Appliances
- Included: Dishwasher, Range, Refrigerator
- Laundry: In Basement
Features
- First Floor Bedroom, Built-in Features, Entrance Foyer, Open Kitchen, Quartz/Quartzite Counters
- Flooring: Hardwood
- Windows: Casement
- Attic: None
- Has fireplace: No
- Fireplace features: None
- Common walls with other units/homes: 2+ Common Walls
Interior area
- Total structure area: 900
- Total interior livable area: 900 sqft
Property
Parking
- Total spaces: 2
- Parking features: Assigned
- Has garage: Yes
- Has carport: Yes
Features
- Levels: One
- Exterior features: Courtyard
Lot
- Size: 3.05 Acres
Details
- Parcel number: 0800165038010350000008
- Special conditions: None
Construction
Type & style
- Home type: Cooperative
- Property subtype: Stock Cooperative, Residential
- Attached to another structure: Yes
Materials
- Brick
Condition
- Actual
- Year built: 1941
Utilities & green energy
- Sewer: Public Sewer
- Water: Public
- Utilities for property: Cable Connected, Electricity Connected, Natural Gas Connected, Phone Connected, Sewer Connected, Trash Collection Public, Water Connected
Community & HOA
Community
- Features: Sidewalks
HOA
- Has HOA: No
- Amenities included: Park
- Services included: Heat, Hot Water
- HOA name: Robert Orlofsky Realty, Inc
- HOA phone: 914-328-6962
Location
- Region: Mount Vernon
Financial & listing details
- Price per square foot: $267/sqft
- Date on market: 7/27/2026
- Listing agreement: Exclusive Agency
- Listing terms: Contract,Conventional
- Inclusions: Light Fixtures, Oven/Range
- Electric utility on property: Yes
Estimated market value
Not available
Estimated sales range
Not available
Not available
Price history
| Date | Event | Price |
|---|---|---|
| 7/27/2026 | Listed for sale | $239,900$267/sqft |
Source:  OneKey® MLS as distributed by MLS GRID #1029466 Report a problem OneKey® MLS as distributed by MLS GRID #1029466 Report a problem | ||
Public tax history
Tax history is unavailable.
Monthly payment
Climate risks
Neighborhood: Fleetwood
Nearby schools
GreatSchools rating
- 4/10Pennington SchoolGrades: PK-8Distance: 0.5 mi
- 3/10Mount Vernon High SchoolGrades: 9-12Distance: 1.1 mi
Schools provided by the listing agent
- Elementary: Pennington
- Middle: Pennington
- High: Mt Vernon High School
Source: OneKey® MLS as distributed by MLS GRID. This data may not be complete. We recommend contacting the local school district to confirm school assignments for this home.
- $---- bd-- ba-- sqft445 Gramatan Ave APT DC1, Mount Vernon, NY 10552Off Market
- $---- bd-- ba-- sqft445 Gramatan Ave APT CC2, Mount Vernon, NY 10552Off Market
- $--2 bd2 ba-- sqft445 Gramatan Ave #F320A52C6, Mount Vernon, NY 10552Off Market
- $--1 bd1 ba-- sqft445 Gramatan Ave #1, Mount Vernon, NY 10552Off Market
- $--1 bd1 ba-- sqft445 Gramatan Ave #776F18CCB, Mount Vernon, NY 10552Off Market
- $225,0002 bd1 ba885 sqft445 Gramatan Ave APT EA3, Mount Vernon, NY 10552For Sale
- $270,0002 bd1 ba1.2k sqft445 Gramatan Ave APT DD1, Mount Vernon, NY 10552Sold
- $155,0002 bd1 ba851 sqft445 Gramatan Ave APT IC3, Mount Vernon, NY 10552Sold
A local agent can set up tours, give advice and negotiate with sellers.
Similar homes
- $190,0001 bd1 ba700 sqft472 Gramatan Avenue #5R, Fleetwood, NY 10552For Sale

 MLS ID #1019716, Rona Atzmon-Licea, Listing by: Compass Greater NY, LLC. OneKey® MLS as distributed by MLS GRID
 - $194,7501 bd1 ba800 sqft472 Gramatan Avenue #DD3, Mount Vernon, NY 10552For Sale
 MLS ID #1015812, Karen W. Hios, Listing by: Coldwell Banker Realty. OneKey® MLS as distributed by MLS GRID
 - $199,0001 bd1 ba727 sqft472 Gramatan Avenue #O2, Mount Vernon, NY 10552For Sale
 MLS ID #994994, Melinda M. Torres, Listing by: eXp Realty. OneKey® MLS as distributed by MLS GRID
 - $225,0002 bd1 ba885 sqft445 Gramatan Avenue #EA3, Mount Vernon, NY 10552For Sale
 MLS ID #992451, Ann Marie Sullivan, Listing by: Houlihan Lawrence Inc.. OneKey® MLS as distributed by MLS GRID
 - $229,0002 bd1 ba950 sqft30 Fleetwood Avenue #5G, Mount Vernon, NY 10552For SaleMLS ID #966833, Lesley Amato, Listing by: Corcoran Legends Realty. OneKey® MLS as distributed by MLS GRID
- $220,0002 bd1 ba860 sqft30 Fleetwood Avenue #2E, Mount Vernon, NY 10552For SaleMLS ID #961834, Joanne F. Zach, Listing by: Houlihan & O'Malley R. E. Serv. OneKey® MLS as distributed by MLS GRID
- $250,0002 bd1 ba1k sqft2 Fisher Drive #L1, Mount Vernon, NY 10552For SaleMLS ID #1008993, Theresa Boatswain, Listing by: Boatswain Realty LLC. OneKey® MLS as distributed by MLS GRID
- $185,0001 bd1 ba700 sqft20 William Street #5J, Mount Vernon, NY 10552For SaleMLS ID #1024868, Annette M. Gould, Listing by: Gould Properties & Management. OneKey® MLS as distributed by MLS GRID
- $200,0002 bd1 ba950 sqft445 Gramatan Ave #CD3, Fleetwood, NY 10552For SaleMLS ID #1014213, Zachary S. Cohen, Listing by: Christie's Int. Real Estate. OneKey® MLS as distributed by MLS GRID
- $239,0002 bd1 ba900 sqft575 Bronx River Road #6C, Yonkers, NY 10704For SaleMLS ID #1001602, Eric Staub, Listing by: Keller Williams NY Realty. OneKey® MLS as distributed by MLS GRID
- $185,0001 bd1 ba725 sqft20 William Street #5H, Mount Vernon, NY 10552For SaleMLS ID #1017788, Astrit Selimaj, Listing by: The Select Team, LLC. OneKey® MLS as distributed by MLS GRID
- $250,0002 bd1 ba900 sqft555 Bronx River Road #3P, Yonkers, NY 10704For SaleMLS ID #1003491, Philip Simonetti, Listing by: Redfin Real Estate. OneKey® MLS as distributed by MLS GRID
- $239,9992 bd1 ba1k sqft801 Bronx River Road #2G, Bronxville, NY 10708For SaleMLS ID #840359, Emmanuel S. Issak, Listing by: Lifesmart Real Estate LLC. OneKey® MLS as distributed by MLS GRID
- $240,0002 bd1 ba900 sqft765 Bronx River Road #4A, Bronxville, NY 10708For SaleMLS ID #1024879, Justine M. Denich, Listing by: Houlihan Lawrence Inc.. OneKey® MLS as distributed by MLS GRID
- $285,0002 bd2 ba1.2k sqft280 Collins Avenue #6D, Fleetwood, NY 10552For SaleMLS ID #1019040, Alfred Bruno, Listing by: Berkshire Hathaway HS NY Prop. OneKey® MLS as distributed by MLS GRID
- $239,2402 bd1 ba750 sqft333 Bronx River Road #609, Yonkers, NY 10704For SaleMLS ID #1021742, Ariel R. Pena, Listing by: RE/MAX Voyage Realty. OneKey® MLS as distributed by MLS GRID
- $199,0002 bd1 ba950 sqft30 Fleetwood Avenue #1B, Mount Vernon, NY 10552For SaleMLS ID #964468, Louise Kinas, Listing by: Corcoran Legends Realty. OneKey® MLS as distributed by MLS GRID
- $320,0003 bd2 ba1.2k sqft30 Fleetwood Avenue #4F, Fleetwood, NY 10552For SaleMLS ID #1020857, Gregory Tsougranis, Listing by: Keller Williams Realty NYC Grp. OneKey® MLS as distributed by MLS GRID
- $249,9992 bd1 ba1k sqft1 vincent Road #1c, Bronxville, NY 10708For SaleMLS ID #1023677, Michael Santarpia, Listing by: K. Fortuna Realty, Inc.. OneKey® MLS as distributed by MLS GRID
- $215,0001 bd1 ba872 sqft290 Collins Avenue #8E, Fleetwood, NY 10552For SaleMLS ID #1018577, Maria Cioffi, Listing by: Edward L. Lombardi RE LLC. OneKey® MLS as distributed by MLS GRID
