This exceptional residence offers a rare opportunity to acquire one of Belleair’s most prominent addresses. Located at 445 Park Avenue, this estate-sized property is one of only a select few positioned with convenient access to both the Pelican Golf Club and the Belleair Country Club. Spanning approximately 5,748 square feet, the home features six bedrooms, four full bathrooms, and two half baths, including a dedicated pool bath. Designed for both large-scale entertaining and comfortable everyday living, the floor plan offers expansive open gathering spaces balanced by a split-bedroom layout that provides privacy for family and guests alike. The main living area serves as the heart of the home, featuring beautiful wood flooring and generous spaces designed to bring people together. The chef’s kitchen combines exceptional storage, distinctive custom cabinetry, tumbled marble countertops, and a large center island with informal seating and abundant prep space, creating an ideal setting for everything from casual family meals to holiday gatherings. The primary suite offers the feel of a private retreat, complete with an oversized walk-in closet and a newly renovated bath featuring a jetted soaking tub, oversized shower, dual vanities, and a dedicated cosmetics station. Additional flexible living spaces include a first-floor guest suite, private office, and a separate area well suited for an in-law or extended family arrangement. Outdoors, beautifully landscaped grounds surround a sparkling pool and spa, while covered seating areas and a well-appointed outdoor kitchen create the perfect environment for year-round entertaining and al fresco dining. The attached two-car garage and separate detached two-car garage provide outstanding flexibility for storage, hobbies, recreational vehicles, or additional workspace. Above the detached garage, air-conditioned bonus space adds even more versatility to the property. Adding to its appeal, this exceptional estate is located in a no-evacuation zone despite its close proximity to the water. Floor plans and virtual tours are available upon request.
For sale
$3,325,000
445 PARK AVENUE, BELLEAIR, FL 33756
6beds
5,748sqft
:
Get pre-qualified$22,823/mo
Single Family Residence
Built in 1964
0.39 Acres Lot
$3,022,000 Zestimate®
$578/sqft
$-- HOA
What's special
Separate detached two-car garageSix bedroomsPrivate officeWell-appointed outdoor kitchenTumbled marble countertopsCovered seating areasAttached two-car garage
- 85 days |
- 566 |
- 21 |
Zillow last checked:
Listing updated:
Listed by:
Kerryn Ellson 727-408-4888,
COASTAL PROPERTIES GROUP INTERNATIONAL 727-493-1555
Source: Stellar MLS,MLS#: TB8505399 Originating MLS: Suncoast Tampa
Originating MLS: Suncoast Tampa
Facts & features
Interior
Bedrooms & bathrooms
- Bedrooms: 6
- Bathrooms: 6
- Full bathrooms: 4
- 1/2 bathrooms: 2
Rooms
- Room types: Den/Library/Office, Family Room, Dining Room, Utility Room
Primary bedroom
- Features: Walk-In Closet(s)
- Level: First
- Area: 342 Square Feet
- Dimensions: 19x18
Kitchen
- Level: First
- Area: 392 Square Feet
- Dimensions: 14x28
Living room
- Level: First
- Area: 374 Square Feet
- Dimensions: 17x22
Heating
- Central, Electric, Natural Gas
Cooling
- Central Air
Appliances
- Included: Dishwasher, Dryer, Range, Range Hood, Refrigerator, Touchless Faucet, Washer
- Laundry: Inside, Laundry Room
Features
- Built-in Features, Ceiling Fan(s), Central Vacuum, Crown Molding, Eating Space In Kitchen, High Ceilings, Open Floorplan, Primary Bedroom Main Floor, Split Bedroom, Stone Counters, Walk-In Closet(s)
- Flooring: Tile, Hardwood
- Doors: Outdoor Grill, Outdoor Kitchen
- Has fireplace: Yes
- Fireplace features: Family Room, Gas
Interior area
- Total structure area: 8,407
- Total interior livable area: 5,748 sqft
Video & virtual tour
Property
Parking
- Total spaces: 4
- Parking features: Driveway, Garage Door Opener, Oversized, Split Garage
- Attached garage spaces: 4
- Has uncovered spaces: Yes
- Details: Garage Dimensions: 23x23
Features
- Levels: Two
- Stories: 2
- Patio & porch: Covered, Front Porch, Patio
- Exterior features: Garden, Irrigation System, Outdoor Grill, Outdoor Kitchen, Private Yard, Rain Gutters, Sidewalk
- Has private pool: Yes
- Pool features: Gunite
- Has spa: Yes
- Spa features: In Ground
- Has view: Yes
- View description: Garden, Pool
Lot
- Size: 0.39 Acres
- Dimensions: 137 x 125
- Features: Landscaped, Level, Near Golf Course, Near Marina, Near Public Transit, Oversized Lot, Sidewalk
- Residential vegetation: Mature Landscaping, Oak Trees, Trees/Landscaped
Details
- Additional structures: Outdoor Kitchen, Storage
- Parcel number: 282915067320210040
- Special conditions: None
Construction
Type & style
- Home type: SingleFamily
- Property subtype: Single Family Residence
Materials
- Block, Concrete, Stucco
- Foundation: Slab
- Roof: Shingle
Condition
- New construction: No
- Year built: 1964
Utilities & green energy
- Sewer: Public Sewer
- Water: Public
- Utilities for property: Natural Gas Connected, Public
Community & HOA
Community
- Features: Intracoastal Waterway, Dog Park, Fitness Center, Golf Carts OK, Park, Sidewalks, Tennis Court(s)
- Pet fee: $0 monthly
- Subdivision: BELLEAIR ESTATES
HOA
- Has HOA: No
Location
- Region: Belleair
Financial & listing details
- Price per square foot: $578/sqft
- Tax assessed value: $1,900,272
- Annual tax amount: $20,521
- Date on market: 5/7/2026
- Cumulative days on market: 85 days
- Listing terms: Cash,Conventional
- Ownership: Fee Simple
- Total actual rent: 0
- Road surface type: Paved
Estimated market value
$3,022,000
$2.87M - $3.17M
$6,567/mo
Price history
| Date | Event | Price |
|---|---|---|
| 5/7/2026 | Listed for sale | $3,325,000+181.8%$578/sqft |
Source:  Stellar MLS #TB8505399 Report a problem Stellar MLS #TB8505399 Report a problem | ||
| 8/11/2011 | Sold | $1,180,000-12.5%$205/sqft |
Source: Stellar MLS #U7464649 Report a problem | ||
| 9/11/2010 | Price change | $1,349,000-3.6%$235/sqft |
Source: NRT Florida #U7464649 Report a problem | ||
| 5/23/2010 | Price change | $1,399,900-3.4%$244/sqft |
Source: NRT Florida #U7464649 Report a problem | ||
| 1/13/2010 | Price change | $1,449,000-5.3%$252/sqft |
Source: NRT Florida #7411904 Report a problem | ||
| 11/7/2009 | Price change | $1,529,900-4.4%$266/sqft |
Source: NRT Florida #7411904 Report a problem | ||
| 6/6/2009 | Price change | $1,599,900-11.1%$278/sqft |
Source: NRT Florida #7411904 Report a problem | ||
| 5/22/2009 | Listed for sale | $1,799,900+378.7%$313/sqft |
Source: NRT Florida #7411904 Report a problem | ||
| 4/4/2003 | Sold | $376,000$65/sqft |
Source: Public Record Report a problem | ||
Public tax history
| Year | Property taxes | Tax assessment |
|---|---|---|
| 2025 | $20,522 +5.1% | $1,046,566 +2.9% |
| 2024 | $19,526 +3.9% | $1,017,071 +3% |
| 2023 | $18,795 +2.5% | $987,448 +3% |
| 2022 | $18,329 -1.1% | $958,687 +3% |
| 2021 | $18,537 +0.2% | $930,764 +1.4% |
| 2020 | $18,501 +1.6% | $917,913 +2.3% |
| 2019 | $18,213 | $897,276 +1.9% |
| 2018 | $18,213 +1.2% | $880,546 +2.1% |
| 2017 | $17,992 +4.2% | $862,435 +2.1% |
| 2016 | $17,263 -1.4% | $844,696 +0.7% |
| 2015 | $17,503 +0.4% | $838,824 +0.8% |
| 2014 | $17,428 +4.7% | $832,167 +6% |
| 2013 | $16,646 +5.6% | $785,279 +4.9% |
| 2012 | $15,760 | $748,421 +36.8% |
| 2011 | -- | $547,165 +1.5% |
| 2010 | -- | $539,079 +2.7% |
| 2009 | -- | $524,907 +0.1% |
| 2008 | $9,781 | $524,383 +3% |
| 2007 | -- | $509,110 +65.9% |
| 2005 | -- | $306,900 -1.1% |
| 2004 | $6,784 -31.6% | $310,400 -31.2% |
| 2003 | $9,911 +73.9% | $451,100 +18.6% |
| 2002 | $5,701 | $380,300 +5% |
| 2001 | $5,701 +4.7% | $362,100 +23.2% |
| 2000 | $5,443 | $293,800 |
Find assessor info on the county website
Monthly payment
Est. payment
Payment breakdown
Explore the cost of this home by adjusting the details. Changes won't be saved.Climate risks
Neighborhood: 33756
Nearby schools
GreatSchools rating
- 7/10Mildred Helms Elementary SchoolGrades: PK-5Distance: 1.6 mi
- 4/10Largo Middle SchoolGrades: 6-8Distance: 2.3 mi
- 6/10Largo High SchoolGrades: PK,9-12Distance: 1.8 mi
- $926,900-- bd3 ba3.2k sqft410 Althea Rd, Belleair, FL 33756Off Market
- $973,3003 bd2 ba2k sqft404 Althea Rd, Belleair, FL 33756Off Market
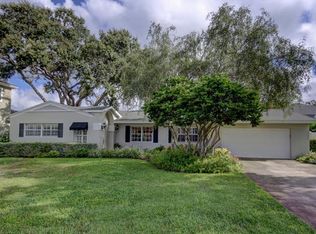
- $970,400-- bd2 ba2.1k sqft455 Park Ave, Belleair, FL 33756Off Market
- $1,124,700-- bd3 ba2.3k sqft450 Althea Rd, Belleair, FL 33756Off Market
- $929,200-- bd2 ba2.2k sqft420 Park Ave, Belleair, FL 33756Off Market
- $866,500-- bd2 ba1.4k sqft400 Park Ave, Belleair, FL 33756Off Market
- $2,687,2005 bd6 ba7.1k sqft444 Park Ave, Belleair, FL 33756Off Market
- $1,820,5004 bd5 ba3.7k sqft465 Park Ave, Belleair, FL 33756Off Market
A local agent can set up tours, give advice and negotiate with sellers.
Similar homes
- $3,000,0004 bd6 ba6.3k sqft303 SUNNY LANE, BELLEAIR, FL 33756For Sale
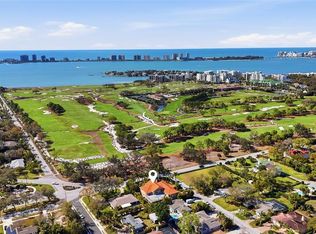
 MLS ID #TB8497147, Shamyl Di Cristanziano, THE TONI EVERETT COMPANY. Stellar MLS
 - $2,988,0005 bd5 ba5.9k sqft1581 ALEXANDER ROAD, BELLEAIR, FL 33756For Sale
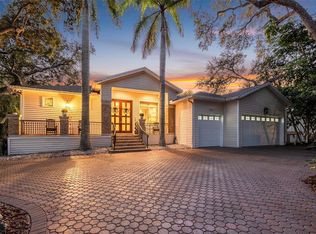 MLS ID #TB8469446, Kerryn Ellson, COASTAL PROPERTIES GROUP INTERNATIONAL. Stellar MLS
 - $3,849,0005 bd7 ba5k sqft24 N PINE CIRCLE, BELLEAIR, FL 33756For Sale
 MLS ID #TB8507581, Adam Sochet, VISION REALTY LLC. Stellar MLS
 - $2,000,0003 bd4 ba2.9k sqft616 PINELAND AVENUE, BELLEAIR, FL 33756For Sale
 MLS ID #TB8523443, Kerryn Ellson, COASTAL PROPERTIES GROUP INTERNATIONAL. Stellar MLS
 - $1,899,0004 bd4 ba3.5k sqft7 ROSERY LANE, BELLEAIR, FL 33756For SaleMLS ID #TB8395436, William Wiard, THE SHOP REAL ESTATE CO.. Stellar MLS
- $2,499,0004 bd3 ba3.1k sqft806 OSCEOLA ROAD, BELLEAIR, FL 33756For SaleMLS ID #TB8503161, Lisa Burnette, THE AGENCY FL. Stellar MLS
- $3,999,0005 bd6 ba4.7k sqft220 HARBOR VIEW LANE, LARGO, FL 33770For SaleMLS ID #TB8521648, Martha Thorn, COLDWELL BANKER REALTY. Stellar MLS
- $2,450,0004 bd5 ba4.2k sqft12816 HARBORWOOD DRIVE, LARGO, FL 33774For SaleMLS ID #TB8533580, Mike Sanders, HOMES BY SANDERS REALTY. Stellar MLS
- $1,950,0004 bd4 ba3.9k sqft322 ROEBLING ROAD S, BELLEAIR, FL 33756For SaleMLS ID #TB8517701, Kerryn Ellson, COASTAL PROPERTIES GROUP INTERNATIONAL. Stellar MLS
- $2,800,0004 bd4 ba4.3k sqft101 Harrison Ave, Belleair Beach, FL 33786For SaleMLS ID #2260162, Marisa Brewer, Preferred Property Associates,. HCMLS
- $3,245,0004 bd4 ba4.9k sqft42 MIDWAY ISLAND, CLEARWATER BEACH, FL 33767For SaleMLS ID #TB8523925, Jonathan Sadylo, SHORE PROPERTY GROUP. Stellar MLS
- $3,990,0005 bd5 ba4.9k sqft104 17TH STREET, BELLEAIR BEACH, FL 33786For SaleMLS ID #OM729531, Maggie Ciechoski, REAL BROKER, LLC. Stellar MLS
- $2,995,0006 bd9 ba7k sqft1835 ALICIA WAY, CLEARWATER, FL 33764For SaleMLS ID #TB8402218, Martha Thorn, COLDWELL BANKER REALTY. Stellar MLS
- $1,900,0004 bd5 ba4.5k sqft1118 HARRIS LANE, CLEARWATER, FL 33756For SaleMLS ID #TB8503501, Willie Kelley, BAYLINE REALTY. Stellar MLS
- $3,850,0003 bd4 ba3.6k sqft8 PALM TERRACE #605, BELLEAIR, FL 33756For SaleMLS ID #TB8451166, Cheri Boudreau PA, SMITH & ASSOCIATES REAL ESTATE. Stellar MLS
- $3,399,0005 bd5 ba2.9k sqft933 ELDORADO AVENUE, CLEARWATER BEACH, FL 33767For SaleMLS ID #TB8510502, Yury Sanchez, PARADISE REALTY AND INVESTMENT. Stellar MLS
- $2,379,0004 bd5 ba3.6k sqft1745 GOLF VIEW DRIVE, BELLEAIR, FL 33756New ConstructionMLS ID #TB8480937, Martha Thorn, COLDWELL BANKER REALTY. Stellar MLS
- $3,200,0003 bd4 ba3.2k sqft2250 DONATO DRIVE, BELLEAIR BEACH, FL 33786For SaleMLS ID #TB8379196, Rafal Wazio, COLDWELL BANKER REALTY. Stellar MLS
- $2,750,0005 bd5 ba6k sqft2390 KENT PLACE, CLEARWATER, FL 33764For SaleMLS ID #TB8480169, Greta Oliva, BISHA REAL ESTATE & CONSULTING. Stellar MLS
- $3,700,0006 bd6 ba4.9k sqft824 ISLAND WAY, CLEARWATER BEACH, FL 33767For SaleMLS ID #TB8481851, Kathy Grams, COASTAL PROPERTIES GROUP INTERNATIONAL. Stellar MLS
