Highest and best due by 6pm today, Sunday, 7/12/2026. Welcome to 4455 Villa France Drive, a beautifully custom-renovated home in the highly sought-after Oak Pointe community. Completely updated from top to bottom with exceptional craftsmanship and designer finishes, this move-in-ready residence offers four bedrooms and thoughtfully designed living spaces that blend luxury, comfort, and functionality. The stunning custom kitchen serves as the heart of the home, featuring premium finishes, abundant cabinetry, and an open-concept layout that flows effortlessly into the spacious living and dining areas—perfect for everyday living and entertaining.
The luxurious primary suite provides a private retreat with a spa-inspired bathroom and an oversized walk-in closet. Every bathroom has been tastefully remodeled with high-end finishes, reflecting the quality found throughout the home. The finished walkout lower level expands the home's versatility with a licensed commercial kitchen, generous gathering space, and direct access to the patio. Whether you're entertaining, accommodating extended family, or creating the ultimate hosting space, this level offers endless possibilities. Step outside to enjoy the expansive upper deck and lower patio overlooking beautifully landscaped grounds, creating the perfect setting to relax or entertain. Oak Pointe offers an exceptional lifestyle with optional membership amenities, including championship golf, tennis and pickleball courts, swimming pools, a private sandy beach, clubhouse, fitness center, and year-round recreational activities.
Located just minutes from downtown Brighton, you'll enjoy convenient access to shopping, dining, parks, and major expressways while returning home to one of the area's most desirable communities. This exceptional home combines timeless design, superior craftsmanship, and an outstanding location, offering a rare opportunity to enjoy luxury living in Oak Pointe.
Pending
$769,900
4455 Villa France Dr, Brighton, MI 48116
4beds
3,500sqft
:
Get pre-qualified$5,217/mo
Single Family Residence
Built in 2000
0.58 Acres Lot
$777,400 Zestimate®
$220/sqft
$165/mo HOA
What's special
- 23 days |
- 2,437 |
- 139 |
Zillow last checked:
Listing updated:
Listed by:
Renee D DeKroub 517-404-4270,
RE/MAX Platinum 810-227-4600
Source: Realcomp II,MLS#: 20261047152
Facts & features
Interior
Bedrooms & bathrooms
- Bedrooms: 4
- Bathrooms: 4
- Full bathrooms: 3
- 1/2 bathrooms: 1
Primary bedroom
- Level: Entry
- Area: 180
- Dimensions: 12 X 15
Bedroom
- Level: Second
- Area: 120
- Dimensions: 10 X 12
Bedroom
- Level: Second
- Area: 110
- Dimensions: 11 X 10
Bedroom
- Level: Basement
- Area: 176
- Dimensions: 11 X 16
Primary bathroom
- Level: Entry
- Area: 156
- Dimensions: 12 X 13
Other
- Level: Second
- Area: 40
- Dimensions: 8 X 5
Other
- Level: Basement
- Area: 55
- Dimensions: 11 X 5
Other
- Level: Entry
- Area: 25
- Dimensions: 5 X 5
Dining room
- Level: Entry
- Area: 285
- Dimensions: 15 X 19
Great room
- Level: Basement
- Area: 589
- Dimensions: 31 X 19
Kitchen
- Level: Entry
- Area: 357
- Dimensions: 17 X 21
Other
- Level: Basement
- Area: 306
- Dimensions: 18 X 17
Laundry
- Level: Entry
- Area: 45
- Dimensions: 9 X 5
Library
- Level: Entry
- Area: 120
- Dimensions: 10 X 12
Living room
- Level: Entry
- Area: 399
- Dimensions: 19 X 21
Heating
- Forced Air, Natural Gas
Cooling
- Central Air
Appliances
- Included: Built In Electric Oven, Built In Refrigerator, Dishwasher, Disposal, Dryer, Free Standing Electric Oven, Free Standing Gas Range, Ice Maker, Microwave, Stainless Steel Appliances, Washer, Wine Cooler
- Laundry: Laundry Room
Features
- Basement: Finished,Walk Out Access
- Has fireplace: Yes
- Fireplace features: Electric, Gas, Great Room, Living Room
Interior area
- Total interior livable area: 3,500 sqft
- Finished area above ground: 2,200
- Finished area below ground: 1,300
Video & virtual tour
Property
Parking
- Total spaces: 2
- Parking features: Two Car Garage, Attached, Driveway, Electricityin Garage
- Attached garage spaces: 2
Features
- Levels: Two
- Stories: 2
- Entry location: GroundLevelwSteps
- Patio & porch: Covered, Deck, Patio, Porch
- Pool features: Community
- Fencing: Fencingnot Allowed
- Waterfront features: All Sports Lake, Beach Access, Lake Privileges
- Body of water: Crooked Lake
Lot
- Size: 0.58 Acres
- Dimensions: 70 x 125 x 70 x 126
- Features: Near Golf Course
Details
- Parcel number: 1127301065
- Special conditions: Short Sale No,Standard
Construction
Type & style
- Home type: SingleFamily
- Architectural style: Cape Cod
- Property subtype: Single Family Residence
Materials
- Wood Siding
- Foundation: Basement, Poured
- Roof: Asphalt
Condition
- New construction: No
- Year built: 2000
- Major remodel year: 2025
Utilities & green energy
- Electric: Volts 220, Circuit Breakers
- Sewer: Public Sewer
- Water: Public
- Utilities for property: Underground Utilities
Community & HOA
Community
- Features: Clubhouse, Fitness Center, Golf, Tennis Courts
- Security: Smoke Detectors
- Subdivision: VILLAS OF OAK POINTE
HOA
- Has HOA: Yes
- HOA fee: $165 monthly
- HOA phone: 800-965-5292
Location
- Region: Brighton
Financial & listing details
- Price per square foot: $220/sqft
- Tax assessed value: $182,246
- Annual tax amount: $6,975
- Date on market: 7/11/2026
- Cumulative days on market: 23 days
- Listing agreement: Exclusive Right To Sell
- Listing terms: Cash,Conventional,FHA,Usda Loan,Va Loan
Estimated market value
$777,400
$739,000 - $816,000
$4,371/mo
Price history
| Date | Event | Price |
|---|---|---|
| 7/13/2026 | Pending sale | $769,900$220/sqft |
Source:  Realcomp II #20261047152 Report a problem Realcomp II #20261047152 Report a problem | ||
| 7/11/2026 | Listed for sale | $769,900+1084.5%$220/sqft |
Source: Realcomp II #20261047152 Report a problem | ||
| 7/21/2000 | Sold | $65,000$19/sqft |
Source: Public Record Report a problem | ||
Public tax history
| Year | Property taxes | Tax assessment |
|---|---|---|
| 2025 | -- | $257,000 +5.4% |
| 2024 | -- | $243,800 +15.2% |
| 2023 | -- | $211,700 +5.4% |
| 2022 | -- | $200,800 +1.8% |
| 2021 | -- | $197,300 +4.6% |
| 2020 | -- | $188,700 +7.8% |
| 2019 | $3,754 +118.8% | $175,100 +3% |
| 2018 | $1,716 | $170,000 +2.1% |
| 2017 | -- | $166,500 +1.9% |
| 2016 | -- | $163,400 +16% |
| 2014 | -- | $140,900 +9.6% |
| 2012 | $3,142 | $128,600 -3.5% |
| 2011 | -- | $133,200 -0.9% |
| 2010 | -- | $134,400 -3.7% |
| 2009 | -- | $139,500 -9.1% |
| 2008 | -- | $153,500 |
| 2007 | $1,604 +17.9% | -- |
| 2006 | $1,360 -47.1% | $166,500 -0.8% |
| 2005 | $2,573 -8.3% | $167,900 -5.5% |
| 2003 | $2,805 | $177,600 +18.8% |
| 2002 | -- | $149,500 +3.8% |
| 2001 | $3,626 +153.2% | $144,000 +476% |
| 2000 | $1,432 | $25,000 |
Find assessor info on the county website
Monthly payment
Est. payment
Payment breakdown
Explore the cost of this home by adjusting the details. Changes won't be saved.Climate risks
Neighborhood: 48116
Nearby schools
GreatSchools rating
- 10/10Hornung Elementary SchoolGrades: K-4Distance: 1.8 mi
- 7/10Scranton Middle SchoolGrades: 7-8Distance: 4 mi
- 7/10Brighton High SchoolGrades: 9-12Distance: 2.9 mi
- $672,5004 bd4 ba2.1k sqft4441 Villa France Dr, Brighton, MI 48116Sold
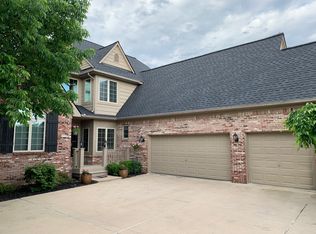
- $657,2002 bd4 ba2.1k sqft4462 Quebec Ln, Brighton, MI 48116Off Market
- $648,6004 bd4 ba3.3k sqft4450 Quebec Ln, Brighton, MI 48116Off Market
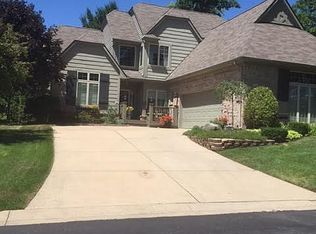
- $583,3003 bd3 ba1.7k sqft4433 Villa France Dr, Brighton, MI 48116Off Market
- $621,7003 bd3 ba2.2k sqft4474 Quebec Ln, Brighton, MI 48116Off Market
- $642,6003 bd3 ba2.5k sqft4467 Villa France Dr, Brighton, MI 48116Off Market
- $587,2003 bd4 ba2k sqft4486 Quebec Ln, Brighton, MI 48116Off Market
- $612,6004 bd4 ba2k sqft4428 Villa France Dr, Brighton, MI 48116Off Market
A local agent can set up tours, give advice and negotiate with sellers.
Similar homes
- $519,5004 bd3 ba3.6k sqft6317 Kevin Dr, Brighton, MI 48116For Sale

 MLS ID #20261051021, Janene Spencer-Deaton, RE/MAX Platinum. Realcomp II
 - $774,9005 bd5 ba4.4k sqft12825 Larkins Rd, Brighton, MI 48114For Sale
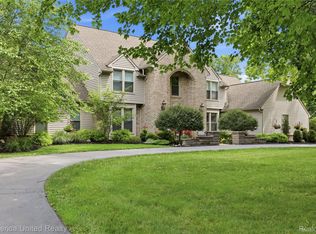 MLS ID #20261051852, Jennifer Webb, Remerica United Realty-Brighton. Realcomp II
 - $465,0004 bd3 ba2.7k sqft6448 Grand Circle Dr, Brighton, MI 48116For Sale
 MLS ID #20261036403, Michael Martz, NextHome One. Realcomp II
 - $725,0004 bd4 ba4.3k sqft472 Timbermill Ln, Howell, MI 48843For Sale
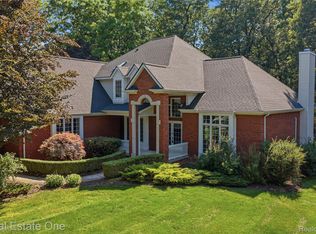 MLS ID #20261050483, Patricia Lotz, Real Estate One-Brighton. Realcomp II
 - $779,9004 bd4 ba4k sqft125 Olde Franklin Dr, Howell, MI 48855For SaleMLS ID #20261048621, Suzette Nelson, KW Realty Livingston. Realcomp II
- $699,9005 bd4 ba3.9k sqft10146 Marshall Rd, South Lyon, MI 48178For SaleMLS ID #20261049165, Nicholas Tong, KW Realty Livingston. Realcomp II
- $749,0005 bd4 ba5k sqft9054 Green Hickory Ln, Fenton, MI 48430For SaleMLS ID #20261050970, Bella Hall, GEM Realty & Development. Realcomp II
- $549,9904 bd4 ba2.9k sqft4603 Golf View Dr, Brighton, MI 48116For SaleMLS ID #20261048735, Carol Griffith, Griffith Realty. Realcomp II
- $850,0003 bd3 ba2.2k sqft8080 Pine Ranch Dr, Brighton, MI 48114For SaleMLS ID #20261038748, Patricia Lotz, Real Estate One-Brighton. Realcomp II
- $439,9004 bd3 ba2.3k sqft6339 Westwego Dr, Brighton, MI 48116For SaleMLS ID #20261042424, Eric Meldrum, Real Broker, LLC. Realcomp II
- $649,9004 bd5 ba4.5k sqft8114 Chilson Rd, Pinckney, MI 48169For SaleMLS ID #20261045395, Marissa Foos, KW Realty Livingston. Realcomp II
- $725,0004 bd3 ba3.6k sqft59360 Foxpointe Ln, South Lyon, MI 48178For SaleMLS ID #20261035193, Renee D DeKroub, RE/MAX Platinum. Realcomp II
- $610,0004 bd4 ba2.5k sqft10070 Kylie Dr, Brighton, MI 48116For SaleMLS ID #20261051089, Sandy Baker, KW Realty Livingston. Realcomp II
- $599,9005 bd3 ba4.7k sqft4462 Lily Dr, Howell, MI 48843For SaleMLS ID #20261042450, Jonathan Rivera, @properties Christie's Int'l RE Northville. Realcomp II
- $841,0005 bd5 ba3.7k sqft2280 Bullard Rd, Hartland, MI 48353For SaleMLS ID #20261055592, Tiffany Huff, 3DX Real Estate-Brighton. Realcomp II
- $559,0003 bd2 ba1.8k sqft318 N 5th St, Brighton, MI 48116For SaleMLS ID #20261041141, Sarah McMahon, RE/MAX Platinum. Realcomp II
- $749,9004 bd4 ba2.5k sqft4570 Stillmeadow Dr, Howell, MI 48843New ConstructionMLS ID #20261029723, Tim Sova, RE/MAX Platinum. Realcomp II
- $775,0005 bd4 ba4.6k sqft4488 Philip Ln, Commerce Township, MI 48382For SaleMLS ID #20261045749, Jillian N Moutafis, Real Estate One-Commerce. Realcomp II
- $679,0004 bd4 ba3.5k sqft7498 Quail Ridge Dr, Dexter, MI 48130For SaleMLS ID #20261051405, Adam Somers, Keller Williams Advantage. Realcomp II
- $774,9005 bd3 ba3.1k sqft52347 Ferndale Dr, Northville, MI 48167For SaleMLS ID #20261050972, Amit Verma, National Realty Centers, Inc. Realcomp II
