Updates! New Quartzite kitchen and bathroom countertops, kitchen lights, and kitchen and bathroom cabinets painted. Set within Southern Highlands one of the southwest valley’s most established master-planned communities. This single-story home features 3 bedrooms, 2 bathrooms, a 2-car garage, and 1,627 square feet on a 5,227 square foot lot.
Inside, the layout offers comfortable gathering spaces, practical flow, and the flexibility to personalize over time. The kitchen opens to the main living area for easy everyday living and casual entertaining. The primary suite is privately positioned, while the secondary bedrooms offer space for guests, a home office, or added flexibility. Outside, the backyard provides a manageable footprint and room to enjoy outdoor living without the upkeep of a pool.
Located in a community known for parks, trails, tree-lined streets, and convenient access to shopping, dining, and the Las Vegas valley, this home offers value, location, and potential.
Pending
Price cut: $15K (6/13)
$440,000
4456 Lobero Ave, Las Vegas, NV 89141
3beds
1,627sqft
:
Get pre-qualified$2,964/mo
Single Family Residence
Built in 2001
5,227 Square Feet Lot
$433,100 Zestimate®
$270/sqft
$157/mo HOA
What's special
Kitchen lightsComfortable gathering spaces
- 75 days |
- 26 |
- 2 |
Likely to sell faster than
Zillow last checked:
Listing updated:
Listed by:
Matthew J. Harris S.0190908 (702)706-7166,
Coldwell Banker Premier
Source: LVR,MLS#: 2765185 Originating MLS: Greater Las Vegas Association of Realtors Inc
Originating MLS: Greater Las Vegas Association of Realtors IncFacts & features
Interior
Bedrooms & bathrooms
- Bedrooms: 3
- Bathrooms: 2
- Full bathrooms: 2
Primary bedroom
- Description: Closet
- Dimensions: 20x16
Bedroom 2
- Description: Closet
- Dimensions: 12x12
Bedroom 3
- Description: Closet
- Dimensions: 12x12
Primary bathroom
- Description: Double Sink
Dining room
- Description: Dining Area
- Dimensions: 14x12
Family room
- Description: None
Kitchen
- Description: Custom Cabinets
Heating
- Central, Gas
Cooling
- Central Air, Electric
Appliances
- Included: Dryer, Disposal, Gas Range, Refrigerator, Washer
- Laundry: Gas Dryer Hookup, Main Level
Features
- Primary Downstairs, None
- Flooring: Tile
- Number of fireplaces: 1
- Fireplace features: Gas, Living Room
Interior area
- Total structure area: 1,627
- Total interior livable area: 1,627 sqft
Video & virtual tour
Property
Parking
- Total spaces: 2
- Parking features: Attached, Garage, Private
- Attached garage spaces: 2
Features
- Stories: 1
- Patio & porch: Patio
- Exterior features: Patio
- Fencing: Block,Full
Lot
- Size: 5,227 Square Feet
- Features: Desert Landscaping, Landscaped, < 1/4 Acre
Details
- Parcel number: 17731111036
- Zoning description: Single Family
- Horse amenities: None
Construction
Type & style
- Home type: SingleFamily
- Architectural style: One Story
- Property subtype: Single Family Residence
Materials
- Roof: Tile
Condition
- Resale
- Year built: 2001
Utilities & green energy
- Electric: Photovoltaics None
- Sewer: Public Sewer
- Water: Public
- Utilities for property: Cable Available
Community & HOA
Community
- Subdivision: Southern Highlands
HOA
- Has HOA: Yes
- Services included: Association Management
- HOA fee: $79 monthly
- HOA name: Southern Highlands
- HOA phone: 702-361-6640
- Second HOA fee: $78 monthly
Location
- Region: Las Vegas
Financial & listing details
- Price per square foot: $270/sqft
- Tax assessed value: $334,543
- Annual tax amount: $2,802
- Date on market: 5/21/2026
- Listing agreement: Exclusive Right To Sell
- Listing terms: Cash,Conventional,FHA,VA Loan
Estimated market value
$433,100
$411,000 - $455,000
$2,167/mo
Price history
| Date | Event | Price |
|---|---|---|
| 6/18/2026 | Pending sale | $440,000$270/sqft |
Source:  LVR #2765185 Report a problem LVR #2765185 Report a problem | ||
| 6/13/2026 | Price change | $440,000-3.3%$270/sqft |
Source: LVR #2765185 Report a problem | ||
| 5/21/2026 | Listed for sale | $455,000+172.5%$280/sqft |
Source: LVR #2765185 Report a problem | ||
| 3/17/2024 | Listing removed | -- |
Source: Zillow Rentals Report a problem | ||
| 3/12/2024 | Listed for rent | $2,000$1/sqft |
Source: Zillow Rentals Report a problem | ||
| 3/17/2023 | Listing removed | -- |
Source: Zillow Rentals Report a problem | ||
| 3/3/2023 | Listed for rent | $2,000$1/sqft |
Source: Zillow Rentals Report a problem | ||
| 8/16/2012 | Sold | $167,000-1.7%$103/sqft |
Source: LVR #1250765 Report a problem | ||
| 5/15/2012 | Listed for sale | $169,900+22.7%$104/sqft |
Source: RE/MAX Extreme #1250765 Report a problem | ||
| 4/30/2012 | Sold | $138,500+2.6%$85/sqft |
Source: Public Record Report a problem | ||
| 11/9/2011 | Price change | $135,000-12.9%$83/sqft |
Source: Fortress Real Estate Services #1154449 Report a problem | ||
| 8/27/2011 | Price change | $155,000-6.1%$95/sqft |
Source: Fortress Real Estate Services #1154449 Report a problem | ||
| 6/9/2011 | Listed for sale | $165,000+6.3%$101/sqft |
Source: Fortress Real Estate Services #1154449 Report a problem | ||
| 12/14/2000 | Sold | $155,157$95/sqft |
Source: Public Record Report a problem | ||
Public tax history
| Year | Property taxes | Tax assessment |
|---|---|---|
| 2026 | $2,811 +8% | $117,090 +1.9% |
| 2025 | $2,603 +8.2% | $114,880 +8.1% |
| 2024 | $2,405 +8% | $106,257 +15.6% |
| 2023 | $2,227 +8% | $91,938 +5.7% |
| 2022 | $2,062 +7.7% | $86,940 +2.2% |
| 2021 | $1,915 -6.7% | $85,075 +6.8% |
| 2020 | $2,053 +4.1% | $79,659 +7.4% |
| 2019 | $1,973 +23.2% | $74,171 |
| 2018 | $1,601 | $74,171 -0.4% |
| 2017 | $1,601 | $74,456 +7.9% |
| 2016 | $1,601 +0.2% | $68,992 +22.6% |
| 2015 | $1,598 +3.2% | $56,296 +8.9% |
| 2014 | $1,548 | $51,698 |
| 2013 | -- | $51,698 +5.2% |
| 2012 | -- | $49,121 -4% |
| 2011 | -- | $51,193 -7.1% |
| 2010 | -- | $55,102 -20.3% |
| 2009 | -- | $69,160 |
| 2008 | -- | $69,160 -43.6% |
| 2007 | -- | $122,716 +3% |
| 2006 | -- | $119,157 +36.4% |
| 2005 | -- | $87,350 +51.2% |
| 2004 | -- | $57,761 +4.2% |
| 2003 | -- | $55,440 +6.9% |
| 2002 | -- | $51,880 |
Find assessor info on the county website
Monthly payment
Est. payment
Payment breakdown
Explore the cost of this home by adjusting the details. Changes won't be saved.Climate risks
Neighborhood: Enterprise
Nearby schools
GreatSchools rating
- 7/10Dennis Ortwein ElementaryGrades: PK-5Distance: 1.1 mi
- 7/10Lois & Jerry Tarkanian Middle SchoolGrades: 6-8Distance: 1.3 mi
- 5/10Desert Oasis High SchoolGrades: 9-12Distance: 2.1 mi
Schools provided by the listing agent
- Elementary: Ortwein, Dennis,Ortwein, Dennis
- Middle: Tarkanian
- High: Desert Oasis
Source: LVR. This data may not be complete. We recommend contacting the local school district to confirm school assignments for this home.
- $475,9003 bd2 ba1.9k sqft4450 Lobero Ave, Las Vegas, NV 89141Off Market
- $488,5004 bd2 ba1.8k sqft4462 Lobero Ave, Las Vegas, NV 89141Off Market
- $450,5003 bd2 ba1.6k sqft4446 Lobero Ave, Las Vegas, NV 89141Off Market
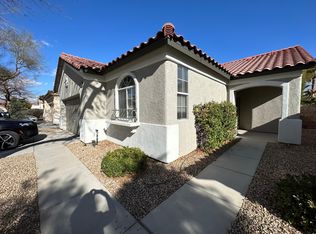
- $453,8003 bd2 ba1.6k sqft4468 Lobero Ave, Las Vegas, NV 89141Off Market
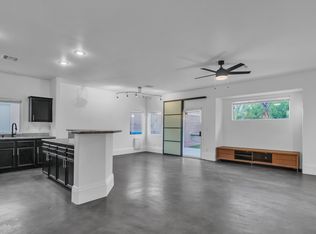
- $459,6003 bd2 ba1.6k sqft4455 Verdiccio Ave, Las Vegas, NV 89141Off Market
- $482,9003 bd2 ba1.8k sqft4461 Verdiccio Ave, Las Vegas, NV 89141Off Market
- $454,3003 bd2 ba1.8k sqft4449 Verdiccio Ave, Las Vegas, NV 89141Off Market
- $479,8003 bd2 ba1.9k sqft10569 Gambassi Ct, Las Vegas, NV 89141Off Market
A local agent can set up tours, give advice and negotiate with sellers.
Similar homes
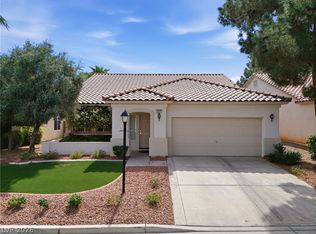
- $469,9003 bd2 ba1.9k sqft4433 El Presidio Dr, Las Vegas, NV 89141For Sale
 MLS ID #2771792, William J. Alt, Real Broker LLC. LVR
 - $434,9004 bd2 ba1.5k sqft11079 Cusumano Ct, Las Vegas, NV 89141For Sale
 MLS ID #2794281, David T. Matthews, RE/MAX Advantage. LVR
 - $500,0003 bd3 ba2k sqft3980 Irvin Ave, Las Vegas, NV 89141For Sale
 MLS ID #2800260, Diana Day, Win Win Real Estate. LVR
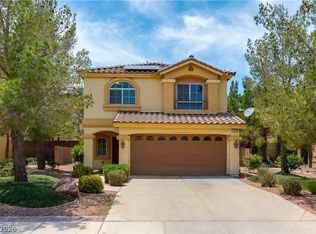
 - $489,0003 bd3 ba1.9k sqft10029 Pipestone St, Las Vegas, NV 89141For Sale
 MLS ID #2781692, Reynoso P. Aquino, Leading Vegas Realty. LVR
 - $410,0003 bd3 ba1.8k sqft11668 Kindsland St, Las Vegas, NV 89183For SaleMLS ID #2801458, Amanda Whinery, eXp Realty. LVR
- $420,0003 bd3 ba1.8k sqft83 Japonica Ave, Las Vegas, NV 89183For SaleMLS ID #2792715, Kimberly D. Brancacio, Keller Williams MarketPlace. LVR
- $465,0003 bd2 ba1.2k sqft299 Deerleap Cir, Henderson, NV 89052For SaleMLS ID #2804564, Jason Schifrin, Real Broker LLC. LVR
- $428,0004 bd3 ba1.7k sqft5389 Encino Springs Ave, Las Vegas, NV 89139For SaleMLS ID #2786848, Wing Sin Yu, Nevada Real Estate Corp. LVR
- $449,9993 bd3 ba1.7k sqft8396 Waylon Ave, Las Vegas, NV 89178For SaleMLS ID #2779450, Chandler Prasad, LV Home Agency LLC. LVR
- $412,0003 bd3 ba1.7k sqft8964 Salvatore St, Las Vegas, NV 89148For SaleMLS ID #2785715, Yichan Shu, Top Tier Realty. LVR
- $445,5003 bd3 ba1.6k sqft6993 Troubador Dr, Las Vegas, NV 89119For SaleMLS ID #2803475, Julia A. Grambo, More Realty Incorporated. LVR
- $600,0004 bd3 ba2.2k sqft10993 Ladyburn Ct, Las Vegas, NV 89141For SaleMLS ID #2789555, Cody Trevor Corio, LPT Realty, LLC. LVR
- $463,0004 bd3 ba2k sqft307 Abbington St, Henderson, NV 89074For SaleMLS ID #2804175, John P. Nelson, Simply Vegas. LVR
- $485,0004 bd3 ba2.2k sqft7127 Cabarita Ave, Las Vegas, NV 89178For SaleMLS ID #2796780, John Sullivan, Huntington & Ellis, A Real Est. LVR
- $449,0003 bd2 ba1.2k sqft2515 New Salem Ave, Henderson, NV 89052For SaleMLS ID #2798635, Benjamin W. Chen, Summit Properties. LVR
- $399,0003 bd3 ba1.5k sqft5107 W Eldorado Ln, Las Vegas, NV 89139For SaleMLS ID #2763787, Yonas Teklebrhan, BHHS Nevada Properties. LVR
- $469,9994 bd3 ba2k sqft507 Teedale Ct, Las Vegas, NV 89178For SaleMLS ID #2802868, Elan Shafshak, Realty ONE Group, Inc. LVR
- $539,0004 bd3 ba1.9k sqft5774 Sierra Medina Ave, Las Vegas, NV 89139For SaleMLS ID #2803150, Alex E. Adabashi, Huntington & Ellis, A Real Est. LVR
- $460,0003 bd3 ba2.2k sqft8838 Red Raven Ct, Las Vegas, NV 89123For SaleMLS ID #2793010, Alex E. Adabashi, Huntington & Ellis, A Real Est. LVR
- $405,0003 bd3 ba1.6k sqft6366 Beavertail Pond Ave, Las Vegas, NV 89122For SaleMLS ID #2803863, Heide Hanley, Realty ONE Group, Inc. LVR
