Front-row seats to the South Fork of the New River…every single day. With over 100 feet of river frontage, this beautifully maintained farmhouse-style home delivers front-row seats to river life in
every season. Built in 2020, this newer construction home offers space for the entire crew. The open
living area is anchored by a soaring stacked-stone fireplace and a dramatic wall of windows overlooking
the river, because the view deserves center stage. Summer days are spent playing in the water, while
evenings (and winters) can be enjoyed watching the river drift by from the deck or indoors. The home
features three bedrooms and five bathrooms, comes fully furnished, and is completely turn-key. Just
bring your toothbrush and your favorite river shoes. Downstairs, you’ll find a second kitchen, a large den
and gaming area, plus two bonus rooms currently set up for sleeping...ideal for guests, kids or that one
friend who always stays longer than planned. Outdoor living is just as dialed in, with an open deck and a
spacious screened-in porch that makes dining and relaxing outside easy in every season. Morning coffee,
summer dinners or cozy fall evenings...this home has you covered, rain or shine. Outside (and
underneath), the storage game is strong. There are three garage bays, including a rear bay perfectly
suited for river toys, lawn gear and all the stuff that makes mountain living fun. Located just a short
drive to Boone or West Jefferson, you’re close to shopping, dining, and entertainment, yet tucked into a
peaceful river setting that feels a world away. Set right along the riverbank, a stunning stone patio is underway: thoughtfully designed to create a luxury outdoor retreat for relaxing, entertaining, and taking in the natural surroundings, all backed by professional embankment restoration for lasting peace of mind (to be completed June 2026). Short-term rentals are permitted, making this an excellent option as a primary residence, vacation home or investment property. River frontage. Newer
construction. Space, storage, style, and flexibility. This one checks every box...and then adds a few you
didn’t know you wanted.
Under contract
$1,150,000
446 Green Meadows Drive, Todd, NC 28684
3beds
3,506sqft
:
Get pre-qualified$6,383/mo
Farm, Single Family Residence
Built in 2020
0.77 Acres Lot
$1,098,900 Zestimate®
$328/sqft
$33/mo HOA
What's special
Soaring stacked-stone fireplaceOpen deckFive bathroomsThree bedrooms
- 71 days |
- 87 |
- 1 |
Zillow last checked:
Listing updated:
Listed by:
Nikki Rezvani (828)773-7845,
Keller Williams High Country
Source: High Country AOR,MLS#: 261521 Originating MLS: High Country Association of Realtors Inc.
Originating MLS: High Country Association of Realtors Inc.Facts & features
Interior
Bedrooms & bathrooms
- Bedrooms: 3
- Bathrooms: 4
- Full bathrooms: 3
- 1/2 bathrooms: 1
Heating
- Forced Air, Propane
Cooling
- Central Air, 2 Units
Appliances
- Included: Dryer, Dishwasher, Exhaust Fan, Electric Range, Gas Water Heater, Microwave Hood Fan, Microwave, Refrigerator, Tankless Water Heater, Washer
- Laundry: Main Level
Features
- Furnished, Second Kitchen, Vaulted Ceiling(s), Window Treatments
- Windows: Window Treatments
- Basement: Finished,Walk-Out Access
- Number of fireplaces: 2
- Fireplace features: Two, Stone
- Furnished: Yes
Interior area
- Total structure area: 3,590
- Total interior livable area: 3,506 sqft
- Finished area above ground: 2,190
- Finished area below ground: 1,316
Property
Parking
- Total spaces: 1
- Parking features: Attached, Driveway, Garage, One Car Garage, Two Car Garage, Gravel, Private, Three or more Spaces
- Attached garage spaces: 1
- Has uncovered spaces: Yes
Features
- Levels: Two
- Stories: 2
- Patio & porch: Covered, Multiple, Open, Screened
- Exterior features: Fire Pit, Gravel Driveway
- Has view: Yes
- View description: Mountain(s), River
- Has water view: Yes
- Water view: River
- Waterfront features: River Front, River Access
Lot
- Size: 0.77 Acres
Details
- Parcel number: 152943612588
Construction
Type & style
- Home type: SingleFamily
- Architectural style: Farmhouse,Mountain,Traditional
- Property subtype: Farm, Single Family Residence
Materials
- Stone, Vinyl Siding, Wood Frame
- Foundation: Basement
- Roof: Architectural,Shingle
Condition
- Year built: 2020
Utilities & green energy
- Sewer: Private Sewer, Septic Permit 3 Bedroom
- Water: Private, Well
- Utilities for property: High Speed Internet Available
Community & HOA
Community
- Features: River, Long Term Rental Allowed, Short Term Rental Allowed
- Subdivision: Green Meadow Estates
HOA
- Has HOA: Yes
- HOA fee: $400 annually
Location
- Region: Todd
Financial & listing details
- Price per square foot: $328/sqft
- Tax assessed value: $780,500
- Annual tax amount: $4,167
- Date on market: 4/30/2026
- Listing terms: Cash,Conventional,New Loan
- Road surface type: Gravel
Estimated market value
$1,098,900
$1.04M - $1.15M
$3,334/mo
Price history
| Date | Event | Price |
|---|---|---|
| 6/8/2026 | Contingent | $1,150,000$328/sqft |
Source:  High Country AOR #261521 Report a problem High Country AOR #261521 Report a problem | ||
| 6/1/2026 | Listed for sale | $1,150,000$328/sqft |
Source: High Country AOR #261521 Report a problem | ||
| 5/21/2026 | Listing removed | $1,150,000$328/sqft |
Source: High Country AOR #261521 Report a problem | ||
| 5/2/2026 | Contingent | $1,150,000$328/sqft |
Source: High Country AOR #261521 Report a problem | ||
| 4/30/2026 | Listed for sale | $1,150,000$328/sqft |
Source: High Country AOR #261521 Report a problem | ||
| 1/29/2026 | Listing removed | $1,150,000$328/sqft |
Source: High Country AOR #259397 Report a problem | ||
| 12/26/2025 | Listed for sale | $1,150,000+1816.7%$328/sqft |
Source: High Country AOR #259397 Report a problem | ||
| 6/15/2018 | Sold | $60,000$17/sqft |
Source: Public Record Report a problem | ||
Public tax history
| Year | Property taxes | Tax assessment |
|---|---|---|
| 2025 | $4,168 +3.9% | $780,500 |
| 2024 | $4,012 | $780,500 |
| 2023 | $4,012 +27.3% | $780,500 +53.4% |
| 2022 | $3,151 | $508,700 |
| 2021 | $3,151 +653.2% | $508,700 +535.9% |
| 2020 | $418 +14.3% | $80,000 +14.3% |
| 2019 | $366 +2% | $70,000 |
| 2018 | $359 | $70,000 |
| 2016 | -- | $70,000 |
| 2015 | $376 | $70,000 -12.5% |
| 2014 | $376 | $80,000 |
| 2013 | -- | $80,000 |
| 2012 | -- | $80,000 |
| 2011 | -- | $80,000 |
Find assessor info on the county website
Monthly payment
Est. payment
Payment breakdown
Explore the cost of this home by adjusting the details. Changes won't be saved.Climate risks
Neighborhood: 28684
Getting around
0 / 100
Car-DependentNearby schools
GreatSchools rating
- 8/10Westwood ElementaryGrades: K-6Distance: 6.3 mi
- 10/10Ashe County MiddleGrades: 7-8Distance: 12.8 mi
- 4/10Ashe County HighGrades: 9-12Distance: 8.8 mi
Schools provided by the listing agent
- Elementary: Westwood
- High: Ashe County
Source: High Country AOR. This data may not be complete. We recommend contacting the local school district to confirm school assignments for this home.
- $653,5003 bd3 ba2k sqft424 Green Meadows Dr, Todd, NC 28684Off Market

- $715,6004 bd4 ba3.3k sqft472 Green Meadows Dr, Todd, NC 28684Off Market

- $--0.89 acresTbd Green Meadows Dr, Todd, NC 28684Off Market
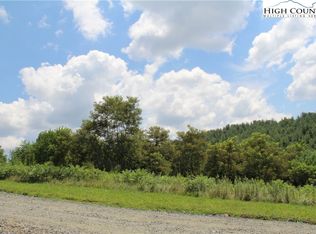
- $--1.8 acresTbd Green Meadows Dr, Todd, NC 28684Off Market

- $431,700-- bd-- ba1.2k sqft437 Green Meadows Dr, Todd, NC 28684Off Market
- $484,9002 bd2 ba1.2k sqft422 Green Meadows Dr, Todd, NC 28684Off Market
- $625,3003 bd3 ba1.8k sqft500 Green Meadows Dr, Todd, NC 28684Off Market
- $674,6863 bd4 ba3.2k sqft425 Green Meadows Dr, Todd, NC 28684Sold
A local agent can set up tours, give advice and negotiate with sellers.
Similar homes
- $899,9003 bd3 ba2.8k sqft187 alberta Lane, Fleetwood, NC 28626For Sale
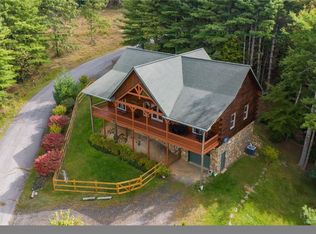 MLS ID #263642, Judy Kluczykowski. High Country AOR
 - $830,0004 bd3 ba2.6k sqft479 Great Sky Drive, Todd, NC 28684For Sale
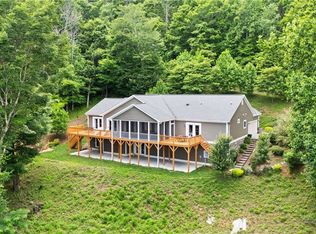 MLS ID #261295, Roxanne Weavil. High Country AOR
 - $1,425,0004 bd5 ba4.7k sqft7994 Three Top Road, Todd, NC 28684For Sale
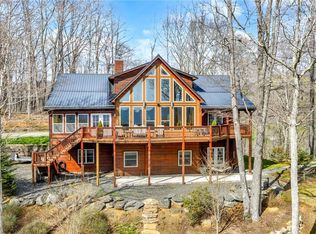 MLS ID #261035, Jeff Dollar. High Country AOR
 - $775,0002 bd4 ba2k sqft509 Grant Houck, Todd, NC 28684For Sale
 MLS ID #262737, Rebecca Savage. High Country AOR
 - $1,200,0004 bd6 ba3.2k sqft2120 ELK CREEK MOUNTAIN Parkway, Todd, NC 28684For SaleMLS ID #258850, Olivia Glass. High Country AOR
- $1,185,0003 bd4 ba2.9k sqft131 Balsam, Boone, NC 28607For SaleMLS ID #263622, Katherine Farless. High Country AOR
- $1,149,0003 bd4 ba3.9k sqft2081 Blackberry Road, Boone, NC 28607For SaleMLS ID #261146, Jackie Dyer. High Country AOR
- $1,225,0003 bd3 ba2.7k sqft294 Wildcat Ridge Road, Deep Gap, NC 28618For SaleMLS ID #263108, Susan Ayers. High Country AOR
- $1,195,0004 bd4 ba2.6k sqft331 Alpine Road, Blowing Rock, NC 28605For SaleMLS ID #262205, Donna Dunham. High Country AOR
- $1,097,0003 bd4 ba2.7k sqft6749 Fire Crest Lane, Lenoir, NC 28645For SaleMLS ID #261665, Denise Howard. High Country AOR
- $635,0003 bd3 ba2.3k sqft112 Canter Road, Todd, NC 28684For SaleMLS ID #262546, Jaco Gerbrands. High Country AOR
- $985,0003 bd5 ba4k sqft292 Charter Ridge, Jefferson, NC 28640For SaleMLS ID #263539, Joshua Johnson. High Country AOR
- $975,0002 bd3 ba3.4k sqft374 Tinys Mountain Drive, Deep Gap, NC 28618For SaleMLS ID #263128, Christy Lombardozzi. High Country AOR
- $749,5004 bd5 ba3.7k sqft606 Tarleton Circle, Boone, NC 28607For SaleMLS ID #263618, Jaco Gerbrands. High Country AOR
- $995,0003 bd4 ba3.1k sqft925 Red Sleigh Way, Fleetwood, NC 28626For SaleMLS ID #262691, Chris Barr. High Country AOR
- $739,0003 bd3 ba2.7k sqft672 Cedar Trail, Fleetwood, NC 28626For SaleMLS ID #261384, Hope Caroselli. High Country AOR
- $949,9003 bd3 ba3.7k sqft211 Independence Way, West Jefferson, NC 28694For SaleMLS ID #263161, Scott Warren. High Country AOR
- $1,350,0004 bd5 ba2.7k sqft650 Near Sawrey, Boone, NC 28607For SaleMLS ID #263575, Brent Moore. High Country AOR
- $785,0004 bd3 ba2k sqft159 Oak Leaf Trail, Boone, NC 28607For SaleMLS ID #263236, Christy Lombardozzi. High Country AOR
- $1,125,0006 bd6 ba4.4k sqft784 Alpine Drive, Seven Devils, NC 28604For SaleMLS ID #262527, Leslie Eason. High Country AOR
