Over 3300 square feet and an amazing place to call home near Valle Crucis. Custom built home w/upgraded features and unique artistic touches Wood beamed vaulted ceilings in Great room, main floor master suite. Gourmet kitchen w/ new gas range, granite, loads of cabinets, breakfast nook in bay window. Open floorplan, Two stacked Stone floor to ceiling fireplaces and multifunction lighting/ fan fixtures to fit your mood. Formal dining area can accommodate table to seat 8. Lower level features 10 ft. ceilings, 2 large bedrooms w/walk in closets, 2 full baths, den w/stone fireplace and large storage room. Over 1000 feet of decking to enjoy the outdoors. Lower level deck has a high end 6 person hot tub Two garages - one has minisplit for HVAC and currently used as a game room. Exterior repainted in 2022. Over an acre estate w/a huge rock and a stone retaining wall that gives added appeal to the property. Home is ideal for permanent residence or vacation rental property. Great Location only 15-20 minutes from several ski slopes and snow tubing, Banner Elk, Linville, Grandfather Mountain and App State University. Rental history is available on request. Furnishings negotiable.
Active
Price cut: $15K (7/21)
$980,000
446 Windridge Dr, Sugar Grove, NC 28679
3beds
3,303sqft
Single Family Residence
Built in 2005
1.11 Acres Lot
$942,300 Zestimate®
$297/sqft
$-- HOA
What's special
Unique artistic touchesGourmet kitchenLarge storage roomMain floor master suiteOpen floorplanTwo garagesNew gas range
- 120 days |
- 167 |
- 13 |
Zillow last checked:
Listing updated:
Listed by:
Lynda Paxton LPaxton47@outlook.com,
Paxton Properties
Source: Canopy MLS as distributed by MLS GRID,MLS#: 4360975
Facts & features
Interior
Bedrooms & bathrooms
- Bedrooms: 3
- Bathrooms: 4
- Full bathrooms: 3
- 1/2 bathrooms: 1
- Main level bedrooms: 1
Primary bedroom
- Features: Cathedral Ceiling(s), Ceiling Fan(s), Walk-In Closet(s)
- Level: Main
- Area: 340.45 Square Feet
- Dimensions: 18' 10" X 18' 1"
Bedroom s
- Features: Ceiling Fan(s), Split BR Plan, Walk-In Closet(s)
- Level: Basement
- Area: 201.3 Square Feet
- Dimensions: 15' 0" X 13' 5"
Bedroom s
- Features: Ceiling Fan(s), Split BR Plan, Walk-In Closet(s)
- Level: Basement
- Area: 259.38 Square Feet
- Dimensions: 23' 7" X 11' 0"
Bathroom full
- Features: Whirlpool
- Level: Main
- Area: 104.95 Square Feet
- Dimensions: 10' 7" X 9' 11"
Bathroom half
- Level: Main
- Area: 34.23 Square Feet
- Dimensions: 4' 8" X 7' 4"
Bathroom full
- Level: Basement
- Area: 78.19 Square Feet
- Dimensions: 7' 0" X 11' 2"
Bathroom full
- Level: Basement
- Area: 80.97 Square Feet
- Dimensions: 8' 10" X 9' 2"
Den
- Features: See Remarks
- Level: Basement
- Area: 306 Square Feet
- Dimensions: 18' 0" X 17' 0"
Dining area
- Features: Vaulted Ceiling(s)
- Level: Main
- Area: 103.46 Square Feet
- Dimensions: 12' 5" X 8' 4"
Great room
- Features: Open Floorplan, Vaulted Ceiling(s)
- Level: Main
- Area: 531.06 Square Feet
- Dimensions: 22' 11" X 23' 2"
Kitchen
- Features: Built-in Features
- Level: Main
- Area: 288.06 Square Feet
- Dimensions: 23' 8" X 12' 2"
Laundry
- Level: Main
- Area: 19.53 Square Feet
- Dimensions: 5' 7" X 3' 6"
Recreation room
- Features: See Remarks
- Level: Main
- Area: 448.11 Square Feet
- Dimensions: 21' 5" X 20' 11"
Utility room
- Features: Storage
- Level: Basement
- Area: 118.48 Square Feet
- Dimensions: 12' 11" X 9' 2"
Heating
- Central, Forced Air, Propane, Zoned
Cooling
- Ceiling Fan(s), Central Air
Appliances
- Included: Dishwasher, Disposal, Dryer, Gas Range, Gas Water Heater, Microwave, Plumbed For Ice Maker, Refrigerator, Washer/Dryer
- Laundry: Laundry Closet, Main Level
Features
- Open Floorplan, Pantry, Walk-In Closet(s), Whirlpool
- Flooring: Carpet, Tile, Wood
- Doors: Insulated Door(s)
- Windows: Insulated Windows
- Basement: Daylight,Exterior Entry,Finished,Interior Entry,Storage Space,Walk-Out Access
- Fireplace features: Den, Gas, Gas Log, Great Room
Interior area
- Total structure area: 1,689
- Total interior livable area: 3,303 sqft
- Finished area above ground: 1,689
- Finished area below ground: 1,614
Property
Parking
- Total spaces: 7
- Parking features: Driveway, Attached Garage, Garage Faces Rear, Garage Faces Side, Keypad Entry, Garage on Main Level
- Attached garage spaces: 3
- Uncovered spaces: 4
- Details: Home has 2 garages. The main level 2 car is heated and cooled and has been converted to a game room. Door remains and could be returned to use as garage. A second one car garage faces side and currently used for storage.
Accessibility
- Accessibility features: Two or More Access Exits
Features
- Levels: Two
- Stories: 2
- Patio & porch: Covered, Deck, Front Porch
- Has spa: Yes
- Spa features: Heated
Lot
- Size: 1.11 Acres
- Features: Rolling Slope, Sloped, Wooded, Views
Details
- Parcel number: 1971676555000
- Zoning: res
- Special conditions: Standard
- Other equipment: Generator Hookup
Construction
Type & style
- Home type: SingleFamily
- Property subtype: Single Family Residence
Materials
- Wood
Condition
- New construction: No
- Year built: 2005
Utilities & green energy
- Sewer: Septic Installed
- Water: Well
- Utilities for property: Cable Available, Electricity Connected, Propane
Community & HOA
Community
- Features: None
- Security: Carbon Monoxide Detector(s), Radon Mitigation System, Smoke Detector(s)
- Subdivision: none
Location
- Region: Sugar Grove
Financial & listing details
- Price per square foot: $297/sqft
- Tax assessed value: $687,100
- Date on market: 3/24/2026
- Cumulative days on market: 120 days
- Electric utility on property: Yes
- Road surface type: Gravel, Paved
Estimated market value
$942,300
$895,000 - $989,000
$3,837/mo
Price history
| Date | Event | Price |
|---|---|---|
| 7/21/2026 | Price change | $980,000-1.5%$297/sqft |
Source:  Canopy MLS as distributed by MLS GRID #4360975 Report a problem Canopy MLS as distributed by MLS GRID #4360975 Report a problem | ||
| 3/24/2026 | Listed for sale | $995,000$301/sqft |
Source: Canopy MLS as distributed by MLS GRID #4360975 Report a problem | ||
| 1/31/2026 | Listing removed | $995,000$301/sqft |
Source: Canopy MLS as distributed by MLS GRID #4322342 Report a problem | ||
| 12/24/2025 | Price change | $995,000-2.9%$301/sqft |
Source: Canopy MLS as distributed by MLS GRID #4322342 Report a problem | ||
| 11/16/2025 | Listed for sale | $1,025,000$310/sqft |
Source: Canopy MLS as distributed by MLS GRID #4322342 Report a problem | ||
| 11/12/2025 | Listing removed | $1,025,000$310/sqft |
Source:  High Country AOR #257033 Report a problem High Country AOR #257033 Report a problem | ||
| 10/2/2025 | Price change | $1,025,000-14.3%$310/sqft |
Source: High Country AOR #257033 Report a problem | ||
| 7/24/2025 | Listed for sale | $1,195,500+20.8%$362/sqft |
Source: High Country AOR #257033 Report a problem | ||
| 8/16/2024 | Listing removed | -- |
Source: High Country AOR #247891 Report a problem | ||
| 6/18/2024 | Price change | $990,000-15.7%$300/sqft |
Source: High Country AOR #247891 Report a problem | ||
| 3/20/2024 | Price change | $1,175,000-6%$356/sqft |
Source: High Country AOR #247891 Report a problem | ||
| 2/15/2024 | Listed for sale | $1,250,000$378/sqft |
Source: High Country AOR #247891 Report a problem | ||
| 2/6/2024 | Listing removed | -- |
Source: Canopy MLS as distributed by MLS GRID #4059622 Report a problem | ||
| 9/8/2023 | Listed for sale | $1,250,000+82.5%$378/sqft |
Source: Canopy MLS as distributed by MLS GRID #4059622 Report a problem | ||
| 8/25/2021 | Sold | $685,000+9.6%$207/sqft |
Source: High Country AOR #231739 Report a problem | ||
| 7/7/2020 | Listing removed | $625,000$189/sqft |
Source: Premier Sotheby's International Realty - Blowing R #220308 Report a problem | ||
| 3/30/2020 | Listed for sale | $625,000+64%$189/sqft |
Source: Premier Sotheby's International Realty - Blowing R #220308 Report a problem | ||
| 5/17/2010 | Sold | $381,000$115/sqft |
Source: Public Record Report a problem | ||
Public tax history
| Year | Property taxes | Tax assessment |
|---|---|---|
| 2025 | -- | $687,100 |
| 2024 | $2,466 -6.3% | $687,100 |
| 2023 | $2,631 +0.9% | $687,100 |
| 2022 | $2,609 +68.1% | $687,100 +85.8% |
| 2021 | $1,552 | $369,900 |
| 2020 | $1,552 | $369,900 |
| 2019 | $1,552 | $369,900 |
| 2018 | $1,552 +11.7% | $369,900 |
| 2017 | $1,389 +10.3% | $369,900 -5.2% |
| 2013 | $1,259 | $390,100 |
| 2012 | -- | $390,100 |
| 2011 | -- | $390,100 |
| 2010 | -- | $390,100 |
Find assessor info on the county website
Monthly payment
Est. payment
Payment breakdown
Explore the cost of this home by adjusting the details. Changes won't be saved.Climate risks
Neighborhood: 28679
Getting around
0 / 100
Car-DependentNearby schools
GreatSchools rating
- 7/10Cove Creek ElementaryGrades: PK-8Distance: 2.7 mi
- 8/10Watauga HighGrades: 9-12Distance: 8 mi
- $623,6003 bd2 ba2k sqft366 Maries Path, Sugar Grove, NC 28679Off Market
- $595,4003 bd3 ba2.1k sqft497 Windridge Dr, Sugar Grove, NC 28679Off Market
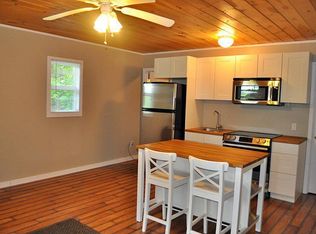
- $491,6002 bd2 ba1.4k sqft364 Maries Path, Sugar Grove, NC 28679Off Market
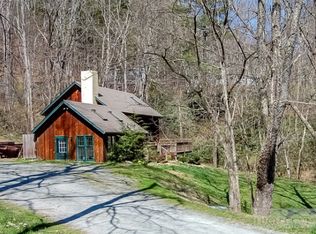
- $210,0005 bd3 ba1.8k sqft321 Windridge Dr, Sugar Grove, NC 28679Sold
- $456,8004 bd2 ba1.8k sqft488 Windridge Dr, Sugar Grove, NC 28679Off Market
- $243,8001 bd1 ba724 sqft334 Windridge Dr, Sugar Grove, NC 28679Off Market
- $560,9002 bd2 ba252 sqft221 Craigs Way, Sugar Grove, NC 28679Off Market
- $603,6003 bd3 ba1.5k sqft139 Craigs Way, Sugar Grove, NC 28679Off Market
A local agent can set up tours, give advice and negotiate with sellers.
A local lender can help you make sure your offer is ready when you are.
Similar homes
- $659,9003 bd3 ba2.5k sqft353 Woodbriar Drive, Sugar Grove, NC 28679For Sale
 MLS ID #262664, Joel Farthing. High Country AOR
 - $669,2503 bd2 ba2.1k sqft338 Woodbriar Drive, Sugar Grove, NC 28679For Sale
 MLS ID #262442, Joseph Honeycutt. High Country AOR
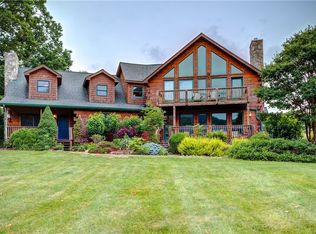
 - $1,050,0005 bd4 ba3.2k sqft391 Camelot Drive, Banner Elk, NC 28604For Sale
 MLS ID #262831, Cindy Kovalcin. High Country AOR
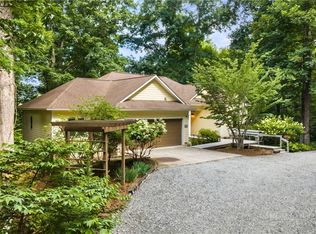
 - $825,0003 bd3 ba3.1k sqft581 New Homestead Drive, Vilas, NC 28692For Sale
 MLS ID #262625, Denise Weinkle. High Country AOR
 - $1,130,0003 bd3 ba3.4k sqft2134 Valle Cay Drive, Vilas, NC 28692For SaleMLS ID #261132, Virginia Powell. High Country AOR
- $999,9992 bd3 ba2.3k sqft448 Howards Knob Road, Boone, NC 28607For SaleMLS ID #263165, Steve Wyatt. High Country AOR
- $839,0003 bd5 ba3.5k sqft640 Knollwood Drive, Boone, NC 28607For SaleMLS ID #262720, Leslie Eason. High Country AOR
- $995,0002 bd2 ba2.4k sqft107 Woodridge Rd + 4.6 acres, Beech Mountain, NC 28604For SaleMLS ID #262344, Debbie Canady. High Country AOR
- $835,0003 bd4 ba3.5k sqft277 Rembrandt Dr, Boone, NC 28607For Sale
 MLS ID #4404403, Colby Winters, Winters Realty. Canopy MLS as distributed by MLS GRID
 - $949,9003 bd3 ba2.3k sqft163 Bear Track Lane, Vilas, NC 28692For SaleMLS ID #262723, Chase Barlow Gray. High Country AOR
- $949,0004 bd4 ba3.2k sqft248 Hillcrest Lane, Banner Elk, NC 28604For SaleMLS ID #261479, Leslie Eason. High Country AOR
- $1,100,0003 bd3 ba2.2k sqft321 Grays Shadow Lane, Banner Elk, NC 28604For SaleMLS ID #263081, Nate Wright. High Country AOR
- $975,0002 bd3 ba3.4k sqft374 Tinys Mountain Drive, Deep Gap, NC 28618For SaleMLS ID #263128, Christy Lombardozzi. High Country AOR
- $799,0003 bd3 ba3.1k sqft373 The Settlement, Boone, NC 28607For SaleMLS ID #262053, Nikki Rezvani. High Country AOR
- $849,5003 bd4 ba2.4k sqft160 Bagpipe Way, Banner Elk, NC 28604For SaleMLS ID #261338, Samantha Benfield. High Country AOR
- $949,9003 bd4 ba2.7k sqft880 Algonquin Drive, Boone, NC 28607For SaleMLS ID #261287, Scott Warren. High Country AOR
- $1,099,9003 bd3 ba2.5k sqft289 Linville River Drive, Linville, NC 28646For SaleMLS ID #263316, Robin Lineberger Stykes. High Country AOR
- $1,000,0003 bd3 ba3.8k sqft1543 Grouse Moor Drive, Sugar Mountain, NC 28604For SaleMLS ID #259349, Marsha McManus. High Country AOR
- $899,0004 bd3 ba2.9k sqft117 Pinnacle Ridge Road, Beech Mountain, NC 28604For SaleMLS ID #262501, Melissa Hilton. High Country AOR
- $959,0002 bd4 ba2.4k sqft844 Alpine Drive, Blowing Rock, NC 28605For SaleMLS ID #263078, Karen Barker. High Country AOR
