Private Riverfront Townhome with Luxury Condo Amenities
Experience serene river views and abundant natural light in this spacious, fully renovated townhome offering the best of luxury living and convenience. Floor-to-ceiling windows throughout create a sun-drenched, open atmosphere, while the thoughtfully designed open floor plan is perfect for both everyday living and entertaining.
This stunning home features 4 bedrooms and 3.5 baths, including a beautifully finished lower-level walk-out that opens to a private patio and landscaped garden, creating a true private oasis. The expansive entertaining spaces flow seamlessly indoors and out.
Enjoy condo-style amenities, including an outdoor pool, fitness center, and tennis courts, all within a peaceful townhome community. Ideally located close to NYC with an easy commute, and conveniently near transportation, places of worship, and local amenities.
A rare opportunity to own a spacious river-view home that combines privacy, luxury, and lifestyle—perfect for modern living.
Pending
$1,699,000
4475 Douglas, Bronx, NY 10471
4beds
2,941sqft
Condominium, Residential
Built in 1968
-- sqft lot
$-- Zestimate®
$578/sqft
$1,563/mo HOA
What's special
Outdoor poolFloor-to-ceiling windows throughoutAbundant natural lightLandscaped gardenSerene river viewsPrivate patioSun-drenched open atmosphere
- 217 days |
- 26 |
- 0 |
Zillow last checked:
Listing updated:
Listed by:
Silversons Realty, LLC 914-725-9344,
Jennifer M. Askowitz 917-747-3847
Source: OneKey® MLS as distributed by MLS GRID,MLS#: 944441
Facts & features
Interior
Bedrooms & bathrooms
- Bedrooms: 4
- Bathrooms: 4
- Full bathrooms: 3
- 1/2 bathrooms: 1
Primary bedroom
- Description: with en-suite renovated bathroom, facing Hudson
- Level: Second
Bedroom 2
- Level: Second
Bedroom 3
- Level: Second
Bedroom 4
- Level: Lower
Bathroom 1
- Description: Powder room
- Level: First
Bathroom 3
- Description: Full
- Level: Lower
Dining room
- Description: Large and open
- Level: First
Family room
- Description: French doors to outside and fireplace, walk-out
- Level: Lower
Kitchen
- Description: Renovated, eat-in
- Level: First
Laundry
- Description: Laundry room , util and storage
- Level: Lower
Living room
- Description: floor to deiling windows overlooking Hudson
- Level: First
Heating
- Natural Gas, Radiant
Cooling
- Central Air
Appliances
- Included: Dishwasher, Disposal, Dryer, Gas Cooktop, Gas Oven, Gas Range, Microwave, Range, Refrigerator, Stainless Steel Appliance(s), Washer
- Laundry: In Basement
Features
- Built-in Features, Chefs Kitchen, Eat-in Kitchen, Entrance Foyer, Formal Dining, Granite Counters, High Ceilings
- Flooring: Carpet, Ceramic Tile, Wood
- Attic: None
- Number of fireplaces: 1
- Fireplace features: Family Room
- Common walls with other units/homes: 2+ Common Walls
Interior area
- Total structure area: 2,941
- Total interior livable area: 2,941 sqft
Property
Parking
- Total spaces: 2
- Parking features: Assigned
- Garage spaces: 2
Features
- Levels: Tri-Level
- Patio & porch: Patio
- Exterior features: Garden, Private Entrance, Tennis Court(s)
- Pool features: Community, Outdoor Pool
- Has view: Yes
- View description: City, Water
- Has water view: Yes
- Water view: Water
Details
- Parcel number: 059231171
- Special conditions: None
Construction
Type & style
- Home type: Condo
- Property subtype: Condominium, Residential
- Attached to another structure: Yes
Materials
- Brick
Condition
- Year built: 1968
Utilities & green energy
- Sewer: Public Sewer
- Water: Public
- Utilities for property: Electricity Connected, Natural Gas Connected
Community & HOA
Community
- Features: Fitness Center, Pool, Tennis Court(s)
- Security: Building Security
- Subdivision: Hayden on Hudson
HOA
- Has HOA: Yes
- Amenities included: Concierge, Door Person, Fitness Center, Landscaping, Live In Super, Parking, Playground, Pool
- Services included: Common Area Maintenance, Maintenance Structure, Maintenance Grounds, Pool Service, Sewer, Snow Removal, Trash
- HOA fee: $1,563 monthly
- HOA name: Hayden On Hudson House
- HOA phone: 718-884-6469
Location
- Region: Bronx
Financial & listing details
- Price per square foot: $578/sqft
- Tax assessed value: $129,017
- Annual tax amount: $12,751
- Date on market: 12/18/2025
- Cumulative days on market: 155 days
- Listing agreement: Exclusive Right To Sell
- Listing terms: Cash,Conventional
- Inclusions: Built-ins, chandeliers, dishwasher, disposal, dryer, microwave, refrigerator, washer,
- Electric utility on property: Yes
Estimated market value
Not available
Estimated sales range
Not available
Not available
Price history
| Date | Event | Price |
|---|---|---|
| 3/29/2026 | Pending sale | $1,699,000$578/sqft |
Source:  OneKey® MLS as distributed by MLS GRID #944441 Report a problem OneKey® MLS as distributed by MLS GRID #944441 Report a problem | ||
| 12/18/2025 | Listed for sale | $1,699,000-2.1%$578/sqft |
Source: OneKey® MLS as distributed by MLS GRID #944441 Report a problem | ||
| 3/7/2023 | Listing removed | -- |
Source: OneKey® MLS as distributed by MLS GRID #H6216783 Report a problem | ||
| 12/12/2022 | Price change | $1,735,000-3.6%$590/sqft |
Source: OneKey® MLS as distributed by MLS GRID #H6216783 Report a problem | ||
| 10/20/2022 | Listed for sale | $1,799,000+29%$612/sqft |
Source: OneKey® MLS as distributed by MLS GRID #H6216783 Report a problem | ||
| 2/18/2010 | Listing removed | $1,395,000$474/sqft |
Source: Better Homes and Gardens Rand Realty #2928733 Report a problem | ||
| 9/20/2009 | Listed for sale | $1,395,000$474/sqft |
Source: Better Homes and Gardens Rand Realty #2928733 Report a problem | ||
Public tax history
Tax history is unavailable.
Monthly payment
Climate risks
Neighborhood: Riverdale
Nearby schools
GreatSchools rating
- 10/10Ps 24 Spuyten DuyvilGrades: K-5Distance: 0.2 mi
- 5/10Riverdale Kingsbridge Academy (Ms High School 141)Grades: 6-12Distance: 0.2 mi
Schools provided by the listing agent
- Elementary: Ps 24 Spuyten Duyvil
- Middle: Riverdale/Kingsbridge (Ms/Hs 141)
- High: Riverdale/Kingsbridge (Ms/Hs 141)
Source: OneKey® MLS as distributed by MLS GRID. This data may not be complete. We recommend contacting the local school district to confirm school assignments for this home.
- $1,683,3004 bd4 ba2.9k sqft4431 Douglas Ave #6, Bronx, NY 10471Off Market
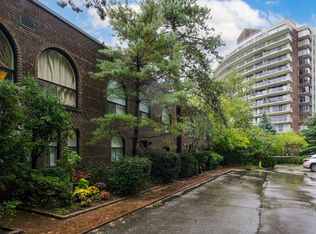
- $1,421,200-- bd-- ba2.9k sqft4433 Douglas Ave #TOWNHOUSE 7, Bronx, NY 10471Off Market
- $1,811,4003 bd4 ba2.9k sqft4477 Douglas Ave #14, Bronx, NY 10471Off Market

- $1,791,8004 bd4 ba2.9k sqft4483 Douglas Ave #TOWNHOUSE 17, Bronx, NY 10471Off Market

- $133,982-- bd-- ba1.3k sqft4455-4465 Douglas Ave #4J, Bronx, NY 10471Off Market
- $133,982-- bd-- ba1.3k sqft4455-4465 Douglas Ave #4J, Bronx, NY 10471Off Market
- $134,283-- bd-- ba1.3k sqft4455-4465 Douglas Ave #5J, Bronx, NY 10471Off Market
- $134,283-- bd-- ba1.3k sqft4455-4465 Douglas Ave #5J, Bronx, NY 10471Off Market
- $263,2094 bd4 ba2.9k sqft4483 Douglas Ave #TOWNHOUSE 17, Bronx, NY 10471Off Market
A local agent can set up tours, give advice and negotiate with sellers.
Similar homes
- $1,799,9995 bd4 ba3.2k sqft9 Arbor Road, East Hills, NY 11577For Sale

 MLS ID #1029913, Jagmeet S. Bedi, Listing by: Compass Greater NY LLC. OneKey® MLS as distributed by MLS GRID
 - $1,599,0004 bd4 ba3.1k sqft2 Sherwood Place, Scarsdale, NY 10583For Sale
 MLS ID #1010251, Michael J. Venuto, Listing by: Link NY Realty. OneKey® MLS as distributed by MLS GRID
 - $1,595,0005 bd4 ba3.1k sqft42 Knollwood Drive, Larchmont, NY 10538For Sale
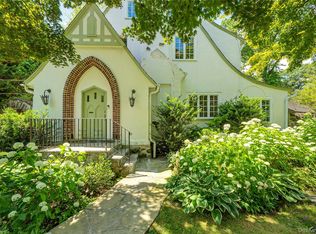 MLS ID #1018462, Stacey H. Rechler, Listing by: Douglas Elliman Real Estate. OneKey® MLS as distributed by MLS GRID
 - $1,689,0004 bd2 ba2.4k sqft116 82nd Road, Kew Gardens, NY 11415For Sale
 MLS ID #990448, Luisa Fazzalari, Listing by: Douglas Elliman Real Estate. OneKey® MLS as distributed by MLS GRID
 - $1,750,0006 bd5 ba2.4k sqft609 161st Street, Whitestone, NY 11357For SaleMLS ID #1024544, Guang Yang Li, Listing by: Tru International Realty Corp. OneKey® MLS as distributed by MLS GRID
- $1,099,0003 bd3 ba2.6k sqft16306 71st Avenue #1323, Fresh Meadows, NY 11365For SaleMLS ID #1006652, Huailing Deng, Listing by: Daniel Gale Sothebys Intl Rlty. OneKey® MLS as distributed by MLS GRID
- $1,999,0006 bd4 ba3.1k sqft2511 44th St, Long Island City, NY 11103ActiveMLS ID #S1837870, Daniel Birnbaum, Listing by: Daniel Gale Sotheby's International Realty. StreetEasy
- $1,798,0004 bd3 ba2.3k sqft1 Horizon Road, Great Neck, NY 11020For SaleMLS ID #1007413, Ying Xu, Listing by: P R O Links Realty Inc. OneKey® MLS as distributed by MLS GRID
- $1,499,0004 bd4 ba2.7k sqft217-63 Corbett Road, Bayside, NY 11361For SaleMLS ID #1026505, Hui Fang Chen, Listing by: AAA Young Shuen Realty Inc. OneKey® MLS as distributed by MLS GRID
- $1,300,0004 bd3 ba3.6k sqft81 Avondale Road, Yonkers, NY 10710For SaleMLS ID #1024756, Jeffrie Pena, Listing by: Locqube New York, Inc.. OneKey® MLS as distributed by MLS GRID
- $1,195,0005 bd4 ba3.3k sqft810 Neill Avenue, Bronx, NY 10462For SaleMLS ID #1004688, Vittina Ruggiero, Listing by: Seas The Day Realty LLC. OneKey® MLS as distributed by MLS GRID
- $1,798,0004 bd3 ba2.2k sqft51 Dogwood Road, Searingtown, NY 11507For SaleMLS ID #1024565, Susan J. Berg, Listing by: Douglas Elliman Real Estate. OneKey® MLS as distributed by MLS GRID
- $1,995,0004 bd3 ba4k sqft15 Laurel Hill Road, Dobbs Ferry, NY 10522For SaleMLS ID #1019374, Elizabeth Hargraves, Listing by: Julia B Fee Sothebys Int. Rlty. OneKey® MLS as distributed by MLS GRID
- $1,649,0004 bd3 ba2.5k sqft74 Tamarack Road, Rye Brook, NY 10573For SaleMLS ID #1024335, Denise Denson, Listing by: The Higgins Group Inc. OneKey® MLS as distributed by MLS GRID
- $1,399,0003 bd3 ba2.2k sqft1 Lynns Way, New Rochelle, NY 10805For SaleMLS ID #997891, Christopher T. Greco, Listing by: Richard Greco Real Estate. OneKey® MLS as distributed by MLS GRID
- $1,899,0004 bd5 ba3.3k sqft51 Wallace Street, Tuckahoe, NY 10707For SaleMLS ID #991221, Carla M. DaCosta, Listing by: Romano DaCosta Real Estate LLC. OneKey® MLS as distributed by MLS GRID
- $1,200,0003 bd3 ba1.9k sqft60 Pheasant Run, Roslyn, NY 11576For SaleMLS ID #1020983, Vivian Zhang, Listing by: Daniel Gale Sothebys Intl Rlty. OneKey® MLS as distributed by MLS GRID
- $1,575,0006 bd4 ba3.1k sqft3 Larissa Court, Airmont, NY 10952For SaleMLS ID #1014280, Leon Klein, Listing by: Keller Williams Hudson Valley. OneKey® MLS as distributed by MLS GRID
- $999,0003 bd4 ba3.1k sqft908 Route 9W S, Nyack, NY 10960For SaleMLS ID #1027095, Adam J Blankfort, Listing by: Corcoran Baer & McIntosh. OneKey® MLS as distributed by MLS GRID
- $1,599,0005 bd3 ba3.3k sqft165 Salem Road, East Hills, NY 11577For SaleMLS ID #1023330, Jessica D. Epstein, Listing by: Compass Greater NY LLC. OneKey® MLS as distributed by MLS GRID
