Back on the market at no fault of the seller. A truly special condo with a wide open floor plan overflowing with natural light. This 2 bed 2 bath + flex room has been so well loved and has everything on the main level. First floor laundry and a beautiful walk out patio. The open concept kitchen features granite countertops, an oversized island for additional seating and meal prep, a coffee station with additional cabinet storage, and it all flows effortlessly into the main living area. The spacious primary suite offers a walk-in closet, double sinks, and a private bath designed for everyday comfort. For just $156/month, the HOA takes care of lawn care and snow removal, so you can spend less time on chores and more time doing what you enjoy. Conveniently located near Rock Cut State Park, Peak Fitness, shopping, dining, and I-90, this move-in ready condo offers the low-maintenance lifestyle buyers are looking for without sacrificing space or comfort. Some photos virtually staged.
Pending
$259,900
4479 Squaw Valley Dr, Loves Park, IL 61111
2beds
1,658sqft
Condominium
Built in 2023
-- sqft lot
$257,400 Zestimate®
$157/sqft
$156/mo HOA
What's special
First floor laundryOpen concept kitchenBeautiful walk out patioGranite countertopsWalk-in closetDouble sinksSpacious primary suite
- 65 days |
- 400 |
- 17 |
Zillow last checked:
Listing updated:
Listed by:
Maggie Littlefield,
Exit Realty Hgm
Source: NorthWest Illinois Alliance of REALTORS®,MLS#: 202603583
Facts & features
Interior
Bedrooms & bathrooms
- Bedrooms: 2
- Bathrooms: 2
- Full bathrooms: 2
- Main level bathrooms: 2
- Main level bedrooms: 2
Primary bedroom
- Level: Main
- Area: 224
- Dimensions: 14 x 16
Bedroom 2
- Level: Main
- Area: 143
- Dimensions: 11 x 13
Dining room
- Level: Main
- Area: 160
- Dimensions: 10 x 16
Kitchen
- Level: Main
- Area: 190
- Dimensions: 10 x 19
Living room
- Level: Main
- Area: 320
- Dimensions: 20 x 16
Heating
- Forced Air, Natural Gas
Cooling
- Central Air
Appliances
- Included: Dishwasher, Microwave, Refrigerator, Stove/Cooktop, Water Softener Rented, Gas Water Heater
- Laundry: Main Level
Features
- Walk-In Closet(s)
- Windows: Window Treatments
- Has basement: No
- Has fireplace: No
Interior area
- Total structure area: 1,658
- Total interior livable area: 1,658 sqft
- Finished area above ground: 1,658
- Finished area below ground: 0
Property
Parking
- Total spaces: 2
- Parking features: Attached, Garage Door Opener
- Garage spaces: 2
Features
- Patio & porch: Patio
Lot
- Features: Other
Details
- Parcel number: 1202133013
Construction
Type & style
- Home type: Condo
- Architectural style: Ranch
- Property subtype: Condominium
Materials
- Brick/Stone, Vinyl
- Roof: Shingle
Condition
- Year built: 2023
Utilities & green energy
- Electric: Circuit Breakers
- Sewer: City/Community
- Water: City/Community
Community & HOA
Community
- Subdivision: IL
HOA
- Has HOA: Yes
- Services included: Maintenance Grounds, Snow Removal
- HOA fee: $156 monthly
Location
- Region: Loves Park
Financial & listing details
- Price per square foot: $157/sqft
- Annual tax amount: $4,887
- Price range: $259.9K - $259.9K
- Date on market: 6/17/2026
- Cumulative days on market: 27 days
- Ownership: Fee Simple
Estimated market value
$257,400
$245,000 - $270,000
$2,241/mo
Price history
| Date | Event | Price |
|---|---|---|
| 8/4/2026 | Contingent | $259,900$157/sqft |
Source:  MRED as distributed by MLS GRID #12680563 Report a problem MRED as distributed by MLS GRID #12680563 Report a problem | ||
| 8/4/2026 | Pending sale | $259,900$157/sqft |
Source:  NorthWest Illinois Alliance of REALTORS® #202603583 Report a problem NorthWest Illinois Alliance of REALTORS® #202603583 Report a problem | ||
| 7/31/2026 | Listed for sale | $259,900$157/sqft |
Source: NorthWest Illinois Alliance of REALTORS® #202603583 Report a problem | ||
| 6/24/2026 | Contingent | $259,900$157/sqft |
Source: MRED as distributed by MLS GRID #12680563 Report a problem | ||
| 6/24/2026 | Pending sale | $259,900$157/sqft |
Source: NorthWest Illinois Alliance of REALTORS® #202603583 Report a problem | ||
| 6/17/2026 | Listed for sale | $259,900+12.1%$157/sqft |
Source: NorthWest Illinois Alliance of REALTORS® #202603583 Report a problem | ||
| 3/22/2024 | Sold | $231,900$140/sqft |
Source: NorthWest Illinois Alliance of REALTORS® #202306572 Report a problem | ||
| 2/6/2024 | Pending sale | $231,900$140/sqft |
Source: NorthWest Illinois Alliance of REALTORS® #202306572 Report a problem | ||
| 11/9/2023 | Listed for sale | $231,900$140/sqft |
Source: NorthWest Illinois Alliance of REALTORS® #202306572 Report a problem | ||
Public tax history
Tax history is unavailable.
Monthly payment
Est. payment
Payment breakdown
Explore the cost of this home by adjusting the details. Changes won't be saved.Climate risks
Neighborhood: 61111
Nearby schools
GreatSchools rating
- 4/10Spring Creek Elementary SchoolGrades: K-5Distance: 2.9 mi
- 3/10Eisenhower Middle SchoolGrades: 6-8Distance: 4.2 mi
- 3/10Guilford High SchoolGrades: 9-12Distance: 2.6 mi
Schools provided by the listing agent
- Elementary: Spring Creek Elementary
- Middle: Eisenhower Middle
- High: Guilford High
- District: Rockford 205
Source: NorthWest Illinois Alliance of REALTORS®. This data may not be complete. We recommend contacting the local school district to confirm school assignments for this home.
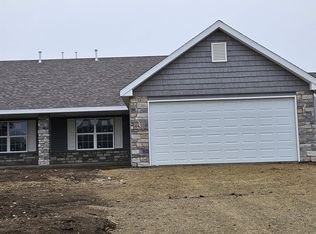
- $273,9002 bd2 ba1.6k sqft4420 Squaw Valley Dr, Loves Park, IL 61111Sold
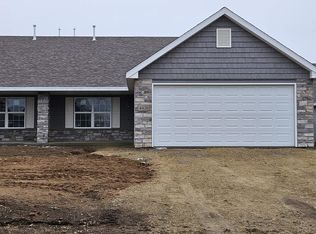
- $273,9002 bd2 ba1.6k sqft4416 Squaw Valley Dr, Loves Park, IL 61111Sold
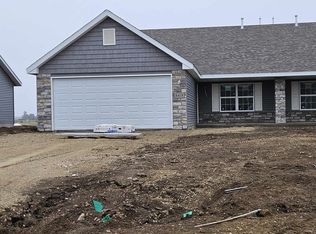
- $273,9002 bd2 ba1.6k sqft4418 Squaw Valley Dr, Loves Park, IL 61111Sold
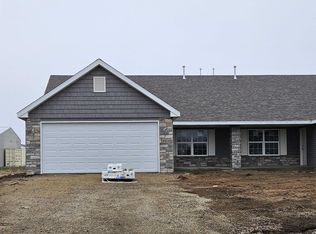
- $273,9002 bd2 ba1.6k sqft4414 Squaw Valley Dr, Loves Park, IL 61111Sold
- $248,9002 bd2 ba1.6k sqft4481 Squaw Valley Dr, Loves Park, IL 61111Sold
- $215,0003 bd2 ba1.5k sqft4417 Kellee Ln, Loves Park, IL 61111Sold
- $248,9002 bd2 ba1.6k sqft4483 Squaw Valley Dr, Loves Park, IL 61111Sold
- $165,0002 bd2 ba1.2k sqft4445 Kellee Ln, Loves Park, IL 61111Sold
A local agent can set up tours, give advice and negotiate with sellers.
A local lender can help you make sure your offer is ready when you are.
Similar homes
- $289,9002 bd2 ba1.6k sqft6294 Parks Edge Dr, Loves Park, IL 61111For Sale
 MLS ID #202605089, John Dowd. NorthWest Illinois Alliance of REALTORS®
 - $259,9002 bd2 ba1.8k sqft7917-7921 Venus St, Loves Park, IL 61111For Sale
 MLS ID #202602870, Julie Humpal. NorthWest Illinois Alliance of REALTORS®
 - $260,0003 bd2 ba1.8k sqft5343 Winding Creek Dr, Rockford, IL 61114For Sale
 MLS ID #202604863, Kassey Lang. NorthWest Illinois Alliance of REALTORS®
 - $259,0003 bd2 ba1.6k sqft2938 Southbridge Rd, Rockford, IL 61114For Sale
 MLS ID #202604959, Melissa Kuhrt. NorthWest Illinois Alliance of REALTORS®
 - $280,0003 bd2 ba1.4k sqft3636 Adler Ln, Rockford, IL 61114Re-activatedMLS ID #12698488, Carla Common, Better Homes & Gardens Real Estate. MRED as distributed by MLS GRID
- $183,9002 bd2 ba1.2k sqft7721 Creek Bnd #7721, Rockford, IL 61114ActiveMLS ID #12724294, Joanne Cecchini, ABR,BPOR,CRS,SFR,SRES, Berkshire Hathaway HomeServices Starck Real Estate. MRED as distributed by MLS GRID
- $319,9002 bd2 ba1.7k sqft2947 Troon Ct, Rockford, IL 61114For SaleMLS ID #202604531, Justin Smith. NorthWest Illinois Alliance of REALTORS®
- $249,9003 bd2 ba1.9k sqft11321 Debussey Dr, Machesney Park, IL 61115For SaleMLS ID #202605035, Julie Wilson. NorthWest Illinois Alliance of REALTORS®
- $319,9002 bd2 ba1.7k sqft2947 Troon Ct #0, Rockford, IL 61114ActiveMLS ID #12717486, Justin Smith, Century 21 Affiliated - Rockford. MRED as distributed by MLS GRID
- $265,0003 bd3 ba2.1k sqft4097 Oaklane Rd, Rockford, IL 61109For SaleMLS ID #202605285, Olga Kampmeier. NorthWest Illinois Alliance of REALTORS®
- $300,0003 bd2 ba1.8k sqft7103 Mill Rd, Rockford, IL 61108For SaleMLS ID #202604969, Donna Andrews. NorthWest Illinois Alliance of REALTORS®
- $299,0003 bd3 ba1.8k sqft6481 Palo Verde Dr, Rockford, IL 61114For SaleMLS ID #202603935, Harris Pham. NorthWest Illinois Alliance of REALTORS®
- $380,0003 bd3 ba1.9k sqft12138 Paisley Dr, Loves Park, IL 61111For SaleMLS ID #202604768, Laura Morgan. NorthWest Illinois Alliance of REALTORS®
- $264,9002 bd2 ba1.5k sqft6616 Sandalwood Close, Rockford, IL 61108For SaleMLS ID #202604855, Harris Pham. NorthWest Illinois Alliance of REALTORS®
- $259,0004 bd2 ba1.6k sqft7465 Gemini Dr, Rockford, IL 61103For SaleMLS ID #202604876, Toni Vander Heyden. NorthWest Illinois Alliance of REALTORS®
- $275,0005 bd2 ba2.1k sqft8320 Phyllis Rd, Rockford, IL 61108For SaleMLS ID #202604749, Viridiana Duran. NorthWest Illinois Alliance of REALTORS®
- $249,0003 bd2 ba2k sqft3919 Falling Leaf Dr, Rockford, IL 61109For SaleMLS ID #202605173, Christine Wilke. NorthWest Illinois Alliance of REALTORS®
- $244,0003 bd3 ba2k sqft5537 Guilford Rd, Rockford, IL 61107For SaleMLS ID #202604097, Bobby Walsh. NorthWest Illinois Alliance of REALTORS®
- $179,9992 bd1 ba1.4k sqft203 Pearl Ave, Loves Park, IL 61111For SaleMLS ID #202604898, Jeanette Solis. NorthWest Illinois Alliance of REALTORS®
- $274,9004 bd2 ba1.1k sqft9309 Baldwin Dr, Rockford, IL 61115For SaleMLS ID #202604883, Erin Spence. NorthWest Illinois Alliance of REALTORS®
