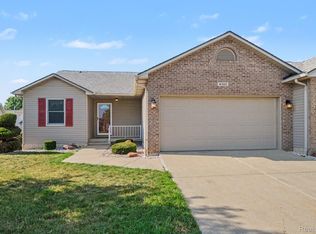
SWARTZ CREEK - Welcome Home to Springbrook Colony! Tucked away on a quiet cul-de-sac, this charming stand-alone condominium at 4485 Virginia Court offers the perfect blend of comfort, convenience, and low-maintenance living. Step inside to discover a nice floor plan featuring 2 bedrooms, 2 full baths, a welcoming great room, and a versatile flex room—ideal for a home office, den, hobby room, or additional living space. The convenient first-floor laundry makes everyday living easy, while the primary suite provides a private retreat complete with its own full bath and plenty of closet space. The partially finished basement offers additional space for entertaining, recreation, or storage, and the attached two-car garage provides plenty of room for vehicles and extras.
Enjoy peaceful mornings or relaxing evenings on the deck overlooking a scenic backyard view - the perfect place to unwind. This home also offers peace of mind with two bathroom updates, a new roof installed in May 2026 and the added security of a whole-house generator, ensuring comfort and reliability year-round. Located just minutes from shopping, dining, medical facilities, and countless everyday conveniences, this desirable Springbrook Colony condo combines a quiet neighborhood setting with an exceptional location. If you've been looking for carefree condo living without sacrificing space or privacy, this is one you won't want to miss!
Pending
$239,500
4485 Virginia Ct #25, Swartz Creek, MI 48473
2beds
1,995sqft
:
Get pre-qualified$1,761/mo
Condominium
Built in 1988
-- sqft lot
$238,900 Zestimate®
$120/sqft
$120/mo HOA
What's special
- 16 days |
- 238 |
- 21 |
Zillow last checked:
Listing updated:
Listed by:
Judy Cox 810-691-9109,
American Associates Inc 810-733-3333
Source: Realcomp II,MLS#: 20261052229
Facts & features
Interior
Bedrooms & bathrooms
- Bedrooms: 2
- Bathrooms: 2
- Full bathrooms: 2
Primary bedroom
- Level: Entry
- Area: 143
- Dimensions: 13 X 11
Bedroom
- Level: Entry
- Area: 132
- Dimensions: 12 X 11
Primary bathroom
- Level: Entry
Other
- Level: Entry
Flex room
- Level: Entry
- Area: 112
- Dimensions: 14 X 8
Flex room
- Level: Basement
- Area: 464
- Dimensions: 29 X 16
Great room
- Level: Entry
- Area: 308
- Dimensions: 22 X 14
Kitchen
- Level: Entry
- Area: 182
- Dimensions: 14 X 13
Laundry
- Level: Entry
- Area: 28
- Dimensions: 7 X 4
Heating
- Forced Air, Natural Gas
Cooling
- Ceiling Fans, Central Air
Appliances
- Included: Dishwasher, Dryer, Free Standing Electric Range, Free Standing Refrigerator, Microwave, Washer
- Laundry: Electric Dryer Hookup, Gas Dryer Hookup
Features
- Basement: Full,Partially Finished
- Has fireplace: No
Interior area
- Total interior livable area: 1,995 sqft
- Finished area above ground: 1,395
- Finished area below ground: 600
Property
Parking
- Total spaces: 2
- Parking features: Two Car Garage, Attached
- Attached garage spaces: 2
Features
- Levels: One
- Stories: 1
- Entry location: GroundLevelwSteps
- Patio & porch: Deck
Details
- Parcel number: 5836651018
- Special conditions: Short Sale No,Standard
Construction
Type & style
- Home type: Condo
- Architectural style: Ranch
- Property subtype: Condominium
Materials
- Brick, Vinyl Siding
- Foundation: Basement, Poured
- Roof: Asphalt
Condition
- New construction: No
- Year built: 1988
Utilities & green energy
- Electric: Generator
- Sewer: Public Sewer
- Water: Public
Community & HOA
Community
- Features: Sidewalks
- Security: Security System Owned
- Subdivision: SPRINGBROOK COLONY
HOA
- Has HOA: Yes
- Services included: Maintenance Grounds, Snow Removal
- HOA fee: $120 monthly
- HOA phone: 810-767-4890
Location
- Region: Swartz Creek
Financial & listing details
- Price per square foot: $120/sqft
- Tax assessed value: $54,773
- Annual tax amount: $3,603
- Date on market: 7/13/2026
- Cumulative days on market: 16 days
- Listing agreement: Exclusive Right To Sell
- Listing terms: Cash,Conventional
Estimated market value
$238,900
$227,000 - $251,000
$1,914/mo
Price history
| Date | Event | Price |
|---|---|---|
| 7/16/2026 | Pending sale | $239,500$120/sqft |
Source:  Realcomp II #20261052229 Report a problem Realcomp II #20261052229 Report a problem | ||
| 7/13/2026 | Listed for sale | $239,500$120/sqft |
Source: Realcomp II #20261052229 Report a problem | ||
Public tax history
Tax history is unavailable.
Monthly payment
Est. payment
Payment breakdown
Explore the cost of this home by adjusting the details. Changes won't be saved.Climate risks
Neighborhood: 48473
Nearby schools
GreatSchools rating
- 4/10Elms Road Elementary SchoolGrades: PK,3-5Distance: 1.5 mi
- 4/10Swartz Creek Middle SchoolGrades: 6-8Distance: 0.9 mi
- 5/10Swartz Creek High SchoolGrades: 9-12Distance: 1 mi
- $247,700-- bd2 ba1.3k sqft4485 Virginia Ct, Swartz Creek, MI 48473Off Market
- $204,7003 bd2 ba1.1k sqft4481 Virginia Ct, Swartz Creek, MI 48473Off Market

- $227,400-- bd2 ba1.1k sqft4479 Virginia Ct, Swartz Creek, MI 48473Off Market
- $263,8003 bd2 ba1.7k sqft4487 Virginia Ct, Swartz Creek, MI 48473Off Market
- $229,200-- bd2 ba1.1k sqft7465 Country Meadow Dr, Swartz Creek, MI 48473Off Market
- $213,400-- bd1 ba1.1k sqft7463 Country Meadow Dr, Swartz Creek, MI 48473Off Market
- $258,300-- bd2 ba1.3k sqft4480 Virginia Ct, Swartz Creek, MI 48473Off Market
- $240,300-- bd2 ba1.1k sqft4486 Virginia Ct, Swartz Creek, MI 48473Off Market
A local agent can set up tours, give advice and negotiate with sellers.
Similar homes
- $235,0002 bd2 ba1.1k sqft4392 Springbrook Dr, Swartz Creek, MI 48473For Sale
 MLS ID #20261049087, Trudy Tabor, EXP Realty - Fenton. Realcomp II
 - $253,0003 bd3 ba2.2k sqft5344 Wheat Way Ave, Swartz Creek, MI 48473For Sale
 MLS ID #20261045735, Stanley J Kinney, Real Estate One-Ortonville. Realcomp II
 - $239,9004 bd2 ba1.5k sqft7156 Sharp Rd, Swartz Creek, MI 48473For Sale
 MLS ID #20261045948, Lida Athearn, Athearn Realty. Realcomp II
 - $289,9003 bd2 ba1.3k sqft9442 Woodside Trl, Swartz Creek, MI 48473For Sale
 MLS ID #20261052870, Randy Meek, 3DX Real Estate-Brighton. Realcomp II
 - $214,9002 bd2 ba1.8k sqft6605 Flushing Rd, Flushing, MI 48433For SaleMLS ID #20261050408, Paul Raymond, RE/MAX Select. Realcomp II
- $234,7702 bd3 ba2.3k sqft2011 Murray St, Grand Blanc, MI 48439For SaleMLS ID #20261052618, Susan K Marsh, Keller Williams First. Realcomp II
- $230,0004 bd2 ba2.8k sqft5297 Oaktree Dr, Flint, MI 48532For SaleMLS ID #20261047491, Lashawn Peterson, EXP Realty Main. Realcomp II
- $239,9003 bd3 ba1.7k sqft10376 Ataberry Dr, Clio, MI 48420For SaleMLS ID #20261051648, Christopher G Gustafson, Rise Realty. Realcomp II
- $234,9004 bd3 ba2.4k sqft4064 Sheraton Dr, Flint, MI 48532For SaleMLS ID #20261036904, Natasha Warren, Keller Williams First. Realcomp II
- $265,0003 bd2 ba1.9k sqft1518 Wildwood Ct, Flint, MI 48532For SaleMLS ID #20261048385, Jack Smith, Coldwell Banker Professionals. Realcomp II
- $240,0004 bd2 ba1.8k sqft428 Carrie Dr, Flushing, MI 48433For SaleMLS ID #20261046711, Christopher Deighton, EXP Realty Main. Realcomp II
- $234,9003 bd3 ba1.8k sqft6361 Squire Lake Dr, Flushing, MI 48433For SaleMLS ID #20261020193, Amid K Zaiter, Keller Williams First. Realcomp II
- $239,9003 bd2 ba2k sqft2091 N Irish Rd, Davison, MI 48423For SaleMLS ID #20261041726, Brian Hill, HB Realty Partners. Realcomp II
- $245,0003 bd2 ba1.1k sqft5143 Todd St, Grand Blanc, MI 48439For SaleMLS ID #20261046291, Romani Jackson, Keller Williams Paint Creek. Realcomp II
- $264,9004 bd2 ba2k sqft2356 Pineview Ct, Flushing, MI 48433For SaleMLS ID #20261052818, Quinton Foster, Outlier Real Estate LLC. Realcomp II
- $275,0002 bd3 ba2.2k sqft30008 Gregory St, Grand Blanc, MI 48439For SaleMLS ID #20261040482, Donna Sanford, Brookstone, Realtors LLC. Realcomp II
- $230,0003 bd2 ba1.1k sqft488 Windy Blf, Flushing, MI 48433For SaleMLS ID #20261051149, Lawrence J Campbell, Century 21 Campbell Realty. Realcomp II
- $245,0004 bd3 ba2.7k sqft500 E Vienna St, Clio, MI 48420For SaleMLS ID #20261052706, Robert Neely, Keller Williams Legacy. Realcomp II
- $199,9003 bd2 ba2.2k sqft1401 Hillside Dr, Flint, MI 48532For SaleMLS ID #20261052108, Jeanna Gooch, The Brokerage Real Estate Enthusiasts. Realcomp II
- $334,9004 bd3 ba1.8k sqft4449 Pondview Dr, Swartz Creek, MI 48473For SaleMLS ID #20261047596, Paul Raymond, RE/MAX Select. Realcomp II
