THE FIELDS OF JASPER RIDGE TOWNHOME. There's something special about a home that's been thoughtfully cared for, from the day its owners moved in. In this property, you'll find a home where every detail reflects pride of ownership, from the inviting curb appeal and welcoming front entry to the bright, open living spaces designed for gathering with family and friends. The kitchen naturally becomes the heart of the home, opening seamlessly to the dining and living areas before leading outside to a private deck and fenced backyard, perfect for quiet mornings, summer cookouts or simply unwinding at the end of the day. Upstairs, spacious bedrooms and a versatile loft offer room to work, play or relax, while the unfinished basement provides endless possibilities for future living space, a home gym or extra storage. Conveniently located in the highly regarded East Penn School District and just minutes from shopping, dining and major commuter routes, this is the kind of home that's easy to move into and even easier to love.
For sale
$465,000
4489 Stole Rd, Emmaus, PA 18049
3beds
1,972sqft
Townhouse
Built in 2020
2,831 Square Feet Lot
$-- Zestimate®
$236/sqft
$50/mo HOA
What's special
- 8 days
- 401
- 37
Likely to sell faster than
Zillow last checked:
Listing updated:
Listed by:
David B. Coleman 610-770-9000,
RE/MAX Real Estate 610-770-9000,
Deb Lush 610-730-7090,
RE/MAX Real Estate
Source: GLVR,MLS#: 784122 Originating MLS: Lehigh Valley MLS
Originating MLS: Lehigh Valley MLSFacts & features
Interior
Bedrooms & bathrooms
- Bedrooms: 3
- Bathrooms: 3
- Full bathrooms: 2
- 1/2 bathrooms: 1
Primary bedroom
- Level: Second
- Dimensions: 16.00 x 15.00
Bedroom
- Level: Second
- Dimensions: 11.00 x 11.00
Bedroom
- Level: Second
- Dimensions: 18.00 x 11.00
Primary bathroom
- Level: Second
- Dimensions: 11.00 x 10.00
Dining room
- Level: First
- Dimensions: 10.00 x 10.00
Foyer
- Level: First
- Dimensions: 10.00 x 5.00
Other
- Description: Hall Bath
- Level: Second
- Dimensions: 9.00 x 8.00
Half bath
- Level: First
- Dimensions: 8.00 x 3.00
Kitchen
- Level: First
- Dimensions: 11.00 x 8.00
Laundry
- Level: Second
- Dimensions: 8.00 x 7.00
Living room
- Level: First
- Dimensions: 28.00 x 17.00
Other
- Description: Walk-In Closet
- Level: Second
- Dimensions: 9.00 x 7.00
Other
- Level: Lower
- Dimensions: 38.00 x 23.00
Heating
- Forced Air, Gas
Cooling
- Central Air
Appliances
- Included: Dryer, Dishwasher, Electric Water Heater, Disposal, Gas Oven, Gas Range, Microwave, Water Softener Owned, Washer
- Laundry: Washer Hookup, Dryer Hookup, Upper Level
Features
- Attic, Dining Area, Entrance Foyer, Loft, Storage, Walk-In Closet(s)
- Flooring: Carpet, Luxury Vinyl, Luxury VinylPlank, Vinyl
- Basement: Egress Windows,Full,Sump Pump
Interior area
- Total interior livable area: 1,972 sqft
- Finished area above ground: 1,972
- Finished area below ground: 0
Property
Parking
- Total spaces: 2
- Parking features: Attached, Driveway, Garage, Garage Door Opener
- Attached garage spaces: 2
- Has uncovered spaces: Yes
Features
- Stories: 2
- Patio & porch: Deck, Patio
- Exterior features: Deck, Fence, Patio
- Fencing: Yard Fenced
Lot
- Size: 2,831 Square Feet
Details
- Parcel number: 5483990121481
- Zoning: SR
- Special conditions: None
Construction
Type & style
- Home type: Townhouse
- Architectural style: Colonial
- Property subtype: Townhouse
Materials
- Stone Veneer, Vinyl Siding
- Roof: Asphalt,Fiberglass
Condition
- Year built: 2020
Utilities & green energy
- Electric: 200+ Amp Service, Circuit Breakers, Generator Hookup
- Sewer: Public Sewer
- Water: Public
- Utilities for property: Cable Available
Community & HOA
Community
- Security: Smoke Detector(s)
- Subdivision: The Fields At Jasper Ridge
HOA
- Has HOA: Yes
- HOA fee: $150 quarterly
Location
- Region: Emmaus
Financial & listing details
- Price per square foot: $236/sqft
- Tax assessed value: $238,000
- Annual tax amount: $6,276
- Date on market: 9/9/2026
- Ownership type: Fee Simple
- Road surface type: Paved
Estimated market value
Not available
Estimated sales range
Not available
Not available
Price history
| Date | Event | Price |
|---|---|---|
| 9/11/2026 | Listed for sale | $465,000+13.4%$236/sqft |
Source:  GLVR #784122 Report a problem GLVR #784122 Report a problem | ||
| 6/25/2024 | Sold | $410,000+2.9%$208/sqft |
Source: GLVR #736949 Report a problem | ||
| 5/3/2024 | Pending sale | $398,500$202/sqft |
Source: GLVR #736949 Report a problem | ||
| 4/30/2024 | Listed for sale | $398,500+33.7%$202/sqft |
Source: GLVR #736949 Report a problem | ||
| 12/21/2020 | Sold | $298,116$151/sqft |
Source: Public Record Report a problem | ||
Public tax history
| Year | Property taxes | Tax assessment |
|---|---|---|
| 2026 | $6,276 | $238,000 |
| 2025 | $6,276 +8.1% | $238,000 |
| 2024 | $5,807 +2.1% | $238,000 |
| 2023 | $5,690 | $238,000 |
| 2022 | $5,690 +4.7% | $238,000 |
| 2021 | $5,434 +2104.8% | $238,000 +2083.5% |
| 2020 | $246 | $10,900 |
Find assessor info on the county website
Monthly payment
Est. payment
Payment breakdown
Explore the cost of this home by adjusting the details. Changes won't be saved.Climate risks
Neighborhood: 18049
Nearby schools
Schools provided by the listing agent
- Elementary: Macungie Elementary
- Middle: Eyer Middle School
- High: Emmaus High School
- District: East Penn
Source: GLVR. This data may not be complete. We recommend contacting the local school district to confirm school assignments for this home.
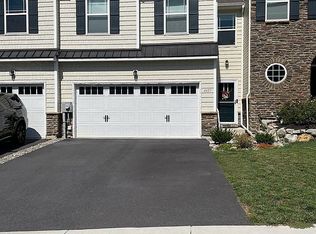
Similar homes
- $420,0003 bd3 ba1.8k sqft546 North St, Emmaus, PA 18049For Sale
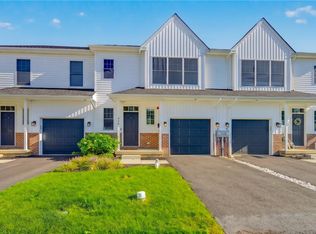 MLS ID #784429, Robert Inselmann, IronValley RE of Lehigh Valley. GLVR
 - $394,5003 bd3 ba2.6k sqft4112 Mink Rd, Emmaus, PA 18049For Sale
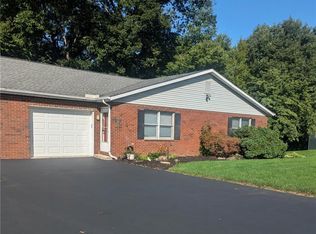 MLS ID #784210, Michael J. Billera, IronValley RE of Lehigh Valley. GLVR
 - $429,9003 bd3 ba1.8k sqft3517 Lenape Ln, Emmaus, PA 18049For Sale
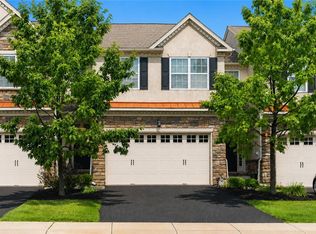 MLS ID #779161, Andrew Vollo, Weichert Realtors. GLVR
 - $420,0003 bd3 ba2.4k sqft3589 Lenape Ln, Emmaus, PA 18049For Sale
 MLS ID #782664, Alexandria Piazza, Valor Realty. GLVR
