Custom 6 Bedroom 6.5 Bathroom Home on 1.45 Acre Lot Home Located in the Quiet Roebuck Springs Neighborhood. Home has a nice layout with two master bedroom suites, two living rooms, a family room, a huge dining room and a separate den. The kitchen with a little work can be the perfect space the cook and entertain guests. The master suite has a walk-in closet with a private bathroom and separate office adjoined. The basement features a den and a wine cellar while the exterior features an in-ground pool, private tennis court and a three-car garage. The location is considered good with all necessities located just minutes away including shopping, entertainment, schools, major streets and expressways. This property may qualify for Seller Financing (Vendee). If property was built prior to 1978, Lead Based Paint Potentially Exists. Please call to schedule a showing today!
Pending
$262,500
449 Somerset Dr, Birmingham, AL 35206
6beds
5,863sqft
Single Family Residence
Built in 1969
1.48 Acres Lot
$-- Zestimate®
$45/sqft
$-- HOA
What's special
Three-car garageIn-ground poolPrivate tennis courtHuge dining roomSeparate denFamily roomTwo master bedroom suites
- 273 days
- 163
- 2
Zillow last checked:
Listing updated:
Listed by:
Clay Daughtry 205-559-1541,
Mighty Realty Inc,
Aaron Mighty 407-914-7799,
Mighty Realty Inc
Source: GALMLS,MLS#: 21439460
Facts & features
Interior
Bedrooms & bathrooms
- Bedrooms: 6
- Bathrooms: 6
- Full bathrooms: 5
- 1/2 bathrooms: 1
Rooms
- Room types: Bedroom, Den/Family (ROOM), Bathroom, Kitchen, Master Bathroom, Master Bedroom
Primary bedroom
- Level: First
Bedroom 1
- Level: First
Bedroom 2
- Level: First
Bedroom 3
- Level: Basement
Primary bathroom
- Level: First
Bathroom 1
- Level: First
Family room
- Level: First
Kitchen
- Level: First
Living room
- Level: First
Basement
- Area: 840
Heating
- Natural Gas
Cooling
- Central Air
Appliances
- Included: Dishwasher, Microwave, Stove-Electric, Gas Water Heater
- Laundry: None
Features
- Central Vacuum, Tub/Shower Combo
- Flooring: Carpet, Hardwood, Tile
- Basement: Full,Partially Finished,Daylight
- Attic: Walk-In,Yes
- Number of fireplaces: 1
- Fireplace features: Brick (FIREPL), Great Room, Gas
Interior area
- Total interior livable area: 5,863 sqft
- Finished area above ground: 5,023
- Finished area below ground: 840
Video & virtual tour
Property
Parking
- Total spaces: 3
- Parking features: Driveway
- Carport spaces: 3
- Has uncovered spaces: Yes
Features
- Levels: 2+ story
- Patio & porch: Screened, Patio
- Has private pool: Yes
- Pool features: In Ground, Private
- Fencing: Fenced
- View description: None
- Waterfront features: No
Lot
- Size: 1.48 Acres
Details
- Parcel number: RR2300013010015.000
- Special conditions: In Foreclosure
Construction
Type & style
- Home type: SingleFamily
- Property subtype: Single Family Residence
Materials
- Brick
- Foundation: Basement
Condition
- Year built: 1969
Utilities & green energy
- Sewer: Septic Tank
- Water: Public
- Utilities for property: Underground Utilities
Community & HOA
Community
- Subdivision: Roebuck Springs
Location
- Region: Birmingham
Financial & listing details
- Price per square foot: $45/sqft
- Tax assessed value: $441,800
- Annual tax amount: $3,203
- Price range: $262.5K - $262.5K
- Date on market: 12/27/2025
Estimated market value
Not available
Estimated sales range
Not available
Not available
Price history
| Date | Event | Price |
|---|---|---|
| 9/19/2025 | Sold | $218,530-42.5%$37/sqft |
Source: Public Record Report a problem | ||
| 5/17/2025 | Listing removed | $379,900$65/sqft |
Source:  GALMLS #21386014 Report a problem GALMLS #21386014 Report a problem | ||
| 10/16/2024 | Price change | $379,900-5%$65/sqft |
Source: GALMLS #21386014 Report a problem | ||
| 8/13/2024 | Price change | $400,000-3.6%$68/sqft |
Source: GALMLS #21386014 Report a problem | ||
| 7/18/2024 | Price change | $415,000-3.5%$71/sqft |
Source: GALMLS #21386014 Report a problem | ||
| 7/5/2024 | Price change | $430,000-2.3%$73/sqft |
Source: GALMLS #21386014 Report a problem | ||
| 5/16/2024 | Listed for sale | $440,000+45.2%$75/sqft |
Source: GALMLS #21386014 Report a problem | ||
| 3/6/2019 | Sold | $303,000-5.3%$52/sqft |
Source: GALMLS #832804 Report a problem | ||
| 10/30/2018 | Listed for sale | $319,900$55/sqft |
Source: RE/MAX Realty Brokers #832804 Report a problem | ||
Public tax history
| Year | Property taxes | Tax assessment |
|---|---|---|
| 2025 | $3,203 0% | $44,180 0% |
| 2024 | $3,205 +9.5% | $44,200 +9.5% |
| 2023 | $2,926 | $40,360 +3.3% |
| 2022 | -- | $39,060 +27% |
| 2021 | -- | $30,760 |
| 2020 | -- | $30,760 -15.8% |
| 2019 | $2,576 +4.3% | $36,520 +4.2% |
| 2018 | $2,469 | $35,040 |
| 2017 | $2,469 | $35,040 |
| 2016 | $2,469 | $35,040 |
| 2015 | $2,469 +6.1% | $35,040 +1.7% |
| 2014 | $2,327 -2.8% | $34,440 |
| 2013 | $2,394 | $34,440 0% |
| 2012 | $2,394 -1.7% | $34,441 -1.7% |
| 2011 | $2,435 | $35,030 |
| 2010 | $2,435 | $35,030 |
| 2009 | $2,435 -5.7% | $35,030 -5.7% |
| 2008 | $2,581 -47.7% | $37,140 -47.7% |
| 2007 | $4,935 +106.8% | $71,000 +106.8% |
| 2006 | $2,386 +5% | $34,330 +5% |
| 2005 | $2,272 +6.8% | $32,690 -44.4% |
| 2004 | $2,128 +4.8% | $58,780 +4.8% |
| 2003 | $2,030 +12.9% | $56,100 +116.8% |
| 2002 | $1,799 | $25,880 |
| 2001 | $1,799 | $25,880 |
| 2000 | $1,799 | $25,880 |
Find assessor info on the county website
Monthly payment
Est. payment
Payment breakdown
Explore the cost of this home by adjusting the details. Changes won't be saved.Climate risks
Neighborhood: Roebuck Springs
Nearby schools
Schools provided by the listing agent
- Elementary: Christian
- Middle: Huffman
- High: Huffman
Source: GALMLS. This data may not be complete. We recommend contacting the local school district to confirm school assignments for this home.
Similar homes
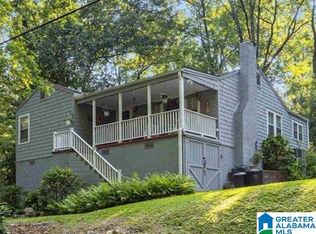
- $389,0004 bd3 ba3.5k sqftSpectrum, Birmingham, AL 35206For Sale
 MLS ID #21464250, Trish Kren, Tinsley Realty Company. GALMLS
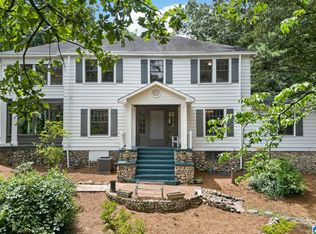
 - $175,0004 bd2 ba2.9k sqft222 73rd St N, Birmingham, AL 35206For Sale
 MLS ID #21465628, Liliana Perez, eXp Realty, LLC Central. GALMLS
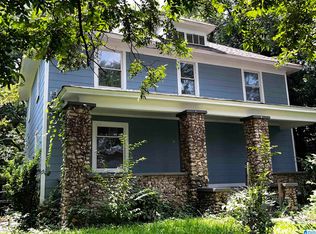
 - $225,0003 bd3 ba2.9k sqft818 Sherman Oaks Dr, Birmingham, AL 35235For Sale
 MLS ID #21464883, Ruwena Healy, Keller Williams Realty Vestavia. GALMLS
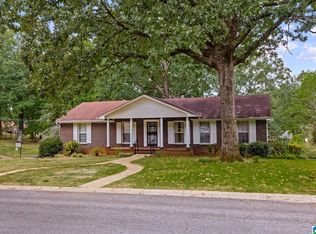
 - $249,9004 bd4 ba3k sqftAt&t, Birmingham, AL 35235For Sale
 MLS ID #21454557, Shon Farris, Dream Home Realtors, LLC. GALMLS
 - $294,9004 bd5 ba3.6k sqftAt&t & Spectrum, Birmingham, AL 35215For SaleMLS ID #21454559, Shon Farris, Dream Home Realtors, LLC. GALMLS
- $249,0003 bd3 ba2.9k sqftA T & T, Birmingham, AL 35215For SaleMLS ID #21447533, Ron Prince, Ron Prince Realty. GALMLS
- $180,0003 bd2 ba3k sqft7409 3rd Ave S, Birmingham, AL 35206For SaleMLS ID #21464019, Frida Tende, Alexti Realty LLC. GALMLS
- $274,9005 bd3 ba3k sqftTbd, Pinson, AL 35126For SaleMLS ID #21454441, Patricia Pounders, Keller Williams Metro North. GALMLS
- $315,9004 bd3 ba4.3k sqft1541 Highland Dr, Birmingham, AL 35235For SaleMLS ID #21464126, Leah Gober, Turn Key Realty, LLC. GALMLS
- $275,0005 bd3 ba3k sqft1133 4th Plz, Pleasant Grove, AL 35127For SaleMLS ID #21464672, Christie Tucker, RealtySouth-I459 Southwest. GALMLS
- $299,9005 bd3 ba3.4k sqft1444 Pratt Hwy, Birmingham, AL 35214For SaleMLS ID #21461428, MOHAMMED AL-QAHTANI, Keller Williams Metro South. GALMLS
- $379,0003 bd3 ba3k sqftAtt And Spectrum, Pinson, AL 35126For SaleMLS ID #21466005, Jessica Daviston, LAH Sotheby's International Realty Homewood. GALMLS
- $315,0004 bd2 ba3.2k sqft6248 Whippoorwill Dr, Pinson, AL 35126For SaleMLS ID #21463085, Justin Gray, First Class Realty Services, L. GALMLS
- $289,0005 bd4 ba3.3k sqft5109 Marie Cir, Birmingham, AL 35215For SaleMLS ID #21453588, Kulsum Budhwani, Keller Williams Realty Hoover. GALMLS
- $280,0004 bd3 ba4.1k sqft1408 Smithfield Forest Cir, Pleasant Grove, AL 35127For SaleMLS ID #21463329, Katrina Stewart, Stonebridge Realty and Development. GALMLS
- $349,9004 bd2 ba3.2k sqft5907 Canterbury Run, Pinson, AL 35126For SaleMLS ID #21460116, Missy Mills, Hitchcock Real Estate Al LLC. GALMLS
- $375,0003 bd3 ba3.6k sqftBrightspeed, Trussville, AL 35173For SaleMLS ID #21458899, Sue Isenhower, Realty One Group Legends. GALMLS
- $160,0004 bd4 ba3k sqft1500 30th St N, Birmingham, AL 35234For SaleMLS ID #21463295, Shannon Malcom, EXIT Realty Birmingham. GALMLS
- $385,0004 bd3 ba3.6k sqft6553 Priscilla St, Leeds, AL 35094For SaleMLS ID #21411228, Julia Hubbard, EXIT Legacy Realty. GALMLS
- $357,0003 bd4 ba3.3k sqft324 Thompson Dr, Gardendale, AL 35071For SaleMLS ID #21463750, Leanne Carter, RE/MAX on Main. GALMLS
