Heritage Heights 2 bedroom/2 bath top floor, corner unit with wooded views. As a corner unit, you'll find extra windows and only one shared wall—giving you more privacy that is incredibly hard to find in condo living. Spacious living room with a slider to balcony gives you a beautiful tree-lined view. Fully equipped kitchen featuring generous cabinet space, granite countertops and a layout that keeps you connected to the living areas. Two generously sized bedrooms, including a primary suite with its own private bath. The second full bath is perfect for guests or roommates. No need to lug laundry up and down—this unit features in-unit laundry with a washer/dryer included. Central A/C will cool things off all summer long. Natural gas heating efficiently will keep rooms comfortable in colder months. Popular amenities: inground swimming pool, tennis, game room and elevator. Bonus storage with 2 units and a great location for shopping and commuting. Low condo fee too!
For sale
$349,900
45 Christopher Dr #318, Methuen, MA 01844
2beds
976sqft
:
Get pre-qualified$2,555/mo
Condominium
Built in 1987
-- sqft lot
$-- Zestimate®
$359/sqft
$290/mo HOA
What's special
- 13 days |
- 77 |
- 5 |
Zillow last checked:
Listing updated:
Listed by:
Elisa Jordan 978-886-0188,
Keller Williams Gateway Realty 603-912-5470
Source: MLS PIN,MLS#: 73550306
Facts & features
Interior
Bedrooms & bathrooms
- Bedrooms: 2
- Bathrooms: 2
- Full bathrooms: 2
Primary bedroom
- Features: Bathroom - Full, Closet, Flooring - Wall to Wall Carpet
- Level: Third
- Area: 192
- Dimensions: 12 x 16
Bedroom 2
- Features: Closet, Flooring - Wall to Wall Carpet
- Level: Third
- Area: 176
- Dimensions: 11 x 16
Primary bathroom
- Features: Yes
Bathroom 1
- Features: Bathroom - Full, Bathroom - With Shower Stall, Flooring - Stone/Ceramic Tile
- Level: Third
Bathroom 2
- Features: Bathroom - Full, Bathroom - With Tub & Shower, Flooring - Stone/Ceramic Tile
- Level: Third
Dining room
- Features: Flooring - Wall to Wall Carpet
- Level: Third
- Area: 144
- Dimensions: 12 x 12
Kitchen
- Features: Flooring - Stone/Ceramic Tile, Countertops - Stone/Granite/Solid
- Level: Third
- Area: 143
- Dimensions: 11 x 13
Living room
- Features: Closet, Flooring - Wall to Wall Carpet, Balcony - Exterior
- Level: Third
- Area: 216
- Dimensions: 12 x 18
Heating
- Forced Air, Natural Gas
Cooling
- Central Air
Appliances
- Included: Range, Dishwasher, Disposal, Trash Compactor, Microwave, Refrigerator, Washer, Dryer
- Laundry: Electric Dryer Hookup, Washer Hookup, Third Floor, In Unit
Features
- Flooring: Tile, Carpet
- Has basement: No
- Has fireplace: No
- Common walls with other units/homes: No One Above,Corner
Interior area
- Total structure area: 976
- Total interior livable area: 976 sqft
- Finished area above ground: 976
Property
Parking
- Total spaces: 2
- Parking features: Assigned, Guest
- Uncovered spaces: 2
Features
- Exterior features: Balcony
- Pool features: Association, In Ground
Details
- Parcel number: M:01210 B:00110E L:00146,2051348
- Zoning: MA
- Other equipment: Intercom
Construction
Type & style
- Home type: Condo
- Property subtype: Condominium
Materials
- Frame
- Roof: Shingle
Condition
- Year built: 1987
Utilities & green energy
- Electric: Circuit Breakers
- Sewer: Public Sewer
- Water: Public
- Utilities for property: for Electric Range, for Electric Oven, for Electric Dryer, Washer Hookup
Community & HOA
Community
- Features: Public Transportation, Pool, Medical Facility, Highway Access
- Security: Intercom
HOA
- Amenities included: Pool, Elevator(s)
- Services included: Insurance, Maintenance Structure, Road Maintenance, Maintenance Grounds, Snow Removal
- HOA fee: $290 monthly
Location
- Region: Methuen
Financial & listing details
- Price per square foot: $359/sqft
- Tax assessed value: $275,000
- Annual tax amount: $2,910
- Date on market: 7/16/2026
Estimated market value
Not available
Estimated sales range
Not available
Not available
Price history
| Date | Event | Price |
|---|---|---|
| 7/16/2026 | Listed for sale | $349,900$359/sqft |
Source: MLS PIN #73550306 Report a problem | ||
Public tax history
Tax history is unavailable.
Monthly payment
Est. payment
Payment breakdown
Explore the cost of this home by adjusting the details. Changes won't be saved.Climate risks
Neighborhood: 01844
Nearby schools
GreatSchools rating
- 6/10Comprehensive Grammar SchoolGrades: K-8Distance: 2.7 mi
- 3/10Methuen High SchoolGrades: 9-12Distance: 2.6 mi
- $345,0002 bd2 ba1k sqft45 Christopher Dr APT 101, Methuen, MA 01844Sold

- $359,8002 bd2 ba1k sqft45 Christopher Dr APT 105, Methuen, MA 01844Pending

- $365,0002 bd2 ba1k sqft45 Christopher Dr APT 106, Methuen, MA 01844Sold
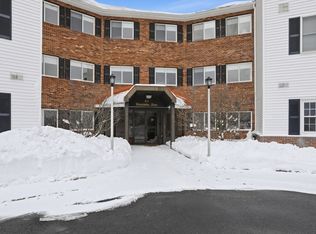
- $339,9002 bd2 ba1k sqft45 Christopher Dr APT 112, Methuen, MA 01844Sold

- $355,0002 bd2 ba979 sqft45 Christopher Dr APT 133, Methuen, MA 01844Sold
- $337,5002 bd2 ba1k sqft45 Christopher Dr #210, Methuen, MA 01844Sold
- $375,0002 bd2 ba1k sqft45 Christopher Dr APT 93, Methuen, MA 01844Sold
- $451,1003 bd1 ba1.3k sqft2 Brandee Ln, Methuen, MA 01844Off Market
A local agent can set up tours, give advice and negotiate with sellers.
A local lender can help you make sure your offer is ready when you are.
Similar homes
- $397,0002 bd2 ba970 sqftSpicket Common, Methuen, MA 01844For Sale
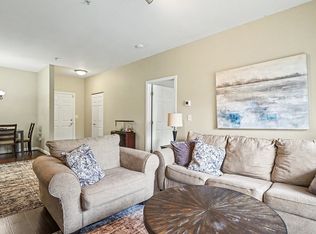 MLS ID #73555851, Edward Mahoney, Diamond Key Real Estate. MLS PIN
 - $325,0002 bd2 ba972 sqftColonial Village, Methuen, MA 01844For Sale
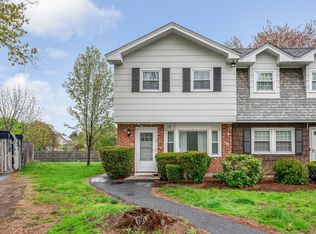 MLS ID #73524117, Sandra Buker, Keller Williams Realty-Merrimack. MLS PIN
 - $329,0002 bd2 ba1.4k sqftColonial Village Condominiums, Methuen, MA 01844For Sale
 MLS ID #73522676, Loftus & Glynn Team, William Raveis R.E. & Home Services. MLS PIN
 - $408,9002 bd2 ba1k sqftSpicket Commons, Methuen, MA 01844For Sale
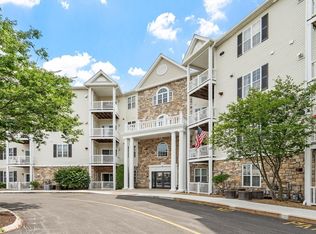 MLS ID #73550508, Tracey Marcotte, Keller Williams Realty-Merrimack. MLS PIN
 - $300,0002 bd1 ba735 sqftSturbridge Arms, North Andover, MA 01845For SaleMLS ID #73556160, Pamela Cote, RE/MAX Beacon. MLS PIN
- $248,1392 bd1 ba854 sqftColonial Village, Methuen, MA 01844For SaleMLS ID #73549956, Constance Doto, Connie Doto Realty Group. MLS PIN
- $--2 bd1 ba816 sqft24 Millville St, Salem, NH 03079AuctionAuction.com 2
- $260,0001 bd1 ba715 sqft395 Merrimack St APT 42, Methuen, MA 01844For SaleMLS ID #73520565, Yvonne Rosario, Compass. MLS PIN
- $395,0002 bd2 ba1.3k sqft31-33 Ashland St #2, Haverhill, MA 01830For SaleMLS ID #73554987, Amie Donnelly, Coldwell Banker Realty. MLS PIN
- $324,4241 bd2 ba1.1k sqftStone Castle Estates, Methuen, MA 01844For SaleMLS ID #73553943, David Gasser, CHAPA Portfolio Realty LLC. MLS PIN
- $359,0002 bd2 ba1k sqftNorthside Condominiums, Haverhill, MA 01830For SaleMLS ID #73544988, The Lush Group, Compass. MLS PIN
- $459,9002 bd2 ba1k sqftKittredge Crossing, North Andover, MA 01845For SaleMLS ID #73556205, Susan Sells Team, Keller Williams Realty. MLS PIN
- $340,0002 bd1 ba1.2k sqftWinifred Estates, Methuen, MA 01844For SaleMLS ID #73513817, Dolly Chasse, Coldwell Banker Realty - Haverhill. MLS PIN
- $400,0003 bd2 ba1.4k sqft747 River St #2, Haverhill, MA 01832For SaleMLS ID #73548406, Francisco Cruz, Francisco Cruz Real Estate. MLS PIN
- $314,9992 bd1 ba733 sqftBradford Village, Haverhill, MA 01835For SaleMLS ID #73542511, Anthony Randazzo, Senoba Real Esate. MLS PIN
- $299,9002 bd1 ba866 sqft291 Broadway APT D, Haverhill, MA 01832For SaleMLS ID #73551961, Felix Gutierrez, Rey Realty Group. MLS PIN
- $355,0003 bd1 ba1.1k sqft97-99 Blaisdell St Condominiums, Haverhill, MA 01832For SaleMLS ID #73516018, Alvarenga & Son's Team, Keller Williams Realty Evolution. MLS PIN
- $310,0002 bd1 ba785 sqftPine Hill Gardens Condominiums, Lawrence, MA 01843For SaleMLS ID #73554285, Miguel Feliz, Coldwell Banker Realty - Andovers/Readings Regional. MLS PIN
- $330,0001 bd1 ba1.1k sqft17 Andover Street Condominium, Georgetown, MA 01833For SaleMLS ID #73556206, Mary Barczak, True North Realty. MLS PIN
- $399,9002 bd2 ba1.2k sqftJefferson Estates, Haverhill, MA 01832For SaleMLS ID #73549835, Nidia Peguero, Century 21 North East. MLS PIN
