Ideally situated at the end of a cul-de-sac, this tree-lined street and beautiful neighborhood is the "perfect" setting for this immaculate 3-4 bedroom home. Offering easy access to major routes AND Reading's bustling downtown, where shops, restaurants and the commuter rail await, you will love being able to take advantage of all that Reading has to offer. This home has everything you want...CENTRAL AIR, a beautiful newer kitchen, hardwood floors, a "magical" screened porch, 2 full baths, a garage, laundry room, a HUGE family room with a gorgeous fireplace, custom moldings and finishes, a beautiful back yard and more, more, more. Recent updates make this a "turn-key" property, where you can just move in, place your furniture and enjoy every moment. The open concept living room and dining room feature a magnificent custom-built wall-unit that will make for amazing entertaining, and is truly the focal point of this space. The newer kitchen provides an inviting HUGE island with storage and seating, while all the finishes are just so tasteful. The screened porch alone is worth the price of admission...a peaceful retreat that brings the outside in...it's so lovely you may never want to leave it. With a BRAND-NEW roof, NEW exterior paint, NEW carpeting in bedrooms and family room, be sure to put this beauty at the top of your list. Proudly offered to those seeking a special place to call "home" for years to come.
Under contract
$899,900
45 Johanna Dr, Reading, MA 01867
4beds
2,106sqft
Single Family Residence
Built in 1973
0.31 Acres Lot
$935,500 Zestimate®
$427/sqft
$-- HOA
What's special
Gorgeous fireplaceCentral airLaundry roomHuge family roomEnd of a cul-de-sacNew exterior paintHardwood floors
- 13 days
- 1,924
- 165
Likely to sell faster than
Zillow last checked:
Listing updated:
Listed by:
Rick Nazzaro 781-290-7425,
Colonial Manor Realty 781-944-6300
Source: MLS PIN,MLS#: 73582128
Facts & features
Interior
Bedrooms & bathrooms
- Bedrooms: 4
- Bathrooms: 2
- Full bathrooms: 2
Primary bedroom
- Features: Flooring - Wall to Wall Carpet, Remodeled, Closet - Double
- Level: First
- Area: 172.84
- Dimensions: 11.6 x 14.9
Bedroom 2
- Features: Flooring - Wall to Wall Carpet, Remodeled, Closet - Double
- Level: First
- Area: 118.8
- Dimensions: 12 x 9.9
Bedroom 3
- Features: Flooring - Wall to Wall Carpet, Remodeled, Closet - Double
- Level: First
- Area: 165.36
- Dimensions: 10.6 x 15.6
Bedroom 4
- Features: Flooring - Wall to Wall Carpet, Closet - Double
- Level: Basement
- Area: 163.2
- Dimensions: 12 x 13.6
Primary bathroom
- Features: No
Bathroom 1
- Features: Bathroom - Full, Bathroom - Tiled With Tub & Shower, Closet - Linen, Flooring - Stone/Ceramic Tile, Countertops - Stone/Granite/Solid, Remodeled, Lighting - Sconce
- Level: First
Bathroom 2
- Features: Bathroom - 3/4, Bathroom - Tiled With Shower Stall, Flooring - Stone/Ceramic Tile, Remodeled, Lighting - Sconce, Beadboard, Pedestal Sink
- Level: Basement
Dining room
- Features: Flooring - Hardwood, Open Floorplan, Remodeled, Slider, Lighting - Overhead, Crown Molding
- Level: First
- Area: 127.2
- Dimensions: 12 x 10.6
Family room
- Features: Closet, Flooring - Wall to Wall Carpet, Cable Hookup, Exterior Access, Open Floorplan, Recessed Lighting, Remodeled, Slider, Decorative Molding
- Level: Basement
- Area: 563.2
- Dimensions: 22 x 25.6
Kitchen
- Features: Flooring - Hardwood, Countertops - Upgraded, Kitchen Island, Breakfast Bar / Nook, Cabinets - Upgraded, Chair Rail, Exterior Access, Recessed Lighting, Remodeled, Stainless Steel Appliances, Wine Chiller, Lighting - Pendant, Pocket Door
- Level: First
- Area: 139.2
- Dimensions: 12 x 11.6
Living room
- Features: Closet/Cabinets - Custom Built, Flooring - Hardwood, Window(s) - Picture, Open Floorplan, Remodeled, Crown Molding
- Level: First
- Area: 243.36
- Dimensions: 15.6 x 15.6
Heating
- Baseboard, Natural Gas
Cooling
- Central Air
Appliances
- Included: Gas Water Heater, Water Heater, Range, Dishwasher, Disposal, Microwave, Refrigerator, Washer, Dryer, Wine Refrigerator, Vacuum System
- Laundry: Closet/Cabinets - Custom Built, Flooring - Stone/Ceramic Tile, Gas Dryer Hookup, Washer Hookup, Lighting - Overhead, Sink, In Basement
Features
- Ceiling Fan(s), Sun Room, Central Vacuum
- Flooring: Tile, Carpet, Hardwood, Flooring - Wood
- Doors: Storm Door(s)
- Windows: Storm Window(s), Screens
- Has basement: No
- Number of fireplaces: 1
- Fireplace features: Family Room
Interior area
- Total structure area: 2,106
- Total interior livable area: 2,106 sqft
- Finished area above ground: 1,196
- Finished area below ground: 910
Property
Parking
- Total spaces: 3
- Parking features: Under, Paved Drive, Off Street, Paved
- Attached garage spaces: 1
- Uncovered spaces: 2
Accessibility
- Accessibility features: No
Features
- Patio & porch: Screened, Patio
- Exterior features: Porch - Screened, Patio, Storage, Screens, Stone Wall
Lot
- Size: 0.31 Acres
- Features: Cul-De-Sac, Level
Details
- Parcel number: 734701
- Zoning: Res.
Construction
Type & style
- Home type: SingleFamily
- Architectural style: Split Entry
- Property subtype: Single Family Residence
Materials
- Frame
- Foundation: Concrete Perimeter
- Roof: Shingle
Condition
- Year built: 1973
Utilities & green energy
- Electric: Circuit Breakers, 100 Amp Service
- Sewer: Public Sewer
- Water: Public
- Utilities for property: for Electric Range, for Gas Dryer, Washer Hookup
Community & HOA
Community
- Features: Public Transportation, Shopping, Park, Conservation Area, Highway Access, Public School, Sidewalks
HOA
- Has HOA: No
Location
- Region: Reading
Financial & listing details
- Price per square foot: $427/sqft
- Tax assessed value: $734,300
- Annual tax amount: $8,364
- Date on market: 9/24/2026
- Listing terms: Contract
- Road surface type: Paved
Estimated market value
$935,500
$889,000 - $982,000
$3,623/mo
Price history
| Date | Event | Price |
|---|---|---|
| 9/30/2026 | Contingent | $899,900$427/sqft |
Source: MLS PIN #73582128 Report a problem | ||
| 9/24/2026 | Listed for sale | $899,900$427/sqft |
Source: MLS PIN #73582128 Report a problem | ||
Public tax history
| Year | Property taxes | Tax assessment |
|---|---|---|
| 2025 | $7,882 +3.1% | $692,000 +6.1% |
| 2024 | $7,647 -2.2% | $652,500 +5% |
| 2023 | $7,823 +3.9% | $621,400 +10% |
| 2022 | $7,531 +1.3% | $565,000 +4.9% |
| 2021 | $7,435 +4.6% | $538,400 +5.6% |
| 2020 | $7,110 +2.9% | $509,700 +5% |
| 2019 | $6,909 +8% | $485,500 +5.3% |
| 2018 | $6,397 +3.3% | $461,200 +4.5% |
| 2017 | $6,193 -10% | $441,400 -7% |
| 2016 | $6,879 +6.7% | $474,400 +8.2% |
| 2015 | $6,446 +3.2% | $438,500 +3.5% |
| 2014 | $6,245 +1.5% | $423,700 +2.9% |
| 2013 | $6,154 +2.3% | $411,900 -3.1% |
| 2012 | $6,014 +2.5% | $425,000 -0.1% |
| 2011 | $5,869 +2.7% | $425,300 +2.4% |
| 2010 | $5,712 +3.3% | $415,400 -0.8% |
| 2009 | $5,532 +2.8% | $418,800 -1.9% |
| 2008 | $5,379 -5.3% | $426,900 -9.3% |
| 2007 | $5,681 +1.9% | $470,700 +2% |
| 2006 | $5,576 +2% | $461,600 +6.1% |
| 2005 | $5,469 +9.1% | $435,100 +6.2% |
| 2004 | $5,011 +18% | $409,700 +10.8% |
| 2003 | $4,248 +4.4% | $369,700 +22.7% |
| 2001 | $4,069 +3.3% | $301,200 +13.1% |
| 2000 | $3,940 +5.7% | $266,400 +15.2% |
| 1999 | $3,729 | $231,200 |
Find assessor info on the county website
Monthly payment
Est. payment
Payment breakdown
Explore the cost of this home by adjusting the details. Changes won't be saved.Climate risks
Neighborhood: 01867
Nearby schools
Schools provided by the listing agent
- Elementary: Killam
- Middle: Parker Middle
- High: Rmhs
Source: MLS PIN. This data may not be complete. We recommend contacting the local school district to confirm school assignments for this home.
Similar homes
- $919,0004 bd2 ba2.1k sqft144 Salem St, Reading, MA 01867For Sale
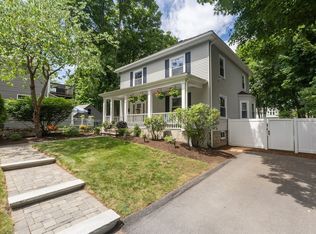 MLS ID #73562689, Erica HoJo, Fiv Realty Co.. MLS PIN
 - $849,9003 bd3 ba1.4k sqft29 Canterbury Dr, Reading, MA 01867For Sale
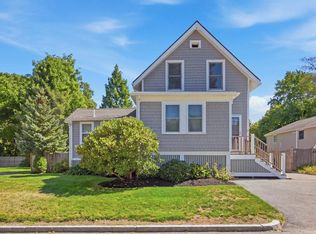 MLS ID #73584322, Susan Gormady Group, Classified Realty Group. MLS PIN
 - $849,0004 bd2 ba1.6k sqft76 Summer Ave, Reading, MA 01867For Sale
 MLS ID #73563169, Jason Saphire, www.HomeZu.com. MLS PIN
 - $949,9004 bd3 ba2k sqft21 Border Rd, Reading, MA 01867For Sale
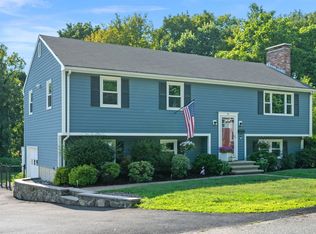 MLS ID #73564919, The Stakem Group, Leading Edge Real Estate. MLS PIN
