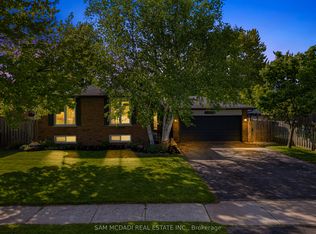
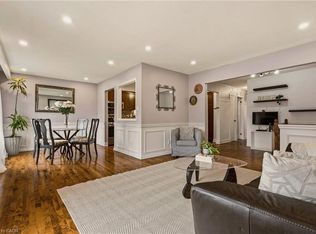
Welcome to this all-brick raised ranch situated on a huge 60' x 130' lot on a quiet crescent. This 3+1-bedroom home offers fantastic curb appeal with a landscaped front yard, inviting front porch, 1.5-car garage, and double-wide driveway. Bright and spacious living room with bay window opens to the dining room, creating a great space for entertaining. Updated eat-in kitchen features abundant cabinetry, crown moulding, peninsula with built-in display hutch, and eating area. Updated full bathroom boasts a glass door shower with rainfall showerhead, large vanity, and additional storage cabinets. The lower level is equipped with a cozy rec room with a gas fireplace and wall-to-wall brick surround, plus a versatile flex room ideal for a home office, gym, hobby room, or playroom. An additional room (unfinished) perfect for your storage needs. Enjoy the large, landscaped and fenced backyard with plenty of space for kids, pets, and outdoor entertaining. Conveniently located close to parks, schools, shopping, and walking trails. Don't miss out!
For sale
C$899,900
45 Milverton Close, Hamilton, ON L8B 0A9
4beds
1,218sqft
Single Family Residence, Residential
Built in 1975
7,840 Square Feet Lot
$-- Zestimate®
C$739/sqft
C$-- HOA
What's special
All-brick raised ranchQuiet crescentFantastic curb appealLandscaped front yardInviting front porchDouble-wide drivewayBay window
- 23 hours |
- 8 |
- 0 |
Zillow last checked:
Listing updated:
Listed by:
Abigail Glugosh, Salesperson,
Keller Williams Edge Realty,
Ian Mcsporran, Broker,
Keller Williams Edge Realty
Source: ITSO,MLS®#: 40850027Originating MLS®#: Cornerstone Association of REALTORS®
Facts & features
Interior
Bedrooms & bathrooms
- Bedrooms: 4
- Bathrooms: 2
- Full bathrooms: 1
- 1/2 bathrooms: 1
- Main level bathrooms: 1
- Main level bedrooms: 3
Other
- Level: Main
Bedroom
- Level: Main
Bedroom
- Level: Main
Bedroom
- Level: Basement
Bathroom
- Features: 3-Piece
- Level: Main
Bathroom
- Features: 2-Piece
- Level: Basement
Breakfast room
- Level: Main
Dining room
- Level: Main
Foyer
- Level: Main
Kitchen
- Features: Crown Moulding, Double Vanity
- Level: Main
Laundry
- Level: Basement
Living room
- Features: Bay Window
- Level: Main
Recreation room
- Features: Fireplace
- Level: Basement
Storage
- Description: Unfinished
- Level: Basement
Heating
- Forced Air
Cooling
- Central Air
Appliances
- Included: Water Heater, Built-in Microwave, Dishwasher, Dryer, Refrigerator, Washer
- Laundry: Inside, Lower Level, Sink
Features
- Auto Garage Door Remote(s), Ceiling Fan(s)
- Windows: Window Coverings
- Basement: Full,Partially Finished
- Number of fireplaces: 1
- Fireplace features: Insert, Gas, Recreation Room
Interior area
- Total structure area: 1,218
- Total interior livable area: 1,218 sqft
- Finished area above ground: 1,218
Video & virtual tour
Property
Parking
- Total spaces: 3.5
- Parking features: Attached Garage, Garage Door Opener, Private Drive Double Wide
- Attached garage spaces: 1.5
- Uncovered spaces: 2
Features
- Stories: 1
- Patio & porch: Deck, Porch
- Exterior features: Landscaped
- Frontage type: South
- Frontage length: 60.00
Lot
- Size: 7,840 Square Feet
- Dimensions: 60 x 129.91
- Features: Urban, Greenbelt, Park, Rec./Community Centre, Shopping Nearby
Details
- Parcel number: 175050070
- Zoning: R2
Construction
Type & style
- Home type: SingleFamily
- Property subtype: Single Family Residence, Residential
Materials
- Brick, Other
- Foundation: Poured Concrete
- Roof: Asphalt Shing
Condition
- 51-99 Years
- New construction: No
- Year built: 1975
Utilities & green energy
- Sewer: Sewer (Municipal)
- Water: Municipal
Community & HOA
Location
- Region: Hamilton
Financial & listing details
- Price per square foot: C$739/sqft
- Annual tax amount: C$6,167
- Date on market: 7/24/2026
- Inclusions: Built-in Microwave, Dishwasher, Dryer, Garage Door Opener, Refrigerator, Washer, Window Coverings, Other
Abigail Glugosh, Salesperson
Abigail Glugosh, Salesperson
(905) 467-7049
By pressing Contact Agent, you agree that the real estate professional identified above may call/text you about your search, which may involve use of automated means and pre-recorded/artificial voices. You don't need to consent as a condition of buying any property, goods, or services. Message/data rates may apply. You also agree to our Terms of Use. Zillow does not endorse any real estate professionals. We may share information about your recent and future site activity with your agent to help them understand what you're looking for in a home.
Price history
| Date | Event | Price |
|---|---|---|
| 7/24/2026 | Listed for sale | C$899,900C$739/sqft |
Source:  TRREB #X13603448 Report a problem TRREB #X13603448 Report a problem | ||
Public tax history
Tax history is unavailable.
Climate risks
Neighborhood: L8B
Nearby schools
GreatSchools rating
No schools nearby
We couldn't find any schools near this home.
Schools provided by the listing agent
- Elementary: Mary Hopkins (Jk-5)/Flamborough Centre (6-8), St. Thomas The Apostle Ces
Source: ITSO. This data may not be complete. We recommend contacting the local school district to confirm school assignments for this home.
- C$1,125,0004 bd2 ba-- sqft32 Milverton Close, Hamilton, ON L8B0A9For Sale
- C$1,075,0004 bd2 ba1.2k sqft21 Milverton Close, Hamilton, ON L8B0B1For Sale
- C$---- bd-- ba-- sqft9 Aspen Ct, Hamilton, ON L8B0A7Off Market
- C$---- bd-- ba-- sqft383 Dundas St E #35, Hamilton, ON L8B1X6Off Market
- C$629,9002 bd3 ba1.1k sqft383 Dundas St E #58, Hamilton, ON L8B1X6For Sale
- C$835,0003 bd4 ba1.6k sqft383 Dundas St E #7, Flamborough, ON L0R2H0Sold
- C$---- bd-- ba-- sqft383 Dundas St E #59, Hamilton, ON L8B1X6Off Market
- C$614,9002 bd3 ba1.1k sqft383 Dundas St E #76, Hamilton, ON L8B1X6For Sale
Similar homes
- C$949,0004 bd2 ba1k sqft75 Flamboro St, Hamilton, ON L0R 2H0For Sale
 MLS ID #40847601, Lexx Varghese, Salesperson, Royal LePage Burloak Real Estate Services. ITSO
 - C$959,9003 bd3 ba1.6k sqft24 Braeheid Ave, Hamilton, ON L8B 0C5For Sale
 MLS ID #40850232, Frank Casini, Salesperson, RE/MAX Escarpment Realty Inc.. ITSO
 - C$799,9004 bd2 ba1k sqft393 Enfield Rd, Burlington, ON L7T 2X5For Sale
 MLS ID #40850897, Sarah Stephenson Logue, Broker of Record, RE/MAX Escarpment Team Logue Realty Inc.. ITSO
 - C$1,075,0004 bd2 ba1.2k sqft21 Milverton Close, Hamilton, ON L8B 0B1For SaleMLS ID #40832098, Nancy Lundy, Salesperson, Signature Elite Realty Ltd.. ITSO
- C$849,9003 bd2 ba1.3k sqft137 Chudleigh St, Hamilton, ON L8B 0J4For SaleMLS ID #40845410, Amanda Grundy, Broker, Century 21 Heritage House LTD. ITSO
- C$899,9002 bd1 ba1.2k sqft57 Main St N, Hamilton, ON L0R 2H0For SaleMLS ID #40844409, Brittany Arsenault, Salesperson, RE/MAX Escarpment Realty Inc.. ITSO
- C$839,9003 bd4 ba1.4k sqft31 Wakefield Ln, Hamilton, ON L8B 0M7For SaleMLS ID #40846808, Melissa Nimijohn, Salesperson, Com/Choice Realty. ITSO
- C$1,059,0003 bd2 ba1.2k sqft366 Dundas St E, Flamborough, ON L0R 2H0For SaleMLS ID #40825972, Leah Magladry, Salesperson, eXp Realty. ITSO
- C$817,9003 bd3 ba1.7k sqft28 McCurdy Ave, Hamilton, ON L8B 0T5For SaleMLS ID #40850829, Lawrence Edward Chettle, Broker of Record, Chettle House Realty Inc.. ITSO
- C$949,9003 bd3 ba1.2k sqft10 Rockhaven Ln, Hamilton, ON L8B 0H7For SaleMLS ID #40829235, Drew Woolcott, Broker, RE/MAX Escarpment Realty Inc.. ITSO
- C$783,9003 bd1 ba1k sqft1483 Augustine Dr, Burlington, ON L7P 2N1For SaleMLS ID #40850050, Sydney Joan Brierley, Salesperson, Royal LePage Burloak Real Estate Services. ITSO
- C$859,9003 bd3 ba1.5k sqft178 Chudleigh St, Hamilton, ON L8B 0J9For SaleMLS ID #40840565, Philip Hollett, Broker, RE/MAX Escarpment Realty Inc.. ITSO
- C$899,9003 bd1 ba1.5k sqft1343 Hidden Valley Rd, Burlington, ON L7P 0T5For SaleMLS ID #40829266, Michael K. Johnson, Salesperson, Real Broker Ontario Ltd.. ITSO
- C$825,0004 bd1 ba1.4k sqft925 State Highway 6, Flamborough, ON L8N 2Z7For SaleMLS ID #40836445, Rob Golfi, Salesperson, RE/MAX Escarpment Golfi Realty Inc.. ITSO
- C$899,0004 bd3 ba1.3k sqft2258 Manchester Dr, Burlington, ON L7P 3W2For SaleMLS ID #40839938, Daniel Hale, Salesperson, eXp Realty. ITSO
- C$935,0004 bd2 ba860 sqft945 Glen View Ave, Burlington, ON L7T 3Y7For SaleMLS ID #40831593, Tara Todorovic, Salesperson, eXp Realty. ITSO
- C$924,9004 bd2 ba1.3k sqft2407 Hemlock Ct, Burlington, ON L7M 1X7For SaleMLS ID #40837635, Sue Moorcroft, Broker, Keller Williams Edge Realty. ITSO
- C$699,9993 bd3 ba1.7k sqft261 Skinner Rd #23, Hamilton, ON L8B 1W6For SaleMLS ID #40849746, Kyrsten Feere, Salesperson, Royal LePage Real Estate Associates. ITSO
- C$1,049,9003 bd3 ba1.4k sqft6 Woodcroft Cres, Hamilton, ON L8B 0H1For SaleMLS ID #40838647, Drew Woolcott, Broker, RE/MAX Escarpment Realty Inc.. ITSO
- C$1,169,0004 bd4 ba1.6k sqft119 Boulding Ave, Hamilton, ON L8B 0M2For SaleMLS ID #40840741, John Mircea, Salesperson, RE/MAX Escarpment Realty Inc.. ITSO
