LOCATION is key! Ladue Schools! Stunning, fully renovated ranch with everything NEW — Brand New and refinished Hardwood flooring throughout first floor, elegant light fixtures, brand new plumbing & electric all throughout, EV charger ready, new ductwork, new windows, new doors, and new bathrooms! Step inside to gorgeous formal living and dining rooms that open to a sunlit family room with a gas fireplace. Culinary dream kitchen shines with new luxury appliances, quartz counters with pennsulia, a marble backsplash, custom soft-close cabinetry. The primary suite offers his-and-hers closets, a glass walk-in shower, and dual vanities, with two additional bedrooms completing the main level. And there's more — a multi-generational suite and study downstairs with a newly built full bathroom! Enjoy the 2-car garage, plenty of yard space with patio, and fresh landscaping, all just minutes from popular shopping, dining, and new developments all around. What are you waiting for? Don't miss this move-in-ready gem!
Active under contract
Listed by: Nettwork Global • Tyson Patrick
$799,999
45 Pricewoods Ln, Saint Louis, MO 63132
4beds
2,984sqft
:
Get pre-qualified$5,270/mo
Single Family Residence
Built in 1960
0.36 Acres Lot
$804,500 Zestimate®
$268/sqft
$-- HOA
What's special
Gas fireplaceNew bathroomsMulti-generational suitePrimary suiteMarble backsplashCulinary dream kitchenDual vanities
- 23 days |
- 823 |
- 29 |
Zillow last checked:
Listing updated:
Listed by:
Tyson Patrick 314-922-7539,
Nettwork Global
Source: MARIS,MLS#: 26042594 Originating MLS: St. Louis Association of REALTORS
Originating MLS: St. Louis Association of REALTORSFacts & features
Interior
Bedrooms & bathrooms
- Bedrooms: 4
- Bathrooms: 3
- Full bathrooms: 3
- Main level bathrooms: 2
- Main level bedrooms: 3
Bedroom
- Description: Master Bedroom
- Features: Floor Covering: Wood
- Level: First
- Area: 180
- Dimensions: 15x12
Bedroom 2
- Description: Bedroom #2
- Features: Floor Covering: Wood
- Level: First
- Area: 144
- Dimensions: 12x12
Bedroom 3
- Description: Bed Room #3
- Features: Floor Covering: Wood
- Level: First
- Area: 121
- Dimensions: 11x11
Bedroom 4
- Description: Generational Suite/Bedroom #4
- Features: Floor Covering: Carpeting
- Level: Basement
- Area: 240
- Dimensions: 16x15
Bathroom
- Description: Master Bathroom
- Features: Floor Covering: Ceramic Tile
- Level: First
- Area: 44
- Dimensions: 11x4
Bathroom 2
- Description: Bathroom #2
- Features: Floor Covering: Luxury Vinyl Tile
- Level: First
- Area: 55
- Dimensions: 11x5
Bathroom 3
- Description: Bathroom #3
- Features: Floor Covering: Luxury Vinyl Tile
- Level: Basement
- Area: 98
- Dimensions: 14x7
Basement
- Description: Finished Basement Space
- Features: Floor Covering: Carpeting
- Level: Basement
- Area: 588
- Dimensions: 42x14
Bonus room
- Description: Study Room
- Features: Floor Covering: Carpeting
- Level: Basement
- Area: 195
- Dimensions: 15x13
Dining room
- Description: Dining Room
- Features: Floor Covering: Wood
- Level: First
- Area: 196
- Dimensions: 14x14
Family room
- Description: Family Room
- Features: Floor Covering: Wood
- Level: First
- Area: 288
- Dimensions: 18x16
Kitchen
- Description: Kitchen
- Features: Floor Covering: Wood
- Level: First
- Area: 180
- Dimensions: 15x12
Living room
- Description: Living Room
- Features: Floor Covering: Wood
- Level: First
- Area: 221
- Dimensions: 17x13
Heating
- Forced Air
Cooling
- Central Air
Appliances
- Included: Dishwasher, Microwave, Range Hood, Gas Range, Water Heater
- Laundry: In Basement, Electric Dryer Hookup, Washer Hookup
Features
- Breakfast Bar, Ceiling Fan(s), Chandelier, Custom Cabinetry, Double Vanity, In-Law Floorplan, Kitchen Island, Low Flow Plumbing Fixtures, Other, Pantry, Master Downstairs, Recessed Lighting, Separate Dining, Shower, Storage
- Flooring: Carpet, Hardwood, Tile
- Doors: Panel Door(s)
- Basement: Finished,Sleeping Area,Walk-Out Access
- Number of fireplaces: 1
- Fireplace features: Family Room, Gas
Interior area
- Total structure area: 2,984
- Total interior livable area: 2,984 sqft
- Finished area above ground: 1,829
- Finished area below ground: 1,155
Property
Parking
- Total spaces: 2
- Parking features: Garage, Off Street, On Street
- Garage spaces: 2
- Has uncovered spaces: Yes
Features
- Levels: One
- Patio & porch: Patio
- Exterior features: Other
- Has view: Yes
- View description: Neighborhood
Lot
- Size: 0.36 Acres
- Features: Corner Lot, Other
Details
- Additional structures: None
- Parcel number: 17L320334
- Special conditions: Standard
Construction
Type & style
- Home type: SingleFamily
- Architectural style: Ranch
- Property subtype: Single Family Residence
Materials
- Blown-In Insulation, Brick, Other
- Foundation: Brick/Mortar
- Roof: Shingle
Condition
- Updated/Remodeled
- New construction: No
- Year built: 1960
Utilities & green energy
- Electric: Other
- Sewer: Public Sewer
- Water: Public
Community & HOA
Community
- Features: Other
- Subdivision: Pricewoods 5
HOA
- Has HOA: No
Location
- Region: Saint Louis
Financial & listing details
- Price per square foot: $268/sqft
- Tax assessed value: $497,600
- Annual tax amount: $6,088
- Date on market: 7/7/2026
- Cumulative days on market: 24 days
- Listing terms: Cash,Conventional,FHA,Other,VA Loan
- Ownership: Private
Estimated market value
$804,500
$764,000 - $845,000
$3,143/mo
Price history
| Date | Event | Price |
|---|---|---|
| 7/9/2026 | Contingent | $799,999$268/sqft |
Source:  MARIS #26042594 Report a problem MARIS #26042594 Report a problem | ||
| 7/7/2026 | Listed for sale | $799,999$268/sqft |
Source: MARIS #26042594 Report a problem | ||
Public tax history
| Year | Property taxes | Tax assessment |
|---|---|---|
| 2025 | $6,088 -0.7% | $94,550 +8.7% |
| 2024 | $6,130 -1.1% | $87,020 |
| 2023 | $6,200 +15.6% | $87,020 +19.8% |
| 2022 | $5,365 +0.6% | $72,660 |
| 2021 | $5,333 +3.9% | $72,660 +5% |
| 2020 | $5,133 +8.3% | $69,180 |
| 2019 | $4,739 | $69,180 +13.7% |
| 2018 | $4,739 | $60,860 |
| 2017 | $4,739 +0.4% | $60,860 +5.5% |
| 2016 | $4,722 +2.1% | $57,690 |
| 2015 | $4,626 | $57,690 +26.6% |
| 2014 | $4,626 +27.3% | $45,580 |
| 2013 | $3,633 | $45,580 -8.7% |
| 2012 | -- | $49,950 |
| 2011 | -- | $49,950 -5.1% |
| 2010 | $3,377 +8.2% | $52,630 |
| 2009 | $3,120 -9.9% | $52,630 -7.5% |
| 2008 | $3,461 +29.3% | $56,870 |
| 2007 | $2,676 | $56,870 +32.6% |
| 2006 | $2,676 -0.3% | $42,880 |
| 2005 | $2,684 +18.9% | $42,880 +12.8% |
| 2003 | $2,258 +19.5% | $38,000 +8.2% |
| 2002 | $1,889 +41.4% | $35,110 |
| 2001 | $1,336 | $35,110 |
Find assessor info on the county website
Monthly payment
Est. payment
Payment breakdown
Explore the cost of this home by adjusting the details. Changes won't be saved.Climate risks
Neighborhood: 63132
Nearby schools
GreatSchools rating
- 8/10Old Bonhomme Elementary SchoolGrades: K-4Distance: 1.4 mi
- 8/10Ladue Middle SchoolGrades: 6-8Distance: 2.1 mi
- 9/10Ladue Horton Watkins High SchoolGrades: 9-12Distance: 2.5 mi
Schools provided by the listing agent
- Elementary: Old Bonhomme Elem.
- Middle: Ladue Middle
- High: Ladue Horton Watkins High
Source: MARIS. This data may not be complete. We recommend contacting the local school district to confirm school assignments for this home.
- $696,0004 bd3 ba1.8k sqft47 Pricewoods Ln, Saint Louis, MO 63132Off Market

- $564,8004 bd2 ba2.5k sqft43 Pricewoods Ln, Saint Louis, MO 63132Off Market
- $--3 bd2 ba1.8k sqft42 Pricewoods Ln, Saint Louis, MO 63132Sold
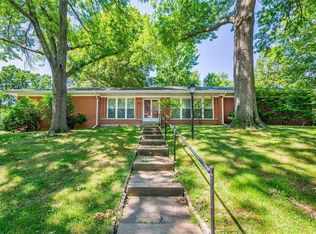
- $656,6003 bd2 ba1.9k sqft37 Pricewoods Ln, Saint Louis, MO 63132Off Market

- $416,2002 bd2 ba1.6k sqft16 Birnawoods Ln, Saint Louis, MO 63132Off Market
- $634,2004 bd3 ba2.1k sqft49 Pricewoods Ln, Saint Louis, MO 63132Off Market
- $553,1004 bd2 ba2.4k sqft41 Pricewoods Ln, Saint Louis, MO 63132Off Market
- $553,3003 bd3 ba1.7k sqft34 Pricewoods Ln, Saint Louis, MO 63132Off Market
A local agent can set up tours, give advice and negotiate with sellers.
A local lender can help you make sure your offer is ready when you are.
Similar homes
- $574,9004 bd3 ba3k sqft874 Albey Ln, Saint Louis, MO 63132For Sale
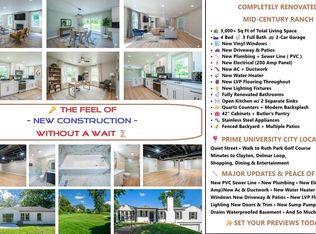
 MLS ID #26040364, Arsen Amirdjanian, New World Realty. MARIS
 - $849,9004 bd4 ba4.3k sqft1216 Paloma Dr, Saint Louis, MO 63131For Sale
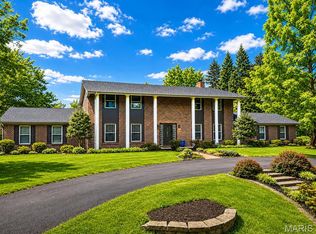 MLS ID #26047028, Lynn Andel, Dielmann Sotheby's International Realty. MARIS
 - $958,0005 bd3 ba2.9k sqft15 Ladue Rdg, Saint Louis, MO 63124For Sale
 MLS ID #25072817, Mark & Neil Gellman, EXP Realty, LLC. MARIS
 - $695,0003 bd3 ba2.2k sqft2515 Melvin Ave, Saint Louis, MO 63144For Sale
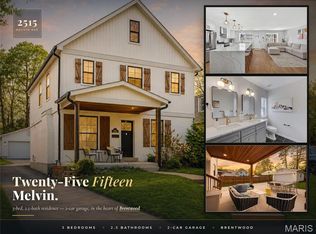 MLS ID #26046509, Anthony M Klier, The Agency. MARIS
 - $929,0004 bd4 ba3.6k sqft23 Rio Vista Dr, Saint Louis, MO 63124For SaleMLS ID #26030396, Stephanie A Oliver, Dielmann Sotheby's International Realty. MARIS
- $699,9004 bd4 ba2.8k sqft11330 Elzey St, Saint Louis, MO 63141For SaleMLS ID #26041942, Mileusnic & Azar, Janet McAfee Inc.. MARIS
- $449,0003 bd2 ba2.8k sqft8701 Washington Ave, Saint Louis, MO 63124For SaleMLS ID #26023189, Thomas Burfield, ReeceNichols Real Estate. MARIS
- $749,0004 bd4 ba3.4k sqft1841 Newburyport Rd, Chesterfield, MO 63005For SaleMLS ID #26041850, Julie Haefner, Compass Realty Group. MARIS
- $624,9004 bd4 ba2.5k sqft8 Balcon Est, Saint Louis, MO 63141For SaleMLS ID #11873004, Gloria Lu, Your Home Sold Guaranteed Realty. My State MLS
- $849,9004 bd4 ba3k sqft1901 W Adams Ave, Saint Louis, MO 63122For SaleMLS ID #26040230, Angela M Kittner-Brosseau, Keller Williams Realty St. Louis. MARIS
- $725,0003 bd4 ba4k sqft541 Princeway Ct, Ballwin, MO 63011For SaleMLS ID #26047119, Zafer Syed, RE/MAX Results. MARIS
- $725,0003 bd3 ba2.8k sqft1401 Norman Pl, Saint Louis, MO 63122For SaleMLS ID #26025977, Michael J Holden, Keller Williams Realty St. Louis. MARIS
- $599,0003 bd3 ba2.7k sqft9860 Bridle Trail Ln, Saint Louis, MO 63128For SaleMLS ID #26045304, Jessica Fillingham, Realty One Group Trifecta. MARIS
- $675,0004 bd4 ba3.1k sqft421 Falaise Dr, Saint Louis, MO 63141For SaleMLS ID #26043304, Ceci Gutierrez, Compass Realty Group. MARIS
- $995,0003 bd4 ba2.6k sqft15 Glen Creek Ln, Saint Louis, MO 63124For SaleMLS ID #26036826, Ted Wight, Dielmann Sotheby's International Realty. MARIS
- $875,0003 bd4 ba3.1k sqft11901 Santino Ct, Saint Louis, MO 63141For SaleMLS ID #26012389, Kelly A Boehmer, Berkshire Hathaway HomeServices Select Properties. MARIS
- $800,0004 bd5 ba3.6k sqft17821 Wilderness Cliff Ct, Chesterfield, MO 63005For SaleMLS ID #26031346, Kim Z Heligman, ReeceNichols Real Estate. MARIS
- $650,0004 bd4 ba3.7k sqft1526 Candish Ln, Chesterfield, MO 63017For SaleMLS ID #26045901, Dave Townsend, RE/MAX Results. MARIS
- $620,0003 bd2 ba1.7k sqft2 Sunswept Dr, Saint Louis, MO 63141For SaleMLS ID #26028530, Jamila S Luaders, Keller Williams Realty St. Louis. MARIS
- $500,0004 bd2 ba2.4k sqft553 Westview Dr, Saint Louis, MO 63130For SaleMLS ID #26023269, Buz Rosenberg, Berkshire Hathaway HomeServices Select Properties. MARIS
