Welcome to Aurora's desirable Club Section! This lovingly maintained one-owner center hall colonial reflects true pride of ownership and sits on a beautifully landscaped, private lot. Offering spacious room sizes and a classic floor plan, this home is ready for its next chapter. The inviting living and dining rooms provide excellent space for entertaining, while the light-filled family room is the perfect place to gather, featuring a cozy wood-burning fireplace. Hardwood flooring enhances the foyer, dining room, and kitchen. The kitchen offers warm cherry cabinetry, solid surface countertops, abundant workspace, and sliding doors leading to the oversized deck overlooking the scenic backyard—ideal for relaxing or outdoor entertaining. Upstairs you'll find four bedrooms, including a spacious owner's suite with a walk-in closet and private full bath. Three additional generously sized bedrooms share an updated full hall bath. A convenient first-floor laundry room with built-in cabinetry adds everyday functionality. The finished lower level is full of character and designed for entertaining, featuring a large recreation room with a built-in bar and fun retro 1950s theme—perfect for game nights, parties, or casual gatherings. Enjoy the peaceful setting while being just minutes from the Aurora Library, parks, shopping, restaurants, and everyday conveniences. This well-cared-for home offers the perfect combination of space, charm, and an outstanding location. Don't miss this wonderful opportunity!
Pending
$445,000
450 Eldridge Rd, Aurora, OH 44202
4beds
3,516sqft
Single Family Residence
Built in 1980
0.46 Acres Lot
$-- Zestimate®
$127/sqft
$-- HOA
What's special
Light-filled family roomClassic floor planSpacious room sizesSolid surface countertopsBeautifully landscaped private lotCozy wood-burning fireplaceUpdated full hall bath
- 67 days
- 120
- 2
Zillow last checked:
Listing updated:
Listed by:
Robert Gallmann 440-343-0314 Robert@ClevelandHomes.com,
RE/MAX Haven Realty
Source: MLS Now,MLS#: 5223491 Originating MLS: Akron Cleveland Association of REALTORS
Originating MLS: Akron Cleveland Association of REALTORSFacts & features
Interior
Bedrooms & bathrooms
- Bedrooms: 4
- Bathrooms: 3
- Full bathrooms: 2
- 1/2 bathrooms: 1
- Main level bathrooms: 1
Primary bedroom
- Description: Flooring: Carpet
- Level: Second
- Dimensions: 16 x 14
Bedroom
- Description: Flooring: Carpet
- Level: Second
- Dimensions: 12 x 12
Bedroom
- Description: Flooring: Carpet
- Level: Second
- Dimensions: 15 x 10
Bedroom
- Description: Flooring: Carpet
- Level: Second
- Dimensions: 13 x 12
Dining room
- Description: Flooring: Wood
- Level: First
- Dimensions: 14 x 12
Family room
- Description: Flooring: Carpet
- Features: Fireplace
- Level: First
- Dimensions: 20 x 18
Kitchen
- Description: Flooring: Wood
- Level: First
- Dimensions: 18 x 13
Living room
- Description: Flooring: Carpet
- Level: First
- Dimensions: 19 x 12
Recreation
- Description: Flooring: Carpet
- Level: Lower
- Dimensions: 24 x 14
Recreation
- Description: Flooring: Carpet
- Level: Lower
- Dimensions: 26 x 20
Heating
- Forced Air, Fireplace(s), Gas
Cooling
- Central Air
Appliances
- Included: Dryer, Dishwasher, Range, Refrigerator, Washer
- Laundry: Main Level
Features
- Basement: Full,Finished
- Number of fireplaces: 1
- Fireplace features: Family Room, Wood Burning
Interior area
- Total structure area: 3,516
- Total interior livable area: 3,516 sqft
- Finished area above ground: 2,304
- Finished area below ground: 1,212
Video & virtual tour
Property
Parking
- Total spaces: 2
- Parking features: Attached, Electricity, Garage, Garage Door Opener, Paved
- Attached garage spaces: 2
Accessibility
- Accessibility features: None
Features
- Levels: Two
- Stories: 2
- Patio & porch: Deck
Lot
- Size: 0.46 Acres
- Features: Wooded
Details
- Parcel number: 030331000058000
Construction
Type & style
- Home type: SingleFamily
- Architectural style: Colonial
- Property subtype: Single Family Residence
Materials
- Aluminum Siding
- Roof: Asphalt,Fiberglass
Condition
- Year built: 1980
Utilities & green energy
- Sewer: Public Sewer
- Water: Public
Community & HOA
HOA
- Has HOA: No
Location
- Region: Aurora
Financial & listing details
- Price per square foot: $127/sqft
- Tax assessed value: $337,500
- Annual tax amount: $4,914
- Date on market: 7/23/2026
- Cumulative days on market: 68 days
Estimated market value
Not available
Estimated sales range
Not available
Not available
Price history
| Date | Event | Price |
|---|---|---|
| 7/25/2026 | Pending sale | $445,000$127/sqft |
Source:  MLS Now #5223491 Report a problem MLS Now #5223491 Report a problem | ||
| 7/23/2026 | Listed for sale | $445,000+21.9%$127/sqft |
Source: MLS Now #5223491 Report a problem | ||
| 7/15/2022 | Listing removed | -- |
Source:  RE/MAX International Report a problem RE/MAX International Report a problem | ||
| 7/14/2022 | Listed for sale | $365,000$104/sqft |
Source: MLS Now #4376020 Report a problem | ||
| 6/30/2022 | Pending sale | $365,000$104/sqft |
Source: MLS Now #4376020 Report a problem | ||
| 6/18/2022 | Listing removed | -- |
Source: RE/MAX International Report a problem | ||
| 5/31/2022 | Pending sale | $365,000$104/sqft |
Source: MLS Now #4376020 Report a problem | ||
| 5/27/2022 | Listed for sale | $365,000$104/sqft |
Source: MLS Now #4376020 Report a problem | ||
Public tax history
| Year | Property taxes | Tax assessment |
|---|---|---|
| 2025 | $4,914 +1.5% | $118,130 |
| 2024 | $4,843 +4% | $118,130 +25.8% |
| 2023 | $4,654 +9.9% | $93,940 |
| 2022 | $4,236 -0.6% | $93,940 |
| 2021 | $4,260 +8.8% | $93,940 +14.8% |
| 2020 | $3,914 -0.8% | $81,830 |
| 2019 | $3,945 +10.6% | $81,830 +18.9% |
| 2018 | $3,568 | $68,820 |
| 2017 | $3,568 +11% | $68,820 |
| 2016 | $3,214 -2.8% | $68,820 |
| 2015 | $3,306 +0.4% | $68,820 +2.1% |
| 2014 | $3,292 +0.6% | $67,380 |
| 2013 | $3,271 +0.3% | $67,380 |
| 2012 | $3,261 +2.6% | $67,380 -8% |
| 2011 | $3,178 +0.1% | $73,230 |
| 2010 | $3,175 +0.3% | $73,230 |
| 2009 | $3,166 | $73,230 |
| 2008 | $3,166 | $73,230 -5% |
| 2007 | -- | $77,110 |
| 2005 | $2,925 -1% | -- |
| 2004 | $2,953 +2.4% | -- |
| 2003 | $2,884 +0.6% | -- |
| 2002 | $2,866 -51.1% | -- |
| 2001 | $5,860 +0.5% | -- |
| 2000 | $5,833 +6% | -- |
| 1999 | $5,504 | -- |
Find assessor info on the county website
Monthly payment
Est. payment
Payment breakdown
Explore the cost of this home by adjusting the details. Changes won't be saved.Climate risks
Neighborhood: 44202
Nearby schools
Schools provided by the listing agent
- District: Aurora CSD - 6701
Source: MLS Now. This data may not be complete. We recommend contacting the local school district to confirm school assignments for this home.
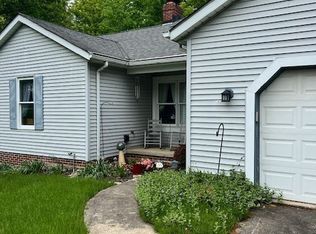
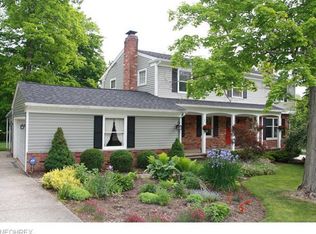
Similar homes
- $470,0005 bd3 ba3k sqft33150 Miles Rd, Solon, OH 44139For Sale
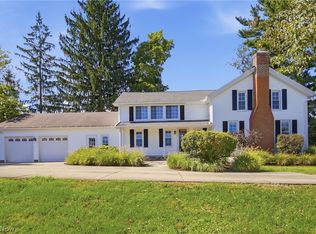 MLS ID #5247122, Brian M Polomsky, RE/MAX Haven Realty. MLS Now
 - $479,9004 bd3 ba3.2k sqft7671 W Lake Blvd, Kent, OH 44240For Sale
 MLS ID #5240853, John A Williams, RE/MAX Edge Realty. MLS Now
 - $399,9994 bd4 ba3.3k sqft1223 Tinkers Green Dr, Streetsboro, OH 44241For Sale
 MLS ID #5216292, Ricardo A Simonelli, Keller Williams Chervenic Rlty. MLS Now
 - $499,0004 bd3 ba2.7k sqft5791 Nicholson Dr, Hudson, OH 44236For Sale
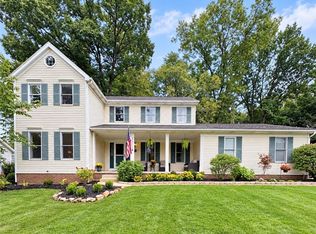 MLS ID #5247556, Taylor Piatt, Carriage Group Realty. MLS Now
