Welcome to your own Blue Ridge oasis—close to everything Asheville has to offer, yet tucked away on 1.2 private acres where the pace feels just a little slower.
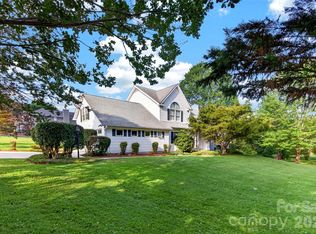
This is the kind of home that feels distinctly American: a wide circular driveway, mature trees, generous porches, multiple garage spaces, room for family to gather, and enough flexibility to grow with you for years to come.
Inside, the layout is a dream. Nearly everything you need is on the main level, including the living room, family room, formal dining room, expansive kitchen, primary suite, and laundry. Vaulted ceilings add volume in the kitchen and primary bath, while a wood-burning fireplace brings warmth and character to the heart of the home.
Need more space? There is plenty. The finished room over the garage includes a full bath and could make an incredible work-from-home retreat, guest suite, or multigenerational living space. The additional guest bedrooms and upstairs bonus areas create even more room for the people you love.
And then there is the basement—a full-house footprint with another garage bay, substantial storage, space for games or hobbies, additional laundry hookups, and even a unique “bunker” area beneath the kitchen. Ask for the floor plan, because this home has far more to discover than you can appreciate from the photos alone.
Outside may be where the property really begins to feel special. Brazilian walnut decking leads to expansive outdoor living areas, including covered spaces made for long dinners, rocking chairs, summer thunderstorms, and evenings beneath the trees. The nearly level 1.2-acre property is unusually usable by Western North Carolina standards and already includes two RV sites with utilities.
Practical upgrades include a brand-new, permitted 200-amp electrical panel, multiple electrical panels throughout the home, EV charging capability, natural gas stove and furnace, and city water—all without city taxes.
You will also appreciate the abundance of garage and workshop space: an attached two-car garage, a separate golf-cart/lawn-equipment garage, plus tons of basement for endless possibilities. There may be potential for an ADU or additional homesite, offering flexibility for multigenerational living, guests, or future plans. Buyers should confirm possibilities with Buncombe County.
And while it feels wonderfully tucked away, you are approximately 15 minutes from Downtown Asheville, 25 minutes from Hendersonville, about 10 minutes from Lake Julian, and within easy reach of some of the best hiking and mountain biking in the Blue Ridge Mountains.
Only two families have owned this home since it was built, and it shows in the meticulous care, thoughtful details, generous spaces, and timeless setting.
Come for the acreage. Stay for the porches. And discover just how much life can fit under one roof.
Active
$730,000
450 Mills Gap Rd, Arden, NC 28704
4beds
3,464sqft
Single Family Residence
Built in 1981
1.2 Acres Lot
$704,700 Zestimate®
$211/sqft
$-- HOA
What's special
Wood-burning fireplaceGenerous porchesExpansive kitchenFamily roomBrazilian walnut deckingMultiple garage spacesWide circular driveway
- 4 days
- 839
- 111
Likely to sell faster than
Zillow last checked:
Listing updated:
Listed by:
Cole Ordiway cole@bluaxis.com,
BluAxis Realty
Source: Canopy MLS as distributed by MLS GRID,MLS#: 4429619
Facts & features
Interior
Bedrooms & bathrooms
- Bedrooms: 4
- Bathrooms: 4
- Full bathrooms: 4
- Main level bedrooms: 1
Primary bedroom
- Level: Main
Bedroom s
- Level: Upper
Bedroom s
- Level: Upper
Bedroom s
- Level: Upper
Bathroom full
- Level: Main
Bathroom full
- Level: Upper
Dining room
- Level: Main
Family room
- Level: Main
Kitchen
- Level: Main
Laundry
- Level: Main
Living room
- Level: Main
Other
- Level: Main
Heating
- Heat Pump
Cooling
- Central Air
Appliances
- Included: Dishwasher, Gas Water Heater, Microwave, Oven, Refrigerator, Washer/Dryer
- Laundry: Main Level
Features
- Total Primary Heated Living Area: 3039
- Basement: Exterior Entry,Interior Entry
- Fireplace features: Family Room
Interior area
- Total structure area: 3,039
- Total interior livable area: 3,464 sqft
- Finished area above ground: 3,039
- Finished area below ground: 0
Video & virtual tour
Property
Parking
- Total spaces: 12
- Parking features: Circular Driveway, Driveway, Attached Garage, Garage Shop, Golf Cart Garage, Parking Space(s), RV Access/Parking, Garage on Main Level
- Attached garage spaces: 2
- Uncovered spaces: 10
Features
- Levels: Two
- Stories: 2
Lot
- Size: 1.2 Acres
Living quarters
- Secondary living space: 425 sqft
- Secondary features: Upper Level Garage
Details
- Parcel number: 966418696000000
- Zoning: R-2
- Special conditions: Standard
Construction
Type & style
- Home type: SingleFamily
- Architectural style: Traditional
- Property subtype: Single Family Residence
Materials
- Hardboard Siding, Wood
Condition
- New construction: No
- Year built: 1981
Utilities & green energy
- Sewer: Septic Installed
- Water: City
- Utilities for property: Electricity Connected
Community & HOA
Community
- Security: Radon Mitigation System, Smoke Detector(s)
- Subdivision: None
Location
- Region: Arden
Financial & listing details
- Price per square foot: $211/sqft
- Tax assessed value: $409,500
- Annual tax amount: $2,640
- Date on market: 10/1/2026
- Cumulative days on market: 4 days
- Listing terms: Cash,Conventional,FHA,VA Loan
- Electric utility on property: Yes
- Road surface type: Asphalt, Gravel, Paved
Estimated market value
$704,700
$669,000 - $740,000
$4,083/mo
Price history
| Date | Event | Price |
|---|---|---|
| 10/1/2026 | Listed for sale | $730,000+228.2%$211/sqft |
Source:  Canopy MLS as distributed by MLS GRID #4429619 Report a problem Canopy MLS as distributed by MLS GRID #4429619 Report a problem | ||
| 10/12/2012 | Sold | $222,400-37.4%$64/sqft |
Source: Canopy MLS as distributed by MLS GRID #NCM513104 Report a problem | ||
| 5/11/2012 | Price change | $355,000+12.7%$102/sqft |
Source: CENTURY 21 Mountain Lifestyles #513104 Report a problem | ||
| 4/28/2012 | Price change | $315,000-11.3%$91/sqft |
Source: CENTURY 21 Mountain Lifestyles LLC #513104 Report a problem | ||
| 4/25/2012 | Listed for sale | $355,000$102/sqft |
Source: CENTURY 21 Mountain Lifestyles LLC #513104 Report a problem | ||
| 3/18/2012 | Listing removed | $355,000$102/sqft |
Source: CENTURY 21 Mountain Lifestyles #513104 Report a problem | ||
| 2/18/2012 | Listed for sale | $355,000$102/sqft |
Source: CENTURY 21 Mountain Lifestyles LLC #513104 Report a problem | ||
Public tax history
| Year | Property taxes | Tax assessment |
|---|---|---|
| 2025 | $2,640 +4.7% | $409,500 |
| 2024 | $2,521 +3.3% | $409,500 |
| 2023 | $2,441 +1.7% | $409,500 |
| 2022 | $2,400 | $409,500 |
| 2021 | $2,400 -6.6% | $409,500 +0.4% |
| 2020 | $2,570 | $407,900 |
| 2019 | $2,570 | $407,900 |
| 2018 | $2,570 | $407,900 +28.7% |
| 2017 | $2,570 | $316,900 |
| 2016 | $2,570 +16.7% | $316,900 |
| 2015 | $2,202 | $316,900 |
| 2014 | $2,202 | $316,900 |
| 2013 | -- | $316,900 -11.2% |
| 2012 | -- | $356,900 |
| 2011 | -- | $356,900 |
| 2010 | -- | $356,900 |
| 2009 | -- | $356,900 |
| 2007 | -- | $356,900 |
| 2006 | -- | $356,900 +37.4% |
| 2005 | -- | $259,800 +1.4% |
| 2004 | -- | $256,300 +47.8% |
| 2003 | -- | $173,400 |
| 2002 | -- | $173,400 +1.4% |
| 2001 | -- | $171,000 |
Find assessor info on the county website
Monthly payment
Est. payment
Payment breakdown
Explore the cost of this home by adjusting the details. Changes won't be saved.Climate risks
Neighborhood: 28704
Nearby schools
Schools provided by the listing agent
- Elementary: Glen Arden/Koontz
- Middle: Cane Creek
- High: T.C. Roberson
Source: Canopy MLS as distributed by MLS GRID. This data may not be complete. We recommend contacting the local school district to confirm school assignments for this home.
Similar homes
- $--4 bd4 ba3k sqft14 Brook Forest Dr, Arden, NC 28704Auction
 Auction.com 2
 - $725,0003 bd3 ba2.8k sqft11 Tree Top Dr, Arden, NC 28704For Sale

 MLS ID #4390958, Meredith Freedman, Howard Hanna Beverly-Hanks Asheville-Biltmore Park. Canopy MLS as distributed by MLS GRID
 - $575,0004 bd3 ba2k sqft2 Brae Burn Way, Arden, NC 28704For Sale
 MLS ID #4421728, Marie Reed, Keller Williams Professionals. Canopy MLS as distributed by MLS GRID
 - $698,0004 bd3 ba2.5k sqft69 Sunwest Dr, Arden, NC 28704For Sale
 MLS ID #4424300, Steve Heiselman, EXP Realty LLC. Canopy MLS as distributed by MLS GRID
 - $824,9004 bd3 ba3.4k sqft226 Mills Gap Rd, Asheville, NC 28803For SaleMLS ID #4422798, Jackie Dirscherl, Mosaic Community Lifestyle Realty. Canopy MLS as distributed by MLS GRID
- $745,0005 bd4 ba3.8k sqft25 Weston Heights Dr, Asheville, NC 28803For SaleMLS ID #4417799, Tina Hudgins, Century 21 Foley Realty. Canopy MLS as distributed by MLS GRID
- $600,0004 bd4 ba2.9k sqft93 White Pine Dr, Fletcher, NC 28732For SaleMLS ID #4428207, Ali Reynolds, Premier Sotheby’s International Realty. Canopy MLS as distributed by MLS GRID
- $645,0004 bd4 ba2.4k sqft11 Summit Dr, Arden, NC 28704For SaleMLS ID #4414933, Melissa Gyldstrand, Keller Williams Great Smokies. Canopy MLS as distributed by MLS GRID
- $575,0003 bd3 ba2.6k sqft16 Canterbury Dr, Arden, NC 28704For SaleMLS ID #4396207, Stacee Peterson, Town and Mountain Realty. Canopy MLS as distributed by MLS GRID
- $724,0003 bd3 ba2.5k sqft2 Ayr Ct, Arden, NC 28704For SaleMLS ID #4405203, Karen Bosse, Premier Sotheby’s International Realty. Canopy MLS as distributed by MLS GRID
- $745,0004 bd4 ba2.3k sqft21 Wood Path Ln, Arden, NC 28704For SaleMLS ID #4372513, Maria Cavallo, Love Asheville Realty. Canopy MLS as distributed by MLS GRID
- $444,0003 bd2 ba1.8k sqft20 Oak Leaf Ln, Arden, NC 28704For SaleMLS ID #4428289, Lee Smith, Redfin Corporation. Canopy MLS as distributed by MLS GRID
- $739,0003 bd3 ba3k sqft30 Cherokee Trl, Fletcher, NC 28732For SaleMLS ID #4381423, Christopher Herndon, Sarver Realty Group, LLC. Canopy MLS as distributed by MLS GRID
- $699,0003 bd3 ba3.3k sqft720 Cane Creek Rd, Fletcher, NC 28732For SaleMLS ID #4425358, Mindy Coward, Redfin Corporation. Canopy MLS as distributed by MLS GRID
- $599,0003 bd3 ba2.6k sqft26 Crestwood Dr, Arden, NC 28704For SaleMLS ID #4400337, Heather Leslie, Asheville Realty Group. Canopy MLS as distributed by MLS GRID
- $610,1483 bd3 ba2.8k sqft193 Rhododendron Dr, Arden, NC 28704For SaleMLS ID #4329600, John Hardie, Howard Hanna Beverly-Hanks Fletcher. Canopy MLS as distributed by MLS GRID
- $660,0004 bd3 ba2.4k sqft306 Woodview Ct, Fletcher, NC 28732For SaleMLS ID #4368737, Ann Clark, Preferred Properties. Canopy MLS as distributed by MLS GRID
- $540,0003 bd3 ba2.4k sqft15 Glen Crest Dr, Arden, NC 28704For SaleMLS ID #4416673, Barbara Baskerville, Howard Hanna Beverly-Hanks Asheville-Downtown. Canopy MLS as distributed by MLS GRID
- $515,0003 bd3 ba1.9k sqft57 Mount Royal Dr, Arden, NC 28704For SaleMLS ID #4428524, Holly Aracich, Mosaic Community Lifestyle Realty. Canopy MLS as distributed by MLS GRID
- $640,0004 bd2 ba1.8k sqft14 Wood Path Ln, Arden, NC 28704For SaleMLS ID #4409807, Diane Simmons, EXP Realty LLC. Canopy MLS as distributed by MLS GRID
