Under contract-accepting backup offers. Welcome to Unit 704 at 440 West Condominiums - an exceptional Gulf-front residence offering panoramic views, meaningful interior upgrades, and a rare financial advantage not commonly available in the building. This 2-bedroom, 2-bath fully furnished and turnkey condominium features an open, light-filled floor plan that extends to a private balcony overlooking the pool and the Gulf. The primary suite offers a private entrance and generous closet space, creating a comfortable separation from the main living areas. Interior updates include remote controlled electric shades on the sliders, crown molding, updated kitchen and bathrooms, and newer appliances including washer, dryer, and refrigerator. The HVAC system was replaced in 2020, and the water heater in 2018. What sets this opportunity apart is a unique financial benefit. The seller is paying all current special assessments, including those extending for multiple years into the future. The seller has also paid for a portion of the impact-rated sliders and, with an acceptable offer, will transfer the discounted pre-order down payment to the buyer. This is the only unit currently offering this level of financial consideration, an estimated value of $84K resulting in $1,391 as your only monthly maintenance fee, creating a meaningful distinction for buyers comparing options within the building. 440 West is undergoing a comprehensive transformation designed to modernize the property and enhance long-term value. Improvements include new balcony railings, a refreshed exterior with a clean, contemporary finish, updated entry and security systems, a new elevated gas-powered generator, and infrastructure upgrades supporting life safety systems. The seawall has been raised, and common areas are being redesigned to include an updated lobby and entrance, expanded fitness center with sauna, community and event spaces, billiards and lounge areas, co-working and conference areas, secure package rooms, and upgraded finishes throughout. Once this transformation is complete, 440 West Condominiums will again be the talk of the town! Residents enjoy 24-hour security, a heated pool and updated pool deck, and a prime beachfront location. This property is a few steps away from the soft sugar sands of Clearwater Beach and close to bars, restaurants, shopping, water sports, boat rides, deep sea fishing and the famous Pier 60 which is home to the Pier 60 Sunset Festival. The association allows minimum one-month rentals, offering flexibility for both personal use and potential income. With major building improvements underway and a seller-paid assessment structure that may not be replicated in other available units, this property presents a compelling opportunity for buyers seeking both lifestyle and long-term value.
Under contract
$589,000
450 S Gulfview Blvd APT 704, Clearwater, FL 33767
2beds
1,186sqft
:
Get pre-qualified$5,415/mo
Condominium
Built in 1975
-- sqft lot
$558,500 Zestimate®
$497/sqft
$1,391/mo HOA
What's special
Prime beachfront locationOpen light-filled floor planNew balcony railingsPanoramic viewsUpgraded finishes throughoutMeaningful interior upgradesCrown molding
- 91 days |
- 40 |
- 0 |
Zillow last checked:
Listing updated:
Listed by:
Emil Veltre 727-667-5592,
KELLER WILLIAMS REALTY PORTFOLIO COLLECTION 727-489-0800
Source: Stellar MLS,MLS#: TB8500241 Originating MLS: Suncoast Tampa
Originating MLS: Suncoast Tampa
Facts & features
Interior
Bedrooms & bathrooms
- Bedrooms: 2
- Bathrooms: 2
- Full bathrooms: 2
Primary bedroom
- Features: Ceiling Fan(s), En Suite Bathroom, Dual Closets
- Level: First
- Area: 240 Square Feet
- Dimensions: 15x16
Bedroom 2
- Features: Ceiling Fan(s), Dual Closets
- Level: First
- Area: 180 Square Feet
- Dimensions: 12x15
Primary bathroom
- Features: Shower No Tub, Split Vanities, Linen Closet
- Level: First
- Area: 80 Square Feet
- Dimensions: 10x8
Foyer
- Features: Coat Closet
- Level: First
- Area: 60 Square Feet
- Dimensions: 4x15
Great room
- Features: Breakfast Bar, Ceiling Fan(s), No Closet
- Level: First
- Area: 264 Square Feet
- Dimensions: 12x22
Kitchen
- Features: Ceiling Fan(s), Pantry, No Closet
- Level: First
- Area: 112 Square Feet
- Dimensions: 8x14
Heating
- Central, Electric, Heat Pump
Cooling
- Central Air
Appliances
- Included: Dishwasher, Dryer, Electric Water Heater, Exhaust Fan, Microwave, Range, Refrigerator, Washer
- Laundry: In Kitchen
Features
- Ceiling Fan(s), Living Room/Dining Room Combo, Open Floorplan, Primary Bedroom Main Floor, Solid Surface Counters, Thermostat
- Flooring: Ceramic Tile, Laminate
- Doors: Sliding Doors
- Windows: Blinds, Window Treatments
- Has fireplace: No
- Furnished: Yes
Interior area
- Total structure area: 1,186
- Total interior livable area: 1,186 sqft
Video & virtual tour
Property
Parking
- Parking features: Open
- Has uncovered spaces: Yes
Features
- Levels: One
- Stories: 1
- Exterior features: Balcony
- Pool features: Gunite, Heated, In Ground, Tile
- Fencing: Fenced
- Has view: Yes
- View description: Water, Gulf/Ocean - Full
- Has water view: Yes
- Water view: Water,Gulf/Ocean - Full
- Waterfront features: Gulf/Ocean Front, Waterfront, Gulf/Ocean, No Wake Zone, Seawall
- Body of water: GULF
Lot
- Features: FloodZone, City Lot, Near Marina, Near Public Transit, Sidewalk
Details
- Parcel number: 072915292460020704
- Special conditions: None
Construction
Type & style
- Home type: Condo
- Property subtype: Condominium
Materials
- Block, Stucco
- Foundation: Slab
- Roof: Built-Up
Condition
- New construction: No
- Year built: 1975
Utilities & green energy
- Sewer: Public Sewer
- Water: Public
- Utilities for property: Cable Connected, Electricity Connected, Public, Sewer Connected, Underground Utilities, Water Connected
Community & HOA
Community
- Features: Gulf/Ocean Front, Waterfront, Association Recreation - Owned, Community Mailbox, Deed Restrictions, Fitness Center, Gated Community - Guard, Pool
- Pet fee: $0 monthly
- Subdivision: 440 WEST CONDO
HOA
- Has HOA: Yes
- Amenities included: Cable TV, Elevator(s), Fitness Center, Gated, Pool, Security, Shuffleboard Court
- Services included: 24-Hour Guard, Cable TV, Community Pool, Reserve Fund, Fidelity Bond, Insurance, Internet, Maintenance Structure, Maintenance Grounds, Maintenance Repairs, Manager, Pest Control, Pool Maintenance, Private Road, Recreational Facilities, Security, Sewer, Trash, Water
- HOA fee: $1,391 monthly
- HOA name: Luis Fernandez - First Service Residential
- HOA phone: 727-461-2885
Location
- Region: Clearwater
Financial & listing details
- Price per square foot: $497/sqft
- Tax assessed value: $534,424
- Annual tax amount: $9,051
- Date on market: 4/24/2026
- Cumulative days on market: 51 days
- Listing terms: Cash,Conventional
- Ownership: Fee Simple
- Total actual rent: 0
- Electric utility on property: Yes
- Road surface type: Paved
Estimated market value
$558,500
$531,000 - $586,000
$2,935/mo
Price history
| Date | Event | Price |
|---|---|---|
| 7/8/2026 | Contingent | $589,000$497/sqft |
Source:  Stellar MLS #TB8500241 Report a problem Stellar MLS #TB8500241 Report a problem | ||
| 5/29/2026 | Pending sale | $589,000$497/sqft |
Source: Stellar MLS #TB8500241 Report a problem | ||
| 4/24/2026 | Listed for sale | $589,000-10.7%$497/sqft |
Source: Stellar MLS #TB8500241 Report a problem | ||
| 1/16/2026 | Listing removed | $4,500$4/sqft |
Source: Stellar MLS #U8248798 Report a problem | ||
| 7/3/2024 | Listed for rent | $4,500$4/sqft |
Source: Stellar MLS #U8248798 Report a problem | ||
| 3/9/2023 | Sold | $659,500+109.4%$556/sqft |
Source: Public Record Report a problem | ||
| 9/28/2012 | Sold | $315,000-3%$266/sqft |
Source: Public Record Report a problem | ||
| 6/6/2012 | Price change | $324,900-7.2%$274/sqft |
Source: Century 21 Coast to Coast #U7545925 Report a problem | ||
| 4/28/2012 | Listed for sale | $350,000+52.2%$295/sqft |
Source: Century 21 Coast to Coast #U7545925 Report a problem | ||
| 6/4/2001 | Sold | $230,000+103.5%$194/sqft |
Source: Public Record Report a problem | ||
| 7/26/1994 | Sold | $113,000$95/sqft |
Source: Public Record Report a problem | ||
Public tax history
| Year | Property taxes | Tax assessment |
|---|---|---|
| 2024 | $10,126 +10.6% | $534,424 +17.2% |
| 2023 | $9,155 +8% | $456,072 +10% |
| 2022 | $8,480 +10.7% | $414,611 +10% |
| 2021 | $7,660 +0.8% | $376,919 +2.2% |
| 2020 | $7,596 +6.7% | $368,978 +7.6% |
| 2019 | $7,118 | $342,923 -1.6% |
| 2018 | $7,118 +0.3% | $348,465 +14.4% |
| 2017 | $7,099 +13.9% | $304,650 -0.8% |
| 2016 | $6,232 +5.6% | $307,118 +4.8% |
| 2015 | $5,900 +13% | $293,185 +19.3% |
| 2014 | $5,224 +6.8% | $245,713 +8% |
| 2013 | $4,890 +0.2% | $227,492 +0.1% |
| 2012 | $4,882 | $227,266 -1.7% |
| 2011 | -- | $231,135 -9.2% |
| 2010 | -- | $254,478 -3% |
| 2009 | -- | $262,363 -22.4% |
| 2008 | $6,885 | $338,200 -19.4% |
| 2007 | -- | $419,600 +40.2% |
| 2005 | -- | $299,200 +25.7% |
| 2004 | $5,469 +10.4% | $238,100 +11% |
| 2003 | $4,952 +29.7% | $214,500 +5% |
| 2002 | $3,818 | $204,200 +23.5% |
| 2001 | $3,818 +29.9% | $165,300 +29.3% |
| 2000 | $2,939 | $127,800 |
Find assessor info on the county website
Monthly payment
Est. payment
Payment breakdown
Explore the cost of this home by adjusting the details. Changes won't be saved.Climate risks
Neighborhood: Clearwater Beach
Nearby schools
GreatSchools rating
- 8/10Sandy Lane Elementary SchoolGrades: PK-5Distance: 3.2 mi
- 9/10Dunedin Highland Middle SchoolGrades: 6-8Distance: 3.8 mi
- 5/10Clearwater High SchoolGrades: 9-12Distance: 4.5 mi
Schools provided by the listing agent
- Elementary: Sandy Lane Elementary-PN
- Middle: Dunedin Highland Middle-PN
- High: Clearwater High-PN
Source: Stellar MLS. This data may not be complete. We recommend contacting the local school district to confirm school assignments for this home.
- $733,0002 bd2 ba1.2k sqft440 S Gulfview Blvd APT 406, Clearwater, FL 33767Sold

- $520,0002 bd2 ba1.1k sqft440 S Gulfview Blvd APT 701, Clearwater, FL 33767For Sale
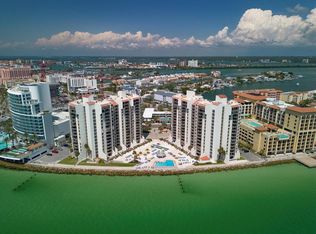
- $450,0002 bd2 ba1.1k sqft440 S Gulfview Blvd APT 905, Clearwater, FL 33767Sold

- $5,0002 bd2 ba1.2k sqft440 S Gulfview Blvd APT 1002, Clearwater, FL 33767For Rent
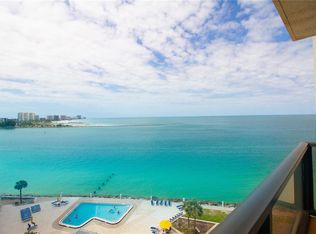
- $499,9002 bd2 ba1.1k sqft440 S Gulfview Blvd APT 1004, Clearwater, FL 33767For Sale
- $475,0002 bd2 ba1.1k sqft440 S Gulfview Blvd APT 1108, Clearwater, FL 33767Sold
- $570,0002 bd2 ba1.1k sqft440 S Gulfview Blvd APT 1205, Clearwater, FL 33767Sold
- $1,329,0003 bd3 ba2k sqft440 S Gulfview Blvd APT 1701, Clearwater, FL 33767For Sale
- $1,300,0003 bd3 ba2k sqft440 S Gulfview Blvd APT 1705, Clearwater, FL 33767For Sale
A local agent can set up tours, give advice and negotiate with sellers.
Similar homes
- $629,9002 bd2 ba1.2k sqft450 S Gulfview Blvd APT 703, Clearwater, FL 33767For Sale

 MLS ID #TB8507942, Laura Trundle, COASTAL PROPERTIES GROUP INTERNATIONAL. Stellar MLS
 - $520,0002 bd2 ba1.1k sqft440 S Gulfview Blvd APT 701, Clearwater, FL 33767For SaleMLS ID #TB8399429, Trudy Austin Sessa, PA, RE/MAX ACTION FIRST OF FLORIDA. Stellar MLS
- $575,0002 bd2 ba1.2k sqft400 Island Way APT 904, Clearwater, FL 33767For Sale
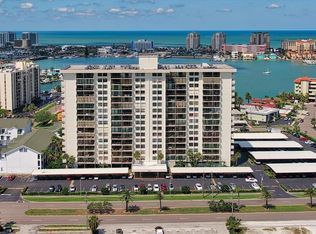 MLS ID #TB8525064, Susan Gaddis, COASTAL PROPERTIES GROUP INTERNATIONAL. Stellar MLS
 - $598,0002 bd2 ba1k sqft1270 Gulf Blvd APT 1903, Clearwater, FL 33767For Sale
 MLS ID #U8213493, Andy Burwell, Jr, BURWELL REAL ESTATE. Stellar MLS
 - $575,0002 bd2 ba1.3k sqft223 Island Way #2D, Clearwater, FL 33767For SaleMLS ID #TB8504217, Linda Caruso, KELLER WILLIAMS REALTY- PALM HARBOR. Stellar MLS
- $585,0002 bd2 ba1.1k sqft1230 Gulf Blvd APT 402, Clearwater, FL 33767For SaleMLS ID #TB8331633, Susan Jinks, COLDWELL BANKER REALTY. Stellar MLS
- $629,0002 bd2 ba1.3k sqft1430 Gulf Blvd APT 501, Clearwater, FL 33767For SaleMLS ID #TB8527181, Jill Peterson, CENTURY 21 COAST TO COAST. Stellar MLS
- $750,0002 bd2 ba1.2k sqft1460 Gulf Blvd APT 305, Clearwater, FL 33767For SaleMLS ID #TB8527192, Jenna Kuzma, THE SHOP REAL ESTATE CO.. Stellar MLS
- $420,0002 bd2 ba1.3k sqft400 Island Way APT 212, Clearwater, FL 33767For SaleMLS ID #TB8508210, Cindy Brooks PA, EZ CHOICE REALTY. Stellar MLS
- $639,8002 bd2 ba1k sqft1270 Gulf Blvd APT 801, Clearwater, FL 33767For SaleMLS ID #TB8468950, Michelle Rinello, BHHS FLORIDA PROPERTIES GROUP. Stellar MLS
- $475,0002 bd2 ba971 sqft223 Island Way #4A, Clearwater, FL 33767For SaleMLS ID #TB8467188, Tom Byrnes, EXP REALTY LLC. Stellar MLS
- $649,0002 bd2 ba1.3k sqft1400 Gulf Blvd APT 101, Clearwater, FL 33767For SaleMLS ID #TB8500437, Jill Peterson, CENTURY 21 COAST TO COAST. Stellar MLS
- $565,0001 bd2 ba869 sqft1230 Gulf Blvd APT 404, Clearwater, FL 33767For SaleMLS ID #TB8501366, Bob Schmidt, TROPICAL ISLES REALTY INC. Stellar MLS
- $355,0002 bd2 ba1.2k sqft31 Island Way APT 609, Clearwater, FL 33767For SaleMLS ID #TB8436789, Evan Pedone, ENGEL & VOLKERS MADEIRA BEACH. Stellar MLS
- $725,0002 bd2 ba1.6k sqft1660 Gulf Blvd APT 407, Clearwater, FL 33767For SaleMLS ID #TB8527014, Henderson Everett, THE TONI EVERETT COMPANY. Stellar MLS
- $319,0001 bd1 ba775 sqft880 Mandalay Ave APT N404, Clearwater, FL 33767For SaleMLS ID #TB8532221, Charles Carey, EXP REALTY LLC. Stellar MLS
- $720,0002 bd2 ba1.3k sqft1581 Gulf Blvd APT 403N, Clearwater, FL 33767For SaleMLS ID #TB8472475, Amanda Adams, SUNBELT REAL ESTATE FLORIDA. Stellar MLS
- $558,0002 bd2 ba1.4k sqft6 Belleview Blvd APT 101, Belleair, FL 33756For SaleMLS ID #TB8510910, Kerryn Ellson, COASTAL PROPERTIES GROUP INTERNATIONAL. Stellar MLS
- $798,0002 bd2 ba1.3k sqft1430 Gulf Blvd APT 108, Clearwater, FL 33767For SaleMLS ID #TB8496204, Jill Peterson, CENTURY 21 COAST TO COAST. Stellar MLS
- $579,0002 bd2 ba1.1k sqft17580 Gulf Blvd APT 403, Redington Shores, FL 33708For SaleMLS ID #TB8459166, James Henning, COMPASS FLORIDA LLC. Stellar MLS
