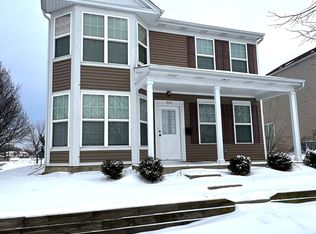
Beautiful and truly unique home offering 2,200+ square feet in the heart of Downtown Park Forest, including a full related-living suite with a separate entrance. Built in 2007, this home offers a newer-construction feel compared to many Park Forest homes, with a welcoming covered front porch and many updates completed in the last few years, including laminate plank flooring, modern lighting, remodeled bathrooms, and a gorgeous kitchen with a waterfall quartzite breakfast bar and black stainless steel appliances. The main home offers 2 bedrooms, 2.5 baths, a separate dining area, breakfast area, and spacious loft that could easily be enclosed to create a 3rd bedroom. The oversized primary suite features a bay window, vaulted ceiling, large walk-in closet, and private bath. Adding even more flexibility is the full related-living suite above the attached 2-car garage, complete with its own separate entrance, kitchen, living area, bedroom, full bath, walk-in closet, and washer/dryer. Outside, the huge corner lot offers a fully fenced backyard with an enclosed area for multi-season enjoyment, a spacious patio perfect for barbecues and gatherings, and plenty of grassy yard space for pets and play. Beside the attached 2-car garage, there is convenient guest parking located behind the home. Low HOA of $85/month covers common areas including snow removal in the rear parking area. A truly unique property with flexible living space, a newer build, extensive updates, and a full related-living setup you do not find every day.
Contingent
$250,000
450 Victoria Cir, Park Forest, IL 60466
3beds
2,224sqft
Single Family Residence
Built in 2007
5,366 Square Feet Lot
$-- Zestimate®
$112/sqft
$85/mo HOA
What's special
Modern lightingSpacious loftFully fenced backyardOversized primary suiteHuge corner lotBreakfast areaBay window
- 25 days
- 667
- 128
Likely to sell faster than
Zillow last checked:
Listing updated:
Listed by:
Ashley Dirks 630-479-8664,
Fathom Realty IL LLC
Source: MRED as distributed by MLS GRID,MLS#: 12659080
Facts & features
Interior
Bedrooms & bathrooms
- Bedrooms: 3
- Bathrooms: 4
- Full bathrooms: 3
- 1/2 bathrooms: 1
Rooms
- Room types: Kitchen, Den, Eating Area, Enclosed Porch, Sitting Room
Primary bedroom
- Features: Flooring (Carpet), Bathroom (Full)
- Level: Second
- Area: 240 Square Feet
- Dimensions: 20X12
Bedroom 2
- Features: Flooring (Carpet)
- Level: Second
- Area: 143 Square Feet
- Dimensions: 11X13
Bedroom 3
- Features: Flooring (Carpet)
- Level: Third
- Area: 126 Square Feet
- Dimensions: 9X14
Den
- Features: Flooring (Laminate)
- Level: Second
- Area: 144 Square Feet
- Dimensions: 12X12
Dining room
- Features: Flooring (Laminate)
- Level: Main
- Area: 156 Square Feet
- Dimensions: 12X13
Eating area
- Features: Flooring (Luxury Vinyl)
- Level: Main
- Area: 100 Square Feet
- Dimensions: 10X10
Enclosed porch
- Features: Flooring (Other)
- Level: Main
- Area: 140 Square Feet
- Dimensions: 14X10
Kitchen
- Features: Kitchen (Eating Area-Breakfast Bar, Eating Area-Table Space), Flooring (Laminate)
- Level: Main
- Area: 154 Square Feet
- Dimensions: 14X11
Kitchen 2nd
- Features: Flooring (Laminate)
- Level: Second
- Area: 120 Square Feet
- Dimensions: 12X10
Laundry
- Features: Flooring (Laminate)
- Level: Main
- Area: 36 Square Feet
- Dimensions: 6X6
Living room
- Features: Flooring (Laminate)
- Level: Main
- Area: 240 Square Feet
- Dimensions: 20X12
Sitting room
- Features: Flooring (Carpet)
- Level: Third
- Area: 196 Square Feet
- Dimensions: 14X14
Heating
- Natural Gas
Cooling
- Central Air
Appliances
- Included: Range, Microwave, Dishwasher, Portable Dishwasher, Refrigerator, Washer, Dryer, Stainless Steel Appliance(s)
- Laundry: Main Level, Multiple Locations
Features
- Cathedral Ceiling(s), In-Law Floorplan, Walk-In Closet(s), Quartz Counters
- Windows: Screens
- Basement: None
Interior area
- Total structure area: 0
- Total interior livable area: 2,224 sqft
Property
Parking
- Total spaces: 4
- Parking features: Asphalt, Garage Door Opener, Yes, Garage Owned, Attached, Driveway, Additional Parking, Garage Faces Rear, Owned, Garage
- Attached garage spaces: 2
- Has uncovered spaces: Yes
Accessibility
- Accessibility features: No Disability Access
Features
- Stories: 2
- Patio & porch: Patio, Porch
- Fencing: Fenced
Lot
- Size: 5,366 Square Feet
- Dimensions: 29.11X99.82X75X94.25
- Features: Corner Lot
Details
- Additional structures: Second Residence
- Parcel number: 31362100650000
- Special conditions: None
- Other equipment: Ceiling Fan(s)
Construction
Type & style
- Home type: SingleFamily
- Property subtype: Single Family Residence
Materials
- Vinyl Siding, Frame
- Roof: Asphalt
Condition
- New construction: No
- Year built: 2007
- Major remodel year: 2022
Utilities & green energy
- Sewer: Public Sewer
- Water: Public
Community & HOA
Community
- Features: Sidewalks, Street Lights, Street Paved, Other
- Security: Carbon Monoxide Detector(s)
HOA
- Has HOA: Yes
- Services included: Other
- HOA fee: $85 monthly
Location
- Region: Park Forest
Financial & listing details
- Price per square foot: $112/sqft
- Tax assessed value: $180,010
- Annual tax amount: $13,252
- Date on market: 9/24/2026
- Ownership: Fee Simple w/ HO Assn.
Estimated market value
Not available
Estimated sales range
Not available
Not available
Price history
| Date | Event | Price |
|---|---|---|
| 9/30/2026 | Contingent | $250,000$112/sqft |
Source:  MRED as distributed by MLS GRID #12659080 Report a problem MRED as distributed by MLS GRID #12659080 Report a problem | ||
| 9/24/2026 | Listed for sale | $250,000+66.7%$112/sqft |
Source: MRED as distributed by MLS GRID #12659080 Report a problem | ||
| 4/9/2021 | Sold | $150,000-9.4%$67/sqft |
Source: MRED as distributed by MLS GRID #10927285 Report a problem | ||
| 3/8/2021 | Contingent | $165,500$74/sqft |
Source: MRED as distributed by MLS GRID #10927285 Report a problem | ||
| 3/3/2021 | Listed for sale | $165,500+14.1%$74/sqft |
Source: MRED as distributed by MLS GRID #10927285 Report a problem | ||
| 12/19/2020 | Contingent | $145,000$65/sqft |
Source: MRED as distributed by MLS GRID #10927285 Report a problem | ||
| 12/19/2020 | Pending sale | $145,000$65/sqft |
Source: Exit Strategy Realty / EMA Management #10927285 Report a problem | ||
| 12/11/2020 | Price change | $145,000+3.6%$65/sqft |
Source: Exit Strategy Realty / EMA Management #10927285 Report a problem | ||
| 11/16/2020 | Pending sale | $140,000$63/sqft |
Source: Exit Strategy Realty / EMA Management #10927285 Report a problem | ||
| 11/6/2020 | Listed for sale | $140,000-6.6%$63/sqft |
Source: Exit Strategy Realty / EMA Management #10927285 Report a problem | ||
| 4/24/2019 | Listing removed | $149,900$67/sqft |
Source: EMA Realty & Management #10294852 Report a problem | ||
| 4/23/2019 | Listed for sale | $149,900$67/sqft |
Source: EMA Realty & Management #10294852 Report a problem | ||
| 4/18/2019 | Pending sale | $149,900$67/sqft |
Source: EMA Realty & Management #10294852 Report a problem | ||
| 3/2/2019 | Listed for sale | $149,900+114.1%$67/sqft |
Source: EMA Realty & Management #10294852 Report a problem | ||
| 9/30/2016 | Sold | $70,000+15.7%$31/sqft |
Source: MRED as distributed by MLS GRID #09314338 Report a problem | ||
| 1/3/2013 | Sold | $60,500$27/sqft |
Source: Public Record Report a problem | ||
Public tax history
| Year | Property taxes | Tax assessment |
|---|---|---|
| 2024 | $11,669 +8.6% | $18,001 +0% |
| 2023 | $10,749 -37.9% | $17,999 +39.9% |
| 2022 | $17,299 +37.5% | $12,865 |
| 2021 | $12,581 +7.1% | $12,865 |
| 2020 | $11,745 +36.4% | $12,865 +13.4% |
| 2019 | $8,612 -25.6% | $11,342 -21.6% |
| 2018 | $11,580 +18.9% | $14,475 +55% |
| 2017 | $9,737 -14.5% | $9,340 -33% |
| 2016 | $11,386 +3.5% | $13,950 |
| 2015 | $11,005 +2.5% | $13,950 |
| 2014 | $10,733 +2.7% | $13,950 -7% |
| 2013 | $10,451 +3.5% | $15,000 |
| 2012 | $10,100 +5.1% | $15,000 |
| 2011 | $9,607 -13% | $15,000 -27% |
| 2010 | $11,040 -42.2% | $20,550 -38.4% |
| 2009 | $19,111 +475.7% | $33,354 +402.9% |
| 2008 | $3,320 | $6,632 |
Find assessor info on the county website
Monthly payment
Est. payment
Payment breakdown
Explore the cost of this home by adjusting the details. Changes won't be saved.Climate risks
Neighborhood: 60466
Nearby schools
Schools provided by the listing agent
- District: 163
Source: MRED as distributed by MLS GRID. This data may not be complete. We recommend contacting the local school district to confirm school assignments for this home.


Similar homes
- $--3 bd3 ba2.7k sqft411 Suwanee St, Park Forest, IL 60466Auction
 MLS ID #12767792, Ollie Buchanan, Vylla Home. MRED as distributed by MLS GRID
 - $225,0003 bd2 ba1.2k sqft110 Willow St, Park Forest, IL 60466Active
 MLS ID #12773064, Kuwana Norman, Purvey Properties, Inc.. MRED as distributed by MLS GRID
 - $219,9003 bd2 ba1.3k sqft348 Niagara St, Park Forest, IL 60466Active
 MLS ID #12753620, Bill Erdman, Century 21 Circle. MRED as distributed by MLS GRID
 - $223,0003 bd2 ba1.4k sqft21801 Central Park Ave, Park Forest, IL 60466Price Change
 MLS ID #12752057, Shannon Welch, A Progeny Global LLC. MRED as distributed by MLS GRID
 - $259,9002 bd2 ba1.3k sqft4401 W 73rd Ct, Merrillville, IN 46410For Sale
 MLS ID #846585, Katherine Bultema, Compass Indiana, LLC. NIRA as distributed by MLS GRID
 - $259,8003 bd3 ba1.7k sqft1902 Burgundy St, Schererville, IN 46375For SaleMLS ID #843730, Liz Moreno, Better Homes and Gardens Real. NIRA as distributed by MLS GRID
