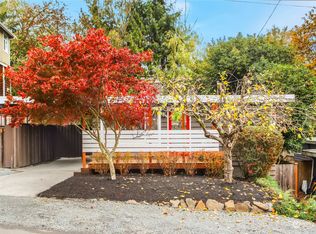
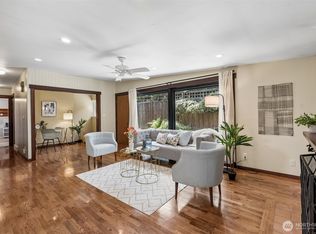
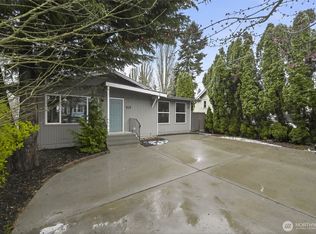
Sun-filled spaces and a generous corner lot bring a welcoming feel to this charming Matthews Beach home. Large picture windows and skylights brighten the open layout, while the vaulted kitchen features stainless steel appliances, under-cabinet lighting and French doors leading to the deck—perfect for morning coffee or outdoor dining. Freshly refinished hardwood floors, two bedrooms and a full bath upstairs. Down the beautifully designed half moon staircase to a spacious primary bedroom with its own full bath on the walk-out lower level. Downstairs also offers flexible living space for a TV room, home office or cozy retreat beside the wood-burning fireplace, plus ample storage & laundry. A large detached garage/shop provides room for projects, hobbies, outdoor gear and EV charger. The expansive yard invites gardening, play and gatherings, with space to make it your own. Nearby Matthews Beach, its playground and the Burke-Gilman Trail put lakeside recreation, walking and biking within easy reach—a lovely balance of cottage charm, versatile space and outdoor living.
Pending inspection
Listed by: Berkshire Hathaway HS NW • Justin O'Dell • 425-830-5634
$875,000
4503 NE 95th Street, Seattle, WA 98115
3beds
1,520sqft
Single Family Residence
Built in 1949
6,390 Square Feet Lot
$882,400 Zestimate®
$576/sqft
$-- HOA
What's special
Wood-burning fireplaceGenerous corner lotVaulted kitchenWalk-out lower levelAmple storage and laundryFreshly refinished hardwood floorsLarge picture windows
- --
- on Zillow
- 673
- views
- 104
- saves
Likely to sell faster than
Zillow last checked:
Listing updated:
Listed by:
Justin O'Dell 425-830-5634 Justinodell@bhhsnwre.com,
Berkshire Hathaway HS NW
Source: NWMLS as distributed by MLS GRID,MLS#: 2591131
Facts & features
Interior
Bedrooms & bathrooms
- Bedrooms: 3
- Bathrooms: 2
- Full bathrooms: 2
- Main level bathrooms: 1
- Main level bedrooms: 2
Bedroom
- Level: Lower
Bedroom
- Level: Main
Bedroom
- Level: Main
Bathroom full
- Level: Lower
Bathroom full
- Level: Main
Dining room
- Level: Main
Entry hall
- Level: Main
Kitchen without eating space
- Level: Main
Living room
- Level: Main
Rec room
- Level: Lower
Utility room
- Level: Lower
Heating
- Fireplace, Forced Air, Electric, Natural Gas
Cooling
- None
Appliances
- Included: Dishwasher, Dryer, Microwave, Refrigerator, Stove(s)/Range(s), Washer, Dishwasher(s), Dryer(s), Microwave(s), Refrigerator(s), Washer(s), Water Heater: Gas, Water Heater Location: Lower Level
Features
- Dining Room
- Flooring: Ceramic Tile, Concrete, Hardwood
- Doors: French Doors
- Windows: Dbl Pane/Storm Window, Skylight(s)
- Basement: Daylight,Finished
- Number of fireplaces: 1
- Fireplace features: Wood Burning, Lower Level: 1, Fireplace
Interior area
- Total structure area: 1,520
- Total interior livable area: 1,520 sqft
Video & virtual tour
Property
Parking
- Total spaces: 4
- Parking features: Driveway, Detached Garage, RV Parking
- Has garage: Yes
- Covered spaces: 1
- Uncovered spaces: 3
Features
- Levels: One
- Stories: 1
- Entry location: Main
- Patio & porch: Dbl Pane/Storm Window, Dining Room, Fireplace, French Doors, Skylight(s), Vaulted Ceiling(s), Water Heater
- Has view: Yes
- View description: Territorial
Lot
- Size: 6,390 Square Feet
- Features: Corner Lot, Paved, Cable TV, Deck, Fenced-Partially, RV Parking, Shop
- Topography: Partial Slope,Terraces
- Residential vegetation: Garden Space, Wooded
Details
- Parcel number: 3426049107
- Special conditions: Standard
Construction
Type & style
- Home type: SingleFamily
- Architectural style: 1 Story w/Bsmnt.
- Property subtype: Single Family Residence
Materials
- Wood Siding, Wood Products
- Foundation: Poured Concrete
- Roof: Composition
Condition
- Year built: 1949
Utilities & green energy
- Electric: Company: Seattle City Light
- Sewer: Sewer Connected, Company: Seattle Public Utilities
- Water: Public, Company: Seattle Public Utilities
Community & HOA
Community
- Subdivision: Matthews Beach
Location
- Region: Seattle
Financial & listing details
- Price per square foot: $576/sqft
- Tax assessed value: $733,000
- Annual tax amount: $8,088
- Date on market: 10/8/2026
- Listing terms: Conventional,FHA,VA Loan
- Inclusions: Dishwasher(s), Dryer(s), Microwave(s), Refrigerator(s), Stove(s)/Range(s), Washer(s)
Estimated market value
$882,400
$838,000 - $927,000
$3,782/mo
Price history
| Date | Event | Price |
|---|---|---|
| 10/14/2026 | Pending sale | $875,000$576/sqft |
Source:  NWMLS as distributed by MLS GRID #2591131 Report a problem | ||
| 10/8/2026 | Listed for sale | $875,000+15.9%$576/sqft |
Source: NWMLS as distributed by MLS GRID #2591131 Report a problem | ||
| 4/26/2021 | Sold | $755,250+5.6%$497/sqft |
Source: NWMLS as distributed by MLS GRID #1742212 Report a problem | ||
| 3/21/2021 | Pending sale | $715,000$470/sqft |
Source: NWMLS as distributed by MLS GRID #1742212 Report a problem | ||
| 3/13/2021 | Listed for sale | $715,000$470/sqft |
Source: NWMLS as distributed by MLS GRID #1742212 Report a problem | ||
Public tax history
| Year | Property taxes | Tax assessment |
|---|---|---|
| 2025 | $8,088 +11.4% | $733,000 +4.1% |
| 2024 | $7,257 +13.9% | $704,000 +13% |
| 2023 | $6,371 -4.5% | $623,000 -15.5% |
| 2022 | $6,672 +9.4% | $737,000 +19.4% |
| 2021 | $6,098 +9.6% | $617,000 +16.2% |
| 2020 | $5,561 +3.7% | $531,000 +2.3% |
| 2019 | $5,365 +17.5% | $519,000 +6.6% |
| 2018 | $4,566 -3.4% | $487,000 +9.9% |
| 2017 | $4,730 +34.9% | $443,000 +7% |
| 2016 | $3,507 | $414,000 +9.8% |
| 2015 | $3,507 | $377,000 +11.2% |
| 2014 | $3,507 | $339,000 +14.1% |
| 2013 | $3,507 | $297,000 +8.4% |
| 2012 | -- | $274,000 -9.9% |
| 2011 | -- | $304,000 -3.2% |
| 2010 | -- | $314,000 |
| 2009 | -- | $314,000 +4.7% |
| 2007 | -- | $300,000 +6% |
| 2006 | -- | $283,000 +8.8% |
| 2005 | -- | $260,000 +43.6% |
| 2001 | $2,177 +6.8% | $181,000 +12.4% |
| 2000 | $2,038 | $161,000 |
Find assessor info on the county website
Monthly payment
Est. payment
Payment breakdown
Explore the cost of this home by adjusting the details. Changes won't be saved.Climate risks
Neighborhood: Matthews Beach
Nearby schools
Schools provided by the listing agent
- Elementary: View Ridge
- Middle: Eckstein Mid
- High: Nathan Hale High
Source: NWMLS as distributed by MLS GRID. This data may not be complete. We recommend contacting the local school district to confirm school assignments for this home.
Similar homes
- $1,050,0003 bd3 ba2.1k sqft2559 NE 98th Street, Seattle, WA 98115Active
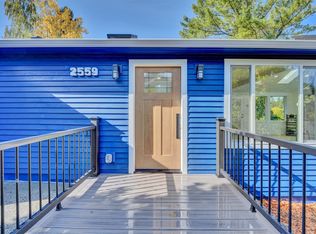 MLS ID #2595821, Ton N. Nguyen. NWMLS as distributed by MLS GRID
- $929,0003 bd2 ba1.4k sqftGreen Lake Circle Railroad Add Plat, Seattle, WA 98117Active
 MLS ID #2595704, Madison Del Vigo. NWMLS as distributed by MLS GRID
- $799,9952 bd2 ba1.2k sqft3222 NE 85th Street, Seattle, WA 98115Active
 MLS ID #2558925, John Paul. NWMLS as distributed by MLS GRID
- $875,0004 bd2 ba1.5k sqft8742 3rd Avenue NW, Seattle, WA 98117Active
 MLS ID #2589073, Ying Ku. NWMLS as distributed by MLS GRID
