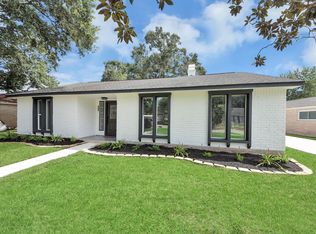
Incredibly updated home in sought after Heritage Park subdivision. Award winning Clear Creek schools. Close to major freeways, shopping, and Galveston. Soaring ceilings with custom wood work. New interior paint, new kitchen cabinets, new quartz countertops, new primary bath suite, new light fixtures, new appliances and new flooring. Sparkling pool just in time for the summer. Don't miss out on this one of a kind home.
Pending
$419,000
4503 Sugar Bars Dr, Friendswood, TX 77546
4beds
2,872sqft
:
Get pre-qualified$3,358/mo
Single Family Residence
Built in 1993
6,930 Square Feet Lot
$410,800 Zestimate®
$146/sqft
$27/mo HOA
What's special
Sparkling poolNew interior paintNew light fixturesNew appliancesNew flooringNew quartz countertopsNew primary bath suite
- 33 days |
- 481 |
- 65 |
Zillow last checked:
Listing updated:
Listed by:
Keith Buchanan TREC #0530124 713-858-6022,
KMB Realty
Source: HAR,MLS#: 62864225
Facts & features
Interior
Bedrooms & bathrooms
- Bedrooms: 4
- Bathrooms: 3
- Full bathrooms: 2
- 1/2 bathrooms: 1
Rooms
- Room types: Den
Primary bathroom
- Features: Primary Bath: Double Sinks, Primary Bath: Separate Shower, Primary Bath: Soaking Tub
Kitchen
- Features: Breakfast Bar, Pantry, Soft Closing Cabinets, Soft Closing Drawers
Heating
- Natural Gas
Cooling
- Ceiling Fan(s), Electric
Appliances
- Included: Disposal, Electric Oven, Microwave, Gas Range, Dishwasher
Features
- High Ceilings, Primary Bed - 1st Floor
- Flooring: Carpet, Tile
- Number of fireplaces: 1
- Fireplace features: Wood Burning
Interior area
- Total structure area: 2,872
- Total interior livable area: 2,872 sqft
Property
Parking
- Total spaces: 2
- Parking features: Attached
- Attached garage spaces: 2
Features
- Stories: 2
- Has private pool: Yes
- Pool features: Gunite, In Ground
- Fencing: Back Yard
Lot
- Size: 6,930 Square Feet
- Features: Back Yard, Subdivided, 0 Up To 1/4 Acre
Details
- Parcel number: 1175690050043
Construction
Type & style
- Home type: SingleFamily
- Architectural style: Traditional
- Property subtype: Single Family Residence
Materials
- Brick, Cement Siding
- Foundation: Slab
- Roof: Composition
Condition
- New construction: No
- Year built: 1993
Utilities & green energy
- Sewer: Public Sewer
- Water: Public
Community & HOA
Community
- Subdivision: Heritage Park Sec 18
HOA
- Has HOA: Yes
- HOA fee: $320 annually
Location
- Region: Friendswood
Financial & listing details
- Price per square foot: $146/sqft
- Tax assessed value: $374,079
- Annual tax amount: $7,474
- Date on market: 7/1/2026
- Listing terms: Cash,Conventional,FHA,VA Loan
- Road surface type: Concrete, Curbs
Estimated market value
$410,800
$390,000 - $431,000
$2,837/mo
Price history
| Date | Event | Price |
|---|---|---|
| 7/23/2026 | Pending sale | $419,000$146/sqft |
Source:  HAR #62864225 Report a problem HAR #62864225 Report a problem | ||
| 7/1/2026 | Listed for sale | $419,000+10.3%$146/sqft |
Source: HAR #62864225 Report a problem | ||
| 4/15/2026 | Sold | -- |
Source: Public Record Report a problem | ||
| 10/11/2025 | Listing removed | $380,000$132/sqft |
Source: HAR #28254374 Report a problem | ||
| 8/30/2025 | Price change | $380,000-2.6%$132/sqft |
Source: HAR #28254374 Report a problem | ||
| 8/20/2025 | Listed for sale | $390,000+34.5%$136/sqft |
Source: HAR #28254374 Report a problem | ||
| 8/20/2020 | Sold | -- |
Source: Agent Provided Report a problem | ||
| 7/13/2020 | Pending sale | $290,000$101/sqft |
Source: Keller Williams Realty #82754539 Report a problem | ||
| 6/24/2020 | Listed for sale | $290,000+38.2%$101/sqft |
Source: Keller Williams Realty #82754539 Report a problem | ||
| 2/11/2015 | Listing removed | $209,900$73/sqft |
Source: NB Elite Realty #53659379 Report a problem | ||
| 12/1/2014 | Listed for sale | $209,900$73/sqft |
Source: NB Elite Realty #53659379 Report a problem | ||
Public tax history
| Year | Property taxes | Tax assessment |
|---|---|---|
| 2025 | $2,353 +7.2% | $374,079 +3.8% |
| 2024 | $2,194 +8.8% | $360,470 -4.4% |
| 2023 | $2,017 +14.5% | $376,935 +14.6% |
| 2022 | $1,761 | $328,868 +6% |
| 2021 | -- | $310,372 +11.9% |
| 2020 | $1,340 +1.3% | $277,326 +3.4% |
| 2019 | $1,324 -74.6% | $268,269 +6.5% |
| 2018 | $5,220 | $251,898 |
| 2017 | $5,220 -5.3% | $251,898 +11.3% |
| 2016 | $5,510 +16.1% | $226,258 +5.3% |
| 2015 | $4,747 | $214,847 +10.2% |
| 2014 | $4,747 | $194,877 +9.8% |
| 2013 | -- | $177,496 |
| 2012 | -- | $177,496 |
| 2011 | -- | $177,496 |
| 2010 | -- | $177,496 |
| 2009 | -- | $177,496 +9.1% |
| 2007 | -- | $162,710 |
| 2006 | -- | $162,710 |
| 2005 | -- | $162,710 |
| 2004 | -- | $162,710 +1% |
| 2003 | -- | $161,100 +10% |
| 2002 | -- | $146,490 |
| 2001 | -- | $146,490 +4.9% |
| 2000 | -- | $139,670 |
Find assessor info on the county website
Monthly payment
Est. payment
Payment breakdown
Explore the cost of this home by adjusting the details. Changes won't be saved.Climate risks
Neighborhood: 77546
Nearby schools
GreatSchools rating
- 8/10C D Landolt Elementary SchoolGrades: PK-5Distance: 0.5 mi
- 10/10Westbrook Intermediate SchoolGrades: 6-8Distance: 1 mi
- 7/10Clear Brook High SchoolGrades: 9-12Distance: 0.9 mi
Schools provided by the listing agent
- Elementary: Landolt Elementary School
- Middle: Westbrook Intermediate School
- High: Clear Brook High School
Source: HAR. This data may not be complete. We recommend contacting the local school district to confirm school assignments for this home.
- $326,2004 bd2 ba1.8k sqft4507 Sugar Bars Dr, Friendswood, TX 77546Off Market

- $312,6004 bd2 ba1.9k sqft4423 Sugar Bars Dr, Friendswood, TX 77546Off Market

- $318,6004 bd2 ba2.2k sqft4511 Sugar Bars Dr, Friendswood, TX 77546Off Market
- $269,8003 bd2 ba1.5k sqft2522 Tall Ships Dr, Friendswood, TX 77546Off Market
- $311,6003 bd2 ba1.8k sqft4419 Sugar Bars Dr, Friendswood, TX 77546Off Market
- $295,3004 bd2 ba1.8k sqft2526 Tall Ships Dr, Friendswood, TX 77546Off Market
- $264,3003 bd2 ba1.5k sqft2518 Tall Ships Dr, Friendswood, TX 77546Off Market
- $314,2003 bd3 ba1.8k sqft4502 Sugar Bars Dr, Friendswood, TX 77546Off Market
A local agent can set up tours, give advice and negotiate with sellers.
Similar homes
- $345,0004 bd2 ba2.1k sqft16114 Forest Bend Ave, Friendswood, TX 77546For Sale
 MLS ID #32076523, Danielle Saleh, Keller Williams Memorial. HAR
 - $445,0004 bd2 ba2.6k sqft2802 Creek Bend Dr, Friendswood, TX 77546For Sale
 MLS ID #93893213, Noelia Benavides, Cattell Real Estate Group, INC. HAR
 - $459,0004 bd3 ba2.7k sqft1808 N Mission Cir, Friendswood, TX 77546For Sale
 MLS ID #40654473, Steven Kordish, The Kordish Group. HAR
 - $509,0005 bd4 ba3.3k sqft3131 Genessee Creek Ln, Friendswood, TX 77546For Sale
 MLS ID #35909707, Jona Meyer, SE Texas Property & Loan. HAR
 - $284,9004 bd2 ba1.8k sqft16715 Manowar Ln, Friendswood, TX 77546For SaleMLS ID #46900054, Lynette Thomas, Entera Realty LLC. HAR
- $349,9003 bd3 ba2.6k sqft5107 Whittier Oaks Dr, Friendswood, TX 77546For SaleMLS ID #38868384, Thuy Shipman, Connect Realty.com. HAR
- $265,0004 bd2 ba1.7k sqft4339 Saffron Ln, Friendswood, TX 77546For SaleMLS ID #56112238, William Dallas, Robertson Realty of Texas. HAR
- $399,9004 bd3 ba2.6k sqft13903 Viewfield Ct, Houston, TX 77059For SaleMLS ID #32720409, Christopher Fields, Insearch Properties. HAR
- $535,0005 bd4 ba4.2k sqft3811 Misty Falls Ln, Friendswood, TX 77546For SaleMLS ID #65388189, Roxana Filiuta, RE/MAX Elite Properties. HAR
- $385,0003 bd2 ba2k sqft2519 Jasmine Ridge Ct, Houston, TX 77062For SaleMLS ID #14316084, Danielle Fee Herman, Better Homes and Gardens Real Estate Gary Greene - Bay Area. HAR
- $400,0003 bd2 ba2.5k sqft6168 Cornell Ln, League City, TX 77573For SaleMLS ID #30380780, Christy Buck, Infinity Real Estate Group. HAR
- $374,9954 bd3 ba2.6k sqft14415 Autumn Canyon Trce, Houston, TX 77062For SaleMLS ID #2615733, Mark Coselli, Compass RE Texas, LLC - Houston. HAR
- $390,0004 bd3 ba2.6k sqft1508 Red Bud Ct, Pearland, TX 77581For SaleMLS ID #34001845, Michael Vu, Keller Williams Signature. HAR
- $319,0003 bd2 ba1.9k sqft16303 Townes Rd, Friendswood, TX 77546For SaleMLS ID #89324767, Kathryn Guidry, JLA Realty. HAR
- $479,9905 bd4 ba3.7k sqft1304 Pine Stream Dr S, Pearland, TX 77581For SaleMLS ID #71075071, Tami Clopper, Realty Of America, LLC. HAR
- $365,0004 bd3 ba2.7k sqft6506 River Glen Ct, Pearland, TX 77584For SaleMLS ID #79381346, Pranesh Jayaprakash, Atlas Real Estate. HAR
- $410,0004 bd4 ba2.9k sqft1914 Grand Oak Dr, Pearland, TX 77581For SaleMLS ID #86183952, Raymond Aguilar, J.L. Wyatt Properties. HAR
- $420,0004 bd3 ba2.7k sqft124 Lake Point Dr, League City, TX 77573For SaleMLS ID #49852624, Scott Stubbs, Boardwalk Real Estate. HAR
- $449,9004 bd3 ba2.5k sqft3508 Saxton Green Rd, Pearland, TX 77584For SaleMLS ID #67180007, Hung Nguyen, The Nguyens & Associates. HAR
- $450,0003 bd2 ba1.9k sqft3102 Oaken Ln, La Porte, TX 77571For SaleMLS ID #43095179, Blake Baker, eXp Realty, LLC. HAR
