Sold before print
Pending
$1,800,000
4504 Moorland Ave, Edina, MN 55424
5beds
4,102sqft
:
Get pre-qualified$10,732/mo
Single Family
Built in 1929
10,018 Square Feet Lot
$-- Zestimate®
$439/sqft
$-- HOA
What's special
- 51 days |
- 90 |
- 1 |
Zillow last checked:
Listing updated:
Listed by:
Elizabeth C Ulrich 612-964-7184,
Compass,
Chelsey Danielson 612-327-1193
Source: NorthstarMLS as distributed by MLS GRID,MLS#: 7089314
Facts & features
Interior
Bedrooms & bathrooms
- Bedrooms: 5
- Bathrooms: 3
- Full bathrooms: 1
- 3/4 bathrooms: 1
- 1/2 bathrooms: 1
Bathroom
- Description: Double Sink,Full Primary,Private Primary,Main Floor 1/2 Bath,Upper Level 3/4 Bath,Upper Level Full Bath
Dining room
- Description: Eat In Kitchen,Separate/Formal Dining Room
Heating
- Baseboard, Boiler, Radiator, Zoned
Cooling
- Central Air
Appliances
- Included: Chandelier, Dishwasher, Disposal, Dryer, Exhaust Fan, Gas Water Heater, Water Osmosis System, Microwave, Range, Refrigerator, Stainless Steel Appliance(s), Washer, Water Softener Owned
- Laundry: In Basement, Lower Level, Sink, Washer Hookup
Features
- Basement: Block,Egress Window(s),Finished,Partially Finished
- Number of fireplaces: 2
- Fireplace features: Family Room, Living Room, Wood Burning
Interior area
- Total structure area: 4,307
- Total interior livable area: 4,102 sqft
- Finished area above ground: 3,067
- Finished area below ground: 1,035
Property
Parking
- Total spaces: 2
- Parking features: Attached, Concrete, Garage Door Opener
- Attached garage spaces: 2
- Has uncovered spaces: Yes
- Details: Garage Dimensions (19x22)
Accessibility
- Accessibility features: None
Features
- Levels: More Than 2 Stories
- Patio & porch: Patio
- Pool features: None
- Fencing: Partial,Split Rail,Wood
Lot
- Size: 10,018 Square Feet
- Dimensions: 76 x 134 x 75 x 135
Details
- Additional structures: Storage Shed
- Foundation area: 1295
- Parcel number: 1802824210048
- Zoning description: Residential-Single Family
Construction
Type & style
- Home type: SingleFamily
- Property subtype: Single Family
Materials
- Roof: Age Over 8 Years
Condition
- New construction: No
- Year built: 1929
Utilities & green energy
- Electric: 200+ Amp Service, Power Company: Xcel Energy
- Gas: Natural Gas
- Sewer: City Sewer/Connected
- Water: City Water/Connected
Community & HOA
Community
- Subdivision: Country Club Dist Brown Sec
HOA
- Has HOA: No
Location
- Region: Edina
Financial & listing details
- Price per square foot: $439/sqft
- Tax assessed value: $1,431,100
- Annual tax amount: $21,206
- Date on market: 6/18/2026
Estimated market value
Not available
Estimated sales range
Not available
Not available
Price history
| Date | Event | Price |
|---|---|---|
| 6/18/2026 | Pending sale | $1,800,000+16.1%$439/sqft |
Source:  NorthstarMLS as distributed by MLS GRID #7089314 Report a problem NorthstarMLS as distributed by MLS GRID #7089314 Report a problem | ||
| 11/16/2006 | Sold | $1,550,000$378/sqft |
Source: Public Record Report a problem | ||
Public tax history
| Year | Property taxes | Tax assessment |
|---|---|---|
| 2025 | $20,427 +14.3% | $1,431,100 -0.2% |
| 2024 | $17,877 +9.8% | $1,434,100 +8.5% |
| 2023 | $16,275 +12.9% | $1,321,300 +10.1% |
| 2022 | $14,415 +1.9% | $1,200,200 +18.4% |
| 2021 | $14,145 -4.4% | $1,013,400 +2% |
| 2020 | $14,790 +4.6% | $993,700 -2.4% |
| 2019 | $14,145 -4.4% | $1,018,000 +1.1% |
| 2018 | $14,790 -1.4% | $1,006,700 -2% |
| 2017 | $14,996 -4% | $1,027,100 |
| 2016 | $15,626 -1.5% | $1,027,100 +1.7% |
| 2015 | $15,868 +6.1% | $1,009,700 +7.1% |
| 2014 | $14,954 +4.1% | $942,800 |
| 2013 | $14,359 -4% | $942,800 -5.7% |
| 2012 | $14,964 -21.1% | $1,000,000 -26.3% |
| 2011 | $18,957 +5.5% | $1,357,600 -2.5% |
| 2010 | $17,971 +4.4% | $1,392,400 |
| 2009 | $17,211 +16.1% | $1,392,400 +13.2% |
| 2006 | $14,828 +7.1% | $1,230,100 +12.1% |
| 2005 | $13,852 +9.3% | $1,097,300 +15% |
| 2004 | $12,676 +6.9% | $954,200 +12% |
| 2002 | $11,858 -30.1% | $852,000 |
| 2001 | $16,970 | -- |
Find assessor info on the county website
Monthly payment
Est. payment
Payment breakdown
Explore the cost of this home by adjusting the details. Changes won't be saved.Climate risks
Neighborhood: Country Club
Nearby schools
GreatSchools rating
- 9/10Concord Elementary SchoolGrades: K-5Distance: 1.5 mi
- 9/10South View Middle SchoolGrades: 6-8Distance: 1.3 mi
- 10/10Edina Senior High SchoolGrades: 9-12Distance: 3 mi
- $1,796,2005 bd4 ba3.6k sqft4502 Moorland Ave, Edina, MN 55424Off Market
- $1,979,0005 bd3 ba5.3k sqft4506 Moorland Ave, Edina, MN 55424Off Market
- $2,095,9005 bd5 ba5.4k sqft4500 Moorland Ave, Edina, MN 55424Off Market
- $1,950,9005 bd4 ba3.7k sqft4505 Browndale Ave, Edina, MN 55424Off Market
- $2,807,1005 bd7 ba6.2k sqft4503 Browndale Ave, Edina, MN 55424Off Market
- $2,024,0005 bd5 ba5.6k sqft4508 Moorland Ave, Edina, MN 55424Off Market
- $1,533,3004 bd3 ba3.3k sqft4507 Browndale Ave, Edina, MN 55424Off Market
- $2,351,0005 bd5 ba6.9k sqft4501 Browndale Ave, Edina, MN 55424Sold
A local agent can set up tours, give advice and negotiate with sellers.
Similar homes
- $1,635,0005 bd5 ba3.1k sqft4517 Wooddale Ave, Edina, MN 55424For Sale
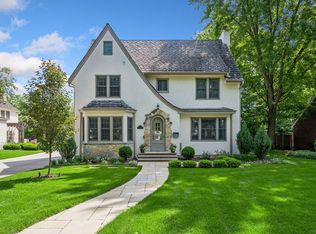
 MLS ID #7078640, Megan Q Brinkman, Edina Realty, Inc.. NorthstarMLS as distributed by MLS GRID
 - $1,295,0004 bd3 ba4k sqft4908 Ridge Pl, Edina, MN 55424For Sale
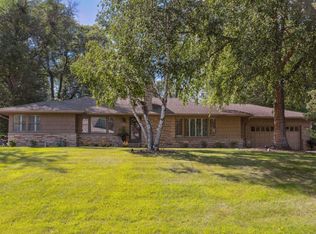 MLS ID #7041566, Julie R Regan, Lakes Sotheby's International Realty. NorthstarMLS as distributed by MLS GRID
 - $1,450,0003 bd3 ba3.1k sqft5011 Bruce Ave, Edina, MN 55424For Sale
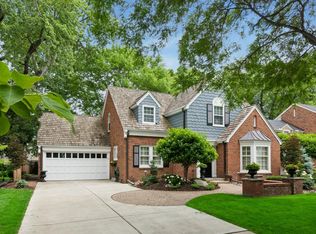 MLS ID #7110712, Kathleen A Murphy, Compass. NorthstarMLS as distributed by MLS GRID
 - $2,495,0005 bd5 ba4.1k sqft4900 Lakeview Dr, Minneapolis, MN 55424For Sale
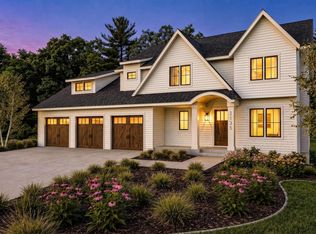 MLS ID #7123977, David R Carlson, Gatehouse Properties LTD. NorthstarMLS as distributed by MLS GRID
 - $1,599,9005 bd4 ba4k sqft4000 Inglewood Ave S, Edina, MN 55416For SaleMLS ID #7065325, Nematullah G. JanetKhan, RE/MAX Advantage Plus. NorthstarMLS as distributed by MLS GRID
- $1,200,0004 bd3 ba3.4k sqft4024 Wood End Dr, Edina, MN 55424For SaleMLS ID #6812235, Andrew Ryan Beitler, National Realty Guild. NorthstarMLS as distributed by MLS GRID
- $1,500,0004 bd5 ba4.8k sqft249 Hawthorne Rd, Hopkins, MN 55343For SaleMLS ID #7090559, Kimberly Reeves, Keller Williams Realty Integrity. NorthstarMLS as distributed by MLS GRID
- $1,795,0004 bd6 ba4.9k sqft1790 Irving Ave S, Minneapolis, MN 55403For SaleMLS ID #7084423, Donavon Keeney, Edina Realty, Inc.. NorthstarMLS as distributed by MLS GRID
- $1,799,0004 bd4 ba4.4k sqft2224 Portico Grn, Wayzata, MN 55391For SaleMLS ID #7116721, Catherine A Seck, Edina Realty, Inc.. NorthstarMLS as distributed by MLS GRID
- $1,195,0004 bd4 ba3.6k sqft1423 June Ave S, Golden Valley, MN 55416For SaleMLS ID #7085513, Kerby & Cristina Real Estate Experts, RE/MAX Results. NorthstarMLS as distributed by MLS GRID
- $1,799,0003 bd3 ba4.2k sqft2685 Shadywood Rd, Excelsior, MN 55331For SaleMLS ID #7115008, Jim Schwarz, Lakes Sotheby's International. NorthstarMLS as distributed by MLS GRID
- $1,695,0005 bd5 ba5.4k sqft1203 Mount Curve Ave, Minneapolis, MN 55403For SaleMLS ID #7107025, The Wille Group - Michael Wille, Coldwell Banker Realty - Lakes. NorthstarMLS as distributed by MLS GRID
- $1,999,0004 bd5 ba4.7k sqft2617 Dean Pkwy, Minneapolis, MN 55416For SaleMLS ID #7029287, Berg Larsen Group - Barry Berg, Coldwell Banker Realty - Lakes. NorthstarMLS as distributed by MLS GRID
- $1,700,0004 bd5 ba4.3k sqft2300 Bantas Point Rd, Wayzata, MN 55391For SaleMLS ID #7116194, Katherine L Johnson, Home Avenue Flat Fee Realty. NorthstarMLS as distributed by MLS GRID
- $1,295,0004 bd3 ba3.6k sqft3725 Glenhurst Ave S, Saint Louis Park, MN 55416For SaleMLS ID #7110316, Carol B Bennett, Lakes Area Realty. NorthstarMLS as distributed by MLS GRID
- $1,295,0005 bd4 ba4.3k sqft5811 Shannon Dr, Edina, MN 55439For SaleMLS ID #7069772, Julia Distel, RE/MAX Results. NorthstarMLS as distributed by MLS GRID
- $1,995,0006 bd5 ba5.9k sqft2635 Newton Ave S, Minneapolis, MN 55405For SaleMLS ID #7007965, Berg Larsen Group - Barry Berg, Coldwell Banker Realty - Lakes. NorthstarMLS as distributed by MLS GRID
- $1,100,0005 bd4 ba3.9k sqft2516 Monterey Ave S, Saint Louis Park, MN 55416For SaleMLS ID #7101815, Kim Pease, Coldwell Banker Realty - Lakes. NorthstarMLS as distributed by MLS GRID
- $950,0004 bd3 ba3.7k sqft1766 Emerson Ave S, Minneapolis, MN 55403For SaleMLS ID #7107198, Stephanie Chandler Group, Compass. NorthstarMLS as distributed by MLS GRID
- $1,425,0005 bd4 ba3.4k sqft3084 Hamline Ave N, Roseville, MN 55113For SaleMLS ID #7115635, Reidell Estey & Associates – Marti Estey, RE/MAX Results. NorthstarMLS as distributed by MLS GRID
