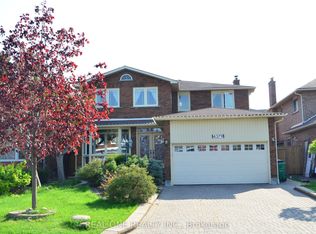
An Absolute Gem on an Extra-Deep Lot! This stunning, light-filled home offers over 2,500 sq. ft. of above-grade living space (MPAC), featuring a spacious, open-concept design perfect for family living and entertaining! The generous family-sized kitchen boasts a walkout to a lovely deck overlooking your private backyard retreat. Enjoy a welcoming family room with a fireplace, along with separate living and dining rooms, ideal for hosting family and friends. The expansive primary bedroom features its own sitting area, a 4-piece ensuite, and a walk-in closet, while three additional generously sized bedrooms provide plenty of space for the entire family. Step outside to an incredible, extra-deep backyard offering endless possibilities for outdoor enjoyment and entertaining! Ideally situated within the sought-after John Fraser and Gonzaga school districts, and conveniently close to shopping, schools, the hospital, scenic trails, parks, and major highways. A Lovely Home in a Fantastic Location!! **Digitally staged for illustration purposes only.**
For sale
C$1,279,888
4504 Sedgefield Rd, Mississauga, ON L5M 3B9
4beds
3baths
Single Family Residence
Built in ----
6,794 Square Feet Lot
$-- Zestimate®
C$--/sqft
C$-- HOA
What's special
Stunning light-filled homeSpacious open-concept designGenerous family-sized kitchenPrivate backyard retreatExpansive primary bedroomWalk-in closetIncredible extra-deep backyard
- 15 hours
- 10
- 0
Zillow last checked:
Listing updated:
Listed by:
RIGHT AT HOME REALTY INC.
Source: TRREB,MLS®#: W14146362 Originating MLS®#: Toronto Regional Real Estate Board
Facts & features
Interior
Bedrooms & bathrooms
- Bedrooms: 4
- Bathrooms: 3
Primary bedroom
- Level: Upper
- Dimensions: 6.08 x 3.48
Bedroom 2
- Level: Upper
- Dimensions: 4.92 x 3.09
Bedroom 3
- Level: Upper
- Dimensions: 4.46 x 3.09
Bedroom 4
- Level: Upper
- Dimensions: 3.66 x 3.16
Breakfast
- Level: Main
- Dimensions: 4.63 x 3.18
Den
- Level: Main
- Dimensions: 3.35 x 3.28
Dining room
- Description: Bedroom
- Level: Main
- Area: 0 Square Meters
- Area source: Other
- Dimensions: 4.67 x 3.13
Family room
- Level: Main
- Dimensions: 5.48 x 3.01
Kitchen
- Level: Main
- Dimensions: 3.17 x 2.94
Living room
- Description: Breakfast
- Level: Main
- Area: 0 Square Meters
- Area source: Other
- Dimensions: 5.21 x 3.01
Recreation
- Level: Lower
- Dimensions: 5.57 x 3.17
Other
- Level: Upper
- Dimensions: 3.64 x 2.44
Heating
- Forced Air, Gas
Cooling
- Central Air
Features
- None
- Basement: Full
- Has fireplace: Yes
Interior area
- Living area range: 2500-3000 null
Property
Parking
- Total spaces: 4
- Parking features: Private Double
- Has attached garage: Yes
Features
- Stories: 2
- Pool features: None
Lot
- Size: 6,794 Square Feet
- Features: Fenced Yard, Park, Public Transit, School, Hospital
Details
- Parcel number: 133850099
Construction
Type & style
- Home type: SingleFamily
- Property subtype: Single Family Residence
Materials
- Brick
- Foundation: Concrete
- Roof: Asphalt Shingle
Utilities & green energy
- Sewer: Sewer
Community & HOA
Location
- Region: Mississauga
Financial & listing details
- Annual tax amount: C$8,551
- Date on market: 11/4/2026
Price history
Price history is unavailable.
Public tax history
Tax history is unavailable.
Climate risks
Neighborhood: Central Erin Mills
Nearby schools
GreatSchools rating
No schools nearby
We couldn't find any schools near this home.

Similar homes
- C$1,299,9984 bd4 ba-- sqft4141 Trellis Cres, Mississauga, ON L5L 2M1For Sale
 MLS ID #W13675222, RIGHT AT HOME REALTY INC.. TRREB
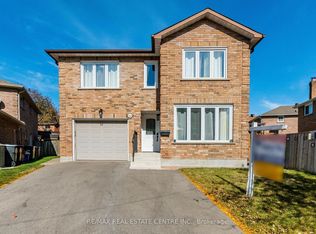
- C$1,249,0004 bd4 ba-- sqft1153 Deer Run, Mississauga, ON L5C 3S3For Sale
 MLS ID #W13872090, RE/MAX REAL ESTATE CENTRE INC.. TRREB
- C$1,259,9994 bd4 ba-- sqft5817 Whitehorn Ave, Mississauga, ON L5V 2W6For Sale
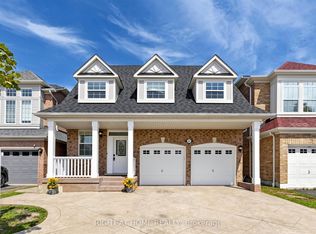 MLS ID #W13828666, RIGHT AT HOME REALTY INC.. TRREB
- C$1,468,0007 bd4 ba-- sqft1960 Pimlico Ct, Mississauga, ON L5M 3S3For Sale
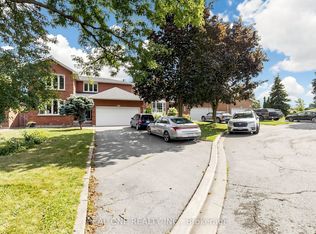 MLS ID #W13747954, REAL ONE REALTY INC.. TRREB
