Oversized garage, new roof, new furnace, new a/c, new water heater, new flooring, updated main floor, new driveway, fireplace in basement, etc
Pending
Street View
$280,000
4506 63rd St, Urbandale, IA 50322
4beds
1,007sqft
Single Family Residence
Built in 1966
8,407 Square Feet Lot
$-- Zestimate®
$278/sqft
$-- HOA
What's special
- 24 days
- 14
- 0
Zillow last checked:
Listing updated:
Listed by:
Anthony Lyne (515)689-8014,
RE/MAX Concepts
Source: DMMLS,MLS#: 749479 Originating MLS: Des Moines Area Association of REALTORS
Originating MLS: Des Moines Area Association of REALTORSFacts & features
Interior
Bedrooms & bathrooms
- Bedrooms: 4
- Bathrooms: 2
- Full bathrooms: 1
- 3/4 bathrooms: 1
- Main level bedrooms: 3
Heating
- Forced Air, Gas, Natural Gas
Cooling
- Central Air
Appliances
- Included: Cooktop, Dryer, Dishwasher, Microwave, Refrigerator, Stove, Washer
Features
- Dining Area, Eat-in Kitchen
- Basement: Finished
- Number of fireplaces: 1
- Fireplace features: Wood Burning
Interior area
- Total structure area: 1,007
- Total interior livable area: 1,007 sqft
- Finished area below ground: 700
Property
Parking
- Total spaces: 2
- Parking features: Detached, Garage, Two Car Garage
- Garage spaces: 2
Features
- Levels: Multi/Split
Lot
- Size: 8,407 Square Feet
- Dimensions: 73 x 116
- Features: Rectangular Lot
Details
- Parcel number: 31202612012000
- Zoning: R-1S
Construction
Type & style
- Home type: SingleFamily
- Architectural style: Split-Foyer
- Property subtype: Single Family Residence
Materials
- Brick, Vinyl Siding
- Foundation: Poured
- Roof: Asphalt,Shingle
Condition
- Year built: 1966
Utilities & green energy
- Sewer: Public Sewer
- Water: Public
Community & HOA
HOA
- Has HOA: No
Location
- Region: Urbandale
Financial & listing details
- Price per square foot: $278/sqft
- Tax assessed value: $293,900
- Annual tax amount: $5,099
- Date on market: 9/13/2026
- Listing terms: Cash,Conventional,FHA,VA Loan
- Road surface type: Concrete
Estimated market value
Not available
Estimated sales range
Not available
Not available
Price history
| Date | Event | Price |
|---|---|---|
| 9/17/2026 | Pending sale | $280,000+35.9%$278/sqft |
Source:  DMMLS #749479 Report a problem DMMLS #749479 Report a problem | ||
| 4/15/2020 | Sold | $206,000+0.5%$205/sqft |
Source: DMMLS #600943 Report a problem | ||
| 3/15/2020 | Pending sale | $205,000$204/sqft |
Source: Platinum Realty LLC #600943 Report a problem | ||
| 3/12/2020 | Listed for sale | $205,000$204/sqft |
Source: Platinum Realty LLC #600943 Report a problem | ||
Public tax history
| Year | Property taxes | Tax assessment |
|---|---|---|
| 2025 | $4,974 +2.1% | $293,900 +5.2% |
| 2024 | $4,872 +7.6% | $279,400 |
| 2023 | $4,526 +1.2% | $279,400 +27.1% |
| 2022 | $4,472 +3.5% | $219,800 |
| 2021 | $4,322 +1.8% | $219,800 +8.8% |
| 2020 | $4,244 +4.9% | $202,000 |
| 2019 | $4,044 +3.9% | $202,000 +9.5% |
| 2018 | $3,892 | $184,400 |
| 2017 | $3,892 +10.3% | $184,400 +9% |
| 2016 | $3,530 | $169,200 |
| 2015 | $3,530 +9.3% | $169,200 +5.5% |
| 2014 | $3,230 | $160,400 |
| 2013 | -- | $160,400 -0.2% |
| 2012 | -- | $160,800 |
| 2011 | -- | $160,800 -2.2% |
| 2010 | -- | $164,500 |
| 2009 | -- | $164,500 +2.9% |
| 2008 | -- | $159,800 |
| 2007 | -- | $159,800 +2.6% |
| 2006 | -- | $155,800 |
| 2005 | -- | $155,800 +14.6% |
| 2003 | -- | $135,980 +12.5% |
| 2002 | -- | $120,820 |
| 2001 | -- | $120,820 |
Find assessor info on the county website
Monthly payment
Est. payment
Payment breakdown
Explore the cost of this home by adjusting the details. Changes won't be saved.Climate risks
Neighborhood: 50322
Nearby schools
Schools provided by the listing agent
- District: Urbandale
Source: DMMLS. This data may not be complete. We recommend contacting the local school district to confirm school assignments for this home.

Similar homes
- $259,9003 bd2 ba1.1k sqft4317 70th St, Urbandale, IA 50322For Sale
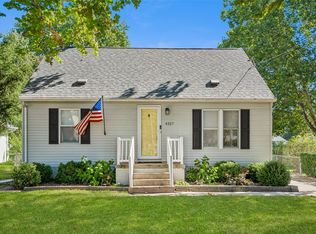 MLS ID #750622, Kate Carlson, Realty ONE Group Impact. DMMLS
 - $273,0003 bd2 ba1k sqft4503 68th St, Urbandale, IA 50322For Sale
 MLS ID #749759, Jaci Holt, Iowa Realty Altoona. DMMLS
 - $285,0003 bd2 ba1.1k sqft3828 79th St, Urbandale, IA 50322For Sale
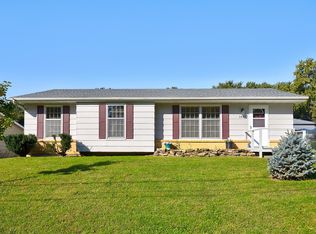 MLS ID #750612, Scott Wendl, RE/MAX Precision. DMMLS
 - $249,9004 bd2 ba993 sqft4410 64th St, Urbandale, IA 50322For Sale
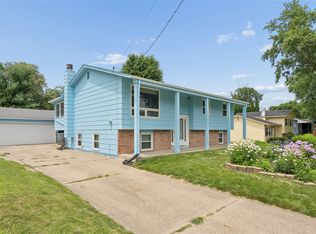 MLS ID #744875, Amanda Kirk, Keller Williams Realty GDM. DMMLS
 - $290,0002 bd2 ba1.1k sqft3012 64th St, Urbandale, IA 50322For Sale
 MLS ID #70858, Amanda Nichols, iHome Realty. CIBR
