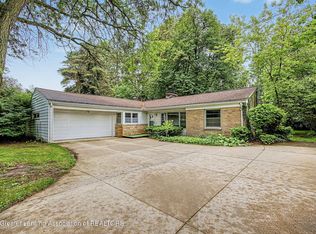
Welcome home to this 3-bedroom, 2-bath ranch in the well-established Forest Hills subdivision of Okemos! Lovingly maintained by the same owners for 29 years, this 1960 home sits on a desirable corner lot within walking distance to shopping, dining, and local businesses. Located in the highly acclaimed Okemos School District, it offers a smart floor plan with convenient first-floor laundry. The mostly finished basement provides flexible living space and could make a great guest retreat, with plumbing already in place for a sink—ideal for an efficiency kitchen. Enjoy wood-burning fireplaces on both levels. Conveniently located near East Lansing, home of Michigan State University, downtown Lansing, the State Capitol, and major expressways. Ready for your personal touches!
Pending
$269,900
4506 Marlborough Rd, Okemos, MI 48864
3beds
1,972sqft
:
Get pre-qualified$2,048/mo
Single Family Residence
Built in 1960
0.34 Acres Lot
$274,200 Zestimate®
$137/sqft
$-- HOA
What's special
Smart floor planDesirable corner lotConvenient first-floor laundry
- 23 days |
- 1,649 |
- 88 |
Zillow last checked:
Listing updated:
Listed by:
Heidi Smith 517-526-4227,
Keller Williams Realty Lansing 517-853-1200
Source: Greater Lansing AOR,MLS#: 297618
Facts & features
Interior
Bedrooms & bathrooms
- Bedrooms: 3
- Bathrooms: 2
- Full bathrooms: 1
- 1/2 bathrooms: 1
Primary bedroom
- Level: First
- Area: 118.56 Square Feet
- Dimensions: 11.4 x 10.4
Bedroom 2
- Level: First
- Area: 133.38 Square Feet
- Dimensions: 11.4 x 11.7
Bedroom 3
- Level: First
- Area: 113.68 Square Feet
- Dimensions: 11.6 x 9.8
Bathroom 1
- Level: First
- Area: 31.24 Square Feet
- Dimensions: 7.6 x 4.11
Bathroom 2
- Level: First
- Area: 16.48 Square Feet
- Dimensions: 5.3 x 3.11
Dining room
- Description: combo w/kitchen
- Level: First
- Area: 0 Square Feet
- Dimensions: 0 x 0
Family room
- Level: Basement
- Area: 518.84 Square Feet
- Dimensions: 23.8 x 21.8
Kitchen
- Level: First
- Area: 202.93 Square Feet
- Dimensions: 22.3 x 9.1
Living room
- Level: First
- Area: 315.84 Square Feet
- Dimensions: 22.4 x 14.1
Other
- Level: Basement
- Area: 219.09 Square Feet
- Dimensions: 10.9 x 20.1
Heating
- Forced Air
Cooling
- Attic Fan, None
Appliances
- Included: Dishwasher, Dryer, Refrigerator, Washer
- Laundry: In Basement, Main Level
Features
- Flooring: Carpet, Laminate
- Windows: Aluminum Frames
- Basement: Full
- Has fireplace: Yes
- Fireplace features: Gas, Wood Burning
Interior area
- Total structure area: 2,544
- Total interior livable area: 1,972 sqft
- Finished area above ground: 1,272
- Finished area below ground: 700
Property
Parking
- Total spaces: 2
- Parking features: Attached, Driveway, Garage
- Attached garage spaces: 2
- Has uncovered spaces: Yes
Features
- Levels: One
- Stories: 1
- Patio & porch: Deck
- Pool features: None
- Spa features: None
- Has view: Yes
- View description: Neighborhood
Lot
- Size: 0.34 Acres
- Dimensions: 100 x 150
- Features: Back Yard, Corner Lot
Details
- Additional structures: Shed(s)
- Foundation area: 1272
- Parcel number: 33020222477025
- Zoning description: Zoning
- Other equipment: None
Construction
Type & style
- Home type: SingleFamily
- Architectural style: Ranch
- Property subtype: Single Family Residence
Materials
- Aluminum Siding
- Roof: Shingle
Condition
- Year built: 1960
Utilities & green energy
- Electric: 100 Amp Service
- Sewer: Public Sewer
- Water: Public
- Utilities for property: Water Connected, Water Available, Sewer Connected, Sewer Available, Natural Gas Available, High Speed Internet Available, Electricity Available, Cable Available
Community & HOA
Community
- Subdivision: Forest Hill
Location
- Region: Okemos
Financial & listing details
- Price per square foot: $137/sqft
- Tax assessed value: $114,900
- Annual tax amount: $4,359
- Date on market: 7/17/2026
- Listing terms: VA Loan,Cash,Conventional,FHA
- Road surface type: Paved
Estimated market value
$274,200
$260,000 - $288,000
$2,204/mo
Price history
| Date | Event | Price |
|---|---|---|
| 7/21/2026 | Pending sale | $269,900$137/sqft |
Source:  Greater Lansing AOR #297618 Report a problem Greater Lansing AOR #297618 Report a problem | ||
| 7/17/2026 | Listed for sale | $269,900$137/sqft |
Source: Greater Lansing AOR #297618 Report a problem | ||
Public tax history
| Year | Property taxes | Tax assessment |
|---|---|---|
| 2025 | $4,150 +6.5% | $114,900 +9.2% |
| 2024 | $3,895 | $105,200 +14% |
| 2023 | -- | $92,300 +6.7% |
| 2022 | -- | $86,500 +2.6% |
| 2021 | -- | $84,300 +5.1% |
| 2020 | -- | $80,200 +0.8% |
| 2019 | $3,236 | $79,600 +2.4% |
| 2018 | $3,236 +128.8% | $77,700 +5.7% |
| 2017 | $1,414 | $73,500 +6.8% |
| 2016 | $1,414 | $68,800 +5.8% |
| 2015 | $1,414 | $65,000 +3.8% |
| 2014 | $1,414 | $62,600 +1.3% |
| 2013 | -- | $61,800 -3% |
| 2012 | -- | $63,700 -3.2% |
| 2011 | -- | $65,800 +3.6% |
| 2010 | -- | $63,500 -11.4% |
| 2009 | -- | $71,700 -4.5% |
| 2008 | -- | $75,100 -6.1% |
| 2007 | -- | $80,000 +2.8% |
| 2006 | -- | $77,800 +3.3% |
| 2005 | -- | $75,300 +5.8% |
| 2004 | -- | $71,200 +8.4% |
| 2003 | -- | $65,700 +3.8% |
| 2002 | -- | $63,300 +9% |
| 2001 | -- | $58,100 -4.1% |
| 2000 | -- | $60,600 |
Find assessor info on the county website
Monthly payment
Est. payment
Payment breakdown
Explore the cost of this home by adjusting the details. Changes won't be saved.Climate risks
Neighborhood: 48864
Nearby schools
GreatSchools rating
- 8/10Cornell Elementary SchoolGrades: K-4Distance: 0.7 mi
- 10/10Chippewa Middle SchoolGrades: 6-8Distance: 1.5 mi
- 10/10Okemos High SchoolGrades: 9-12Distance: 3.1 mi
Schools provided by the listing agent
- High: Okemos
Source: Greater Lansing AOR. This data may not be complete. We recommend contacting the local school district to confirm school assignments for this home.
- $307,6004 bd2 ba1.7k sqft4512 Eastwood Dr, Okemos, MI 48864Off Market

- $236,1004 bd1 ba728 sqft4505 Marlborough Rd, Okemos, MI 48864Off Market
- $267,9004 bd1 ba1.3k sqft4508 Marlborough Rd, Okemos, MI 48864Off Market
- $298,4003 bd2 ba1.5k sqft1590 Forest Hills Dr, Okemos, MI 48864Off Market

- $340,5004 bd2 ba2.8k sqft4510 Marlborough Rd, Okemos, MI 48864Off Market
- $339,6003 bd2 ba1.7k sqft1580 Forest Hills Dr, Okemos, MI 48864Off Market
- $275,0003 bd2 ba1.7k sqft4514 Eastwood Dr, Okemos, MI 48864Sold
- $262,5003 bd1 ba1.1k sqft4509 Marlborough Rd, Okemos, MI 48864Off Market
A local agent can set up tours, give advice and negotiate with sellers.
Similar homes
- $269,9003 bd2 ba1.7k sqft4531 Chippewa Dr, Okemos, MI 48864For Sale
 MLS ID #297142, HBB Realtors, RE/MAX Real Estate Professionals. Greater Lansing AOR
 - $265,9003 bd4 ba1.6k sqft2059 Hamilton Rd #8, Okemos, MI 48864For Sale
 MLS ID #298097, Lynne VanDeventer, Coldwell Banker Professionals -Okemos. Greater Lansing AOR
 - $314,9004 bd2 ba1.9k sqft2227 Hamilton Rd, Okemos, MI 48864For Sale
 MLS ID #297863, Josh J Nelson, White Pine Sotheby's International Realty. Greater Lansing AOR
 - $349,9993 bd2 ba2.6k sqft4677 Chippewa Dr, Okemos, MI 48864For Sale
 MLS ID #298117, Kimberly Darbee Stevenson, Five Star Real Estate - Lansing. Greater Lansing AOR
 - $359,0005 bd4 ba2.7k sqft1930 Yuma Trl, Okemos, MI 48864For SaleMLS ID #298106, Katherine Keener, Berkshire Hathaway HomeServices. Greater Lansing AOR
- $259,9003 bd2 ba2k sqft3720 Dell Rd, Holt, MI 48842For SaleMLS ID #298262, Matthew Bunn, Century 21 Affiliated. Greater Lansing AOR
- $249,9002 bd3 ba1.2k sqft4295 Meridian Rd, Okemos, MI 48864For Sale
 MLS ID #20261048021, Jinsong Guo, Asia America Realty LLC. Realcomp II
 - $309,0002 bd2 ba1.1k sqft2176 Iroquois Rd, Okemos, MI 48864For SaleMLS ID #297119, Missy Lord, RE/MAX Real Estate Professionals Dewitt. Greater Lansing AOR
- $303,0004 bd2 ba1.9k sqft2633 Linden St, East Lansing, MI 48823For SaleMLS ID #298065, John G. Munn, Berkshire Hathaway HomeServices. Greater Lansing AOR
- $299,0002 bd1 ba1.1k sqft4462 Meridian Rd, Williamston, MI 48895For SaleMLS ID #298285, Paula Johnson, Vision Real Estate. Greater Lansing AOR
- $325,0004 bd2 ba2k sqft3509 Meridian Rd, Okemos, MI 48864For SaleMLS ID #296901, Tammy Sandin, Bellabay Realty, LLC. Greater Lansing AOR
- $260,0003 bd2 ba1.5k sqft1054 Marigold Ave, East Lansing, MI 48823For SaleMLS ID #297628, Michael Sprague, RE/MAX Real Estate Professionals. Greater Lansing AOR
- $325,0004 bd3 ba1.4k sqft8886 Coleman Rd, Haslett, MI 48840For Sale
 MLS ID #26040972, Christian Michael Braun, Re/Max Real Estate Professionals. MichRIC
 - $269,9003 bd2 ba1.3k sqft630 Hillcrest Ave, East Lansing, MI 48823For SaleMLS ID #298258, Kristy Rulison Brooks, Keller Williams Realty Lansing. Greater Lansing AOR
- $293,0003 bd3 ba2.1k sqft2064 Central Park Dr, Okemos, MI 48864For SaleMLS ID #297212, John Douglas, Keller Williams Realty Lansing. Greater Lansing AOR
- $298,9003 bd2 ba2.4k sqft8876 E State Rd, Haslett, MI 48840For SaleMLS ID #11802764, Steven Stanton, Stanton's Auctioneers & Realtors. My State MLS
- $324,9004 bd2 ba2.1k sqft1829 Crest St, Haslett, MI 48840For SaleMLS ID #298228, David Hall, Achieve Real Estate LLC. Greater Lansing AOR
- $279,9003 bd2 ba1.4k sqft466 Wayland Ave, East Lansing, MI 48823For SaleMLS ID #296537, Brock Fletcher, Keller Williams Realty Lansing. Greater Lansing AOR
- $259,9004 bd2 ba1.6k sqft2731 Aurora Dr, Lansing, MI 48910For SaleMLS ID #297639, Lisa Ramont, RE/MAX Real Estate Professionals. Greater Lansing AOR
- $249,9004 bd2 ba1.1k sqft537 Gunson St, East Lansing, MI 48823For SaleMLS ID #297631, HBB Realtors, RE/MAX Real Estate Professionals. Greater Lansing AOR
