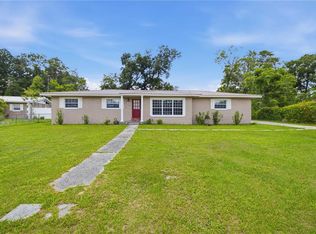
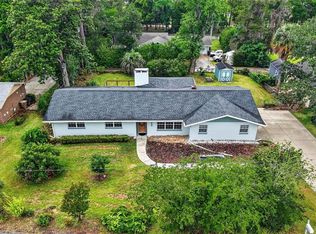
Nestled in highly sought-after Stonewood Estates in SE Ocala, this comfortable 3 bedroom, 2 bath concrete block, stucco home on a generous .43 acre lot epitomizes serene living without compromising on convenience. The heart of this home is undoubtedly the expansive great room, accentuated by a charming brick, wood-burning fireplace, and with ceramic tile flooring that extends throughout the residence. The open floor plan seamlessly integrates the living spaces, highlighted by a large kitchen that boasts wood cabinets, sleek granite countertops, and all stainless steel appliances. The roomy primary bedroom serves as a private retreat, featuring a walk-in closet and an Ensuite bathroom with a wonderful heat lamp. The large guest bedrooms ensure comfort and privacy for family and guests alike. The oversized 2-car garage offers plenty of storage area. Beyond the interior’s allure, the exterior features a huge lanai and back patio, offering the perfect backdrop for outdoor gatherings or a tranquil evening under the stars. The fenced backyard, complete with a playhouse and swing set, promises endless fun for the younger residents. No HOA. Whether you’re basking in the warmth of the fireplace or enjoying the spacious outdoors, this property offers a rare blend of luxury and coziness that is sure to captivate. Roof replaced 2017. Water heater 2013. HVAC 2009. Needs some updating to totally make it yours. This is a unrepaired sinkhole however, seller is having it remediated and it will have warranty and insurability before closing. All information is deemed reliable but must be verified by the buyer.
For sale
$340,000
4506 SE 7TH PLACE, OCALA, FL 34471
3beds
2,177sqft
Single Family Residence
Built in 1980
0.43 Acres Lot
$-- Zestimate®
$156/sqft
$-- HOA
What's special
Huge lanaiGuest bedroomsSleek granite countertopsEnsuite bathroomOpen floor planBack patioFenced backyard
- 501 days |
- 138 |
- 6 |
Zillow last checked:
Listing updated:
Listed by:
Renee Dewolf 727-301-5757,
PREMIER PROPERTY SOLUTIONS 813-245-2068
Source: Stellar MLS,MLS#: TB8373231 Originating MLS: Suncoast Tampa
Originating MLS: Suncoast Tampa
Facts & features
Interior
Bedrooms & bathrooms
- Bedrooms: 3
- Bathrooms: 2
- Full bathrooms: 2
Primary bedroom
- Features: Ceiling Fan(s), En Suite Bathroom, Shower No Tub, Walk-In Closet(s)
- Level: First
Kitchen
- Features: Granite Counters, No Closet
- Level: First
- Area: 336 Square Feet
- Dimensions: 12x28
Living room
- Features: Coat Closet
- Level: First
- Area: 672 Square Feet
- Dimensions: 28x24
Heating
- Central
Cooling
- Central Air
Appliances
- Included: Dishwasher, Disposal, Electric Water Heater, Microwave, Range, Refrigerator
- Laundry: Electric Dryer Hookup, In Garage, Washer Hookup
Features
- Ceiling Fan(s), Eating Space In Kitchen, High Ceilings, Living Room/Dining Room Combo, Open Floorplan, Primary Bedroom Main Floor, Solid Wood Cabinets, Stone Counters, Thermostat, Walk-In Closet(s)
- Flooring: Carpet, Ceramic Tile, Laminate
- Doors: Sliding Doors
- Has fireplace: Yes
- Fireplace features: Living Room, Stone, Wood Burning
Interior area
- Total structure area: 3,648
- Total interior livable area: 2,177 sqft
Video & virtual tour
Property
Parking
- Total spaces: 2
- Parking features: Garage - Attached
- Attached garage spaces: 2
- Details: Garage Dimensions: 22x24
Features
- Levels: One
- Stories: 1
- Patio & porch: Patio
- Exterior features: Lighting, Storage
- Fencing: Fenced,Wood
Lot
- Size: 0.43 Acres
Details
- Additional structures: Shed(s), Storage
- Parcel number: 2779002024
- Zoning: R1
- Special conditions: None
Construction
Type & style
- Home type: SingleFamily
- Property subtype: Single Family Residence
Materials
- Block, Concrete, Stucco
- Foundation: Block
- Roof: Shingle
Condition
- New construction: No
- Year built: 1980
Utilities & green energy
- Sewer: Public Sewer
- Water: Public
- Utilities for property: Cable Available, Electricity Connected, Sewer Connected, Water Connected
Community & HOA
Community
- Pet fee: $0 monthly
- Subdivision: STONEWOOD ESTATES
HOA
- Has HOA: No
Location
- Region: Ocala
Financial & listing details
- Price per square foot: $156/sqft
- Tax assessed value: $165,047
- Annual tax amount: $1,094
- Date on market: 4/13/2025
- Cumulative days on market: 385 days
- Listing terms: Cash,Conventional,Lease Option,Lease Purchase
- Ownership: Fee Simple
- Total actual rent: 0
- Electric utility on property: Yes
- Road surface type: Paved, Asphalt
Estimated market value
Not available
Estimated sales range
Not available
Not available
Price history
| Date | Event | Price |
|---|---|---|
| 1/7/2026 | Price change | $340,000-1.4%$156/sqft |
Source:  Stellar MLS #TB8373231 Report a problem Stellar MLS #TB8373231 Report a problem | ||
| 8/18/2025 | Price change | $345,000-1.1%$158/sqft |
Source: Stellar MLS #TB8373231 Report a problem | ||
| 8/6/2025 | Price change | $349,000-0.3%$160/sqft |
Source: Stellar MLS #TB8373231 Report a problem | ||
| 5/1/2025 | Price change | $350,000-2.8%$161/sqft |
Source: Stellar MLS #TB8373231 Report a problem | ||
| 4/13/2025 | Listed for sale | $360,000+71.4%$165/sqft |
Source: Stellar MLS #TB8373231 Report a problem | ||
| 6/20/2024 | Sold | $210,000-23.6%$96/sqft |
Source: Stellar MLS #OM677023 Report a problem | ||
| 5/24/2024 | Pending sale | $275,000$126/sqft |
Source: Stellar MLS #OM677023 Report a problem | ||
| 5/20/2024 | Price change | $275,000-15.9%$126/sqft |
Source: Stellar MLS #OM677023 Report a problem | ||
| 5/6/2024 | Price change | $327,000-6.6%$150/sqft |
Source: Stellar MLS #OM677023 Report a problem | ||
| 4/17/2024 | Listed for sale | $349,950+774.9%$161/sqft |
Source: Stellar MLS #OM677023 Report a problem | ||
| 5/22/2002 | Sold | $40,000$18/sqft |
Source: Public Record Report a problem | ||
Public tax history
| Year | Property taxes | Tax assessment |
|---|---|---|
| 2025 | $3,193 +191.8% | $165,047 +99.2% |
| 2024 | $1,094 +3.4% | $82,850 +3% |
| 2023 | $1,059 | $80,437 |
Find assessor info on the county website
Monthly payment
Est. payment
Payment breakdown
Explore the cost of this home by adjusting the details. Changes won't be saved.Climate risks
Neighborhood: 34471
Nearby schools
GreatSchools rating
- 7/10Ward-Highlands Elementary SchoolGrades: PK-5Distance: 0.7 mi
- 3/10Fort King Middle SchoolGrades: 6-8Distance: 2.7 mi
- 5/10Forest High SchoolGrades: 9-12Distance: 2.9 mi
Schools provided by the listing agent
- Elementary: Ward-Highlands Elem. School
- Middle: Fort King Middle School
- High: Forest High School
Source: Stellar MLS. This data may not be complete. We recommend contacting the local school district to confirm school assignments for this home.
- $381,5003 bd2 ba1.9k sqft4510 SE 7th Pl, Ocala, FL 34471Off Market

- $366,1004 bd2 ba2.1k sqft745 SE 45th Ter, Ocala, FL 34471Off Market
- $369,7003 bd2 ba2.1k sqft4505 SE 8th St, Ocala, FL 34471Off Market
- $267,2003 bd2 ba1.9k sqft4515 SE 8th St, Ocala, FL 34471Off Market
- $343,7003 bd2 ba1.9k sqft747 SE 45th Ter, Ocala, FL 34471Off Market
- $280,6003 bd2 ba1.8k sqft4505 SE 7th Pl, Ocala, FL 34471Off Market
- $326,3003 bd2 ba1.8k sqft4530 SE 7th Pl, Ocala, FL 34471Off Market
- $383,3004 bd2 ba2.5k sqft4501 SE 7th Pl, Ocala, FL 34471Off Market
A local agent can set up tours, give advice and negotiate with sellers.
Similar homes
- $314,9993 bd2 ba2k sqft3807 SE 8th St, Ocala, FL 34471For Sale By Owner

- $329,9994 bd3 ba2.2k sqft4218 SE 14TH PLACE, OCALA, FL 34471For Sale
 MLS ID #OM726714, Nathaniel Suleiman, CENTRAL CITY REALTY. Stellar MLS
 - $319,8003 bd2 ba1.8k sqft550 SE 39TH TERRACE, OCALA, FL 34471For Sale
 MLS ID #OM724794, Timothy Mewbern, YOUNG REAL ESTATE. Stellar MLS
 - $329,0003 bd2 ba1.8k sqft4431 NE 4TH STREET, OCALA, FL 34470For Sale
 MLS ID #OM731010, Mary Beth Elliott, ROBERTS REAL ESTATE INC. Stellar MLS
 - $389,9004 bd2 ba2.2k sqft3963 SE 15TH STREET, OCALA, FL 34471For SaleMLS ID #OM728230, Cassandra Gardner, KELLER WILLIAMS CORNERSTONE RE. Stellar MLS
- $390,0004 bd2 ba2.2k sqft3925 SE 17TH STREET, OCALA, FL 34471For SaleMLS ID #OM728421, John McMichael, COLDWELL BANKER ELLISON REALTY O. Stellar MLS
- $244,9003 bd2 ba1.4k sqft3149 SE 3RD STREET, OCALA, FL 34471For SaleMLS ID #OM731083, Misti Mattingly, MAJESTIC OAKS REALTY. Stellar MLS
- $389,9903 bd2 ba2k sqft3322 SE 55TH COURT, OCALA, FL 34480For SaleMLS ID #O6437024, Karla Robinson, KARLA ROBINSON REALTY, INC.. Stellar MLS
- $399,9994 bd2 ba2.1k sqft3823 SE 9TH PLACE, OCALA, FL 34471For SaleMLS ID #OM725226, Deanna Geier, GREAT EXPECTATIONS REALTY, LLC. Stellar MLS
- $399,0003 bd2 ba1.8k sqft2070 SE 50TH TERRACE, OCALA, FL 34480For SaleMLS ID #OM731060, Scott Coldwell, COLDWELL REALTY SOLD GUARANTEE. Stellar MLS
- $305,0002 bd2 ba1.3k sqft2840 SE 2ND STREET, OCALA, FL 34471For SaleMLS ID #OM729762, Tommy Adair, ROBERTS REAL ESTATE INC. Stellar MLS
- $316,2004 bd3 ba1.9k sqft1324 SE 33RD TERRACE, OCALA, FL 34471For SaleMLS ID #OM718781, Scott Hutchinson, SUNBURST PROPERTIES. Stellar MLS
- $445,0004 bd3 ba2.5k sqft4243 SE 8TH STREET, OCALA, FL 34471For SaleMLS ID #OM725993, Marie Evans, RE/MAX PREMIER REALTY. Stellar MLS
- $338,0003 bd2 ba2k sqft986 SE 57TH AVENUE, OCALA, FL 34480For SaleMLS ID #OM723761, Eric Acierno Gibbs, HOMERUN REALTY. Stellar MLS
- $325,0003 bd2 ba2k sqft1861 SE 56TH COURT, OCALA, FL 34480For SaleMLS ID #OM728022, Laurie Ann Truluck, NEXT GENERATION REALTY OF MARION COUNTY. Stellar MLS
- $425,7004 bd2 ba2.4k sqft4807 SE 14TH STREET, OCALA, FL 34471For SaleMLS ID #OM722044, David Moore, SOUTHERN ASSOCIATES REALTY LLC. Stellar MLS
- $425,0004 bd2 ba2.3k sqft4517 SE 2ND PLACE, OCALA, FL 34471For SaleMLS ID #OM711849, Robb Harrison, ROBB HARRISON REALTY INC. Stellar MLS
- $399,0004 bd2 ba2.1k sqft3810 SE 22ND PLACE, OCALA, FL 34471For SaleMLS ID #O6378128, Lorena Hernandez, SAFETYNET REALTY. Stellar MLS
- $309,0003 bd2 ba1.4k sqft5245 E FORT KING STREET STREET, OCALA, FL 34470For SaleMLS ID #GC542021, Diego Castillo, TRC REALTY GROUP. Stellar MLS
- $294,0003 bd2 ba2k sqft500 NE 52ND COURT, OCALA, FL 34470For SaleMLS ID #OM729240, Rudolph Hernandez, Jr, ROBB HARRISON REALTY INC. Stellar MLS
