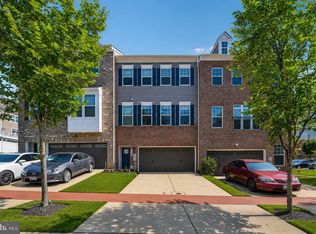
Luxury living awaits in Canter Creek’s sought-after Marlboro Ridge community. This beautifully appointed three-level townhome offers refined finishes, spacious living areas, and thoughtful details throughout. The entry level features a garage, recreation room with wet bar and marble countertop, rear walkout with slider to a quiet lot, and a convenient powder room. The main level boasts hardwood flooring, crown molding, 9-foot ceilings, and a light-filled living room. The gourmet kitchen showcases granite countertops, an oversized island with bar seating, 42-inch cabinetry, upgraded appliances, ceramic tile flooring, and a pantry. Just off the kitchen, the inviting family room features a gas fireplace, exposed brick accent wall, and access to the rear deck overlooking the serene setting. Upstairs, the spacious primary suite offers vaulted ceilings, built-ins, two walk-in closets, and a private ensuite bath with dual vanity, separate shower, and a large heart-shaped soaking tub. Canter Creek offers exceptional amenities, including an equestrian center, tot lots, scenic community trails, resort-style pool, and fitness center. Ideally located near major commuter routes, restaurants, shopping, and Watkins Regional Park. This one will not last long. Schedule your showing today!
For sale
Price cut: $10K (8/12)
$575,000
4507 Thoroughbred Dr, Upper Marlboro, MD 20772
3beds
4,848sqft
Townhouse
Built in 2015
2,592 Square Feet Lot
$573,700 Zestimate®
$119/sqft
$246/mo HOA
What's special
Gas fireplaceRefined finishesTwo walk-in closetsPowder roomVaulted ceilingsCrown moldingHardwood flooring
- 67 days |
- 506 |
- 32 |
Likely to sell faster than
Zillow last checked:
Listing updated:
Listed by:
John Lesniewski 301-908-8438,
RE/MAX United Real Estate 301-702-4200
Source: Bright MLS,MLS#: MDPG2200264
Facts & features
Interior
Bedrooms & bathrooms
- Bedrooms: 3
- Bathrooms: 3
- Full bathrooms: 2
- 1/2 bathrooms: 1
- Main level bathrooms: 1
Basement
- Area: 1212
Heating
- Forced Air, Natural Gas
Cooling
- Central Air, Electric
Appliances
- Included: Refrigerator, Microwave, Cooktop, Gas Water Heater
Features
- Crown Molding, Chair Railings, Bar, Family Room Off Kitchen, Formal/Separate Dining Room, Kitchen Island, Pantry, Primary Bath(s), Upgraded Countertops, Walk-In Closet(s), 9'+ Ceilings, Vaulted Ceiling(s)
- Flooring: Hardwood, Ceramic Tile, Carpet, Wood
- Doors: Insulated
- Windows: Insulated Windows, Window Treatments
- Has basement: No
- Number of fireplaces: 1
- Fireplace features: Glass Doors
Interior area
- Total structure area: 4,848
- Total interior livable area: 4,848 sqft
- Finished area above ground: 3,636
- Finished area below ground: 1,212
Property
Parking
- Total spaces: 2
- Parking features: Garage Faces Front, Garage Door Opener, Attached
- Attached garage spaces: 2
- Details: Garage Sqft: 564
Accessibility
- Accessibility features: None
Features
- Levels: Three
- Stories: 3
- Patio & porch: Deck
- Exterior features: Sidewalks, Street Lights
- Pool features: Community
- Fencing: Vinyl,Privacy,Back Yard
- Has view: Yes
- View description: Trees/Woods
Lot
- Size: 2,592 Square Feet
Details
- Additional structures: Above Grade, Below Grade
- Parcel number: 17155527745
- Zoning: RR
- Special conditions: Standard
- Horses can be raised: Yes
- Horse amenities: Horses Allowed, Paddocks, Riding Ring, Stable(s)
Construction
Type & style
- Home type: Townhouse
- Architectural style: Colonial
- Property subtype: Townhouse
Materials
- Frame, Brick Front, Vinyl Siding
- Foundation: Slab
- Roof: Asphalt,Shingle
Condition
- Excellent
- New construction: No
- Year built: 2015
Details
- Builder model: The Bradbury
- Builder name: Toll Brothers
Utilities & green energy
- Sewer: Public Sewer
- Water: Public
Community & HOA
Community
- Features: Pool
- Security: Fire Sprinkler System
- Subdivision: Marlboro Ridge
HOA
- Has HOA: Yes
- Amenities included: Fitness Center, Clubhouse, Pool
- Services included: Common Area Maintenance, Health Club, Management, Recreation Facility, Snow Removal
- HOA fee: $246 monthly
- HOA name: MARLBORO RIDGE
Location
- Region: Upper Marlboro
Financial & listing details
- Price per square foot: $119/sqft
- Tax assessed value: $562,200
- Annual tax amount: $7,929
- Date on market: 6/10/2026
- Listing agreement: Exclusive Right To Sell
- Listing terms: Cash,Conventional,FHA,VA Loan
- Ownership: Fee Simple
Estimated market value
$573,700
$545,000 - $602,000
$3,290/mo
Price history
| Date | Event | Price |
|---|---|---|
| 8/12/2026 | Price change | $575,000-1.7%$119/sqft |
Source:  Bright MLS #MDPG2200264 Report a problem Bright MLS #MDPG2200264 Report a problem | ||
| 6/10/2026 | Listed for sale | $585,000+35.1%$121/sqft |
Source: Bright MLS #MDPG2200264 Report a problem | ||
| 2/26/2016 | Sold | $432,963$89/sqft |
Source: Public Record Report a problem | ||
Public tax history
| Year | Property taxes | Tax assessment |
|---|---|---|
| 2025 | $8,308 +46.2% | $549,100 +7.4% |
| 2024 | $5,683 +8% | $511,100 +8% |
| 2023 | $5,261 +8.7% | $473,100 +8.7% |
| 2022 | $4,838 +1.8% | $435,100 +1.8% |
| 2021 | $4,752 +1.8% | $427,367 +1.8% |
| 2020 | $4,666 -19.7% | $419,633 +4.3% |
| 2019 | $5,809 | $402,267 |
| 2018 | $5,809 -0.4% | $402,267 +2.5% |
| 2017 | $5,835 | $392,633 +2.5% |
| 2016 | -- | $383,000 +410.7% |
| 2015 | -- | $75,000 +50% |
| 2014 | -- | $50,000 +100% |
| 2013 | -- | $25,000 |
Find assessor info on the county website
Monthly payment
Est. payment
Payment breakdown
Explore the cost of this home by adjusting the details. Changes won't be saved.Climate risks
Neighborhood: Westphalia
Nearby schools
GreatSchools rating
- 7/10Barack Obama Elementary SchoolGrades: PK-5Distance: 1.7 mi
- 2/10James Madison Middle SchoolGrades: 6-8Distance: 3 mi
- 3/10Dr. Henry A. Wise Jr. High SchoolGrades: 9-12Distance: 1.4 mi
Schools provided by the listing agent
- High: Dr. Henry A. Wise, Jr.
- District: Prince George's County Public Schools
Source: Bright MLS. This data may not be complete. We recommend contacting the local school district to confirm school assignments for this home.
- $538,3003 bd4 ba2.2k sqft4509 Thoroughbred Dr, Upper Marlboro, MD 20772Off Market

- $583,100-- bd3 ba2.4k sqft4505 Thoroughbred Dr, Upper Marlboro, MD 20772Off Market
- $563,200-- bd3 ba2.2k sqft4511 Thoroughbred Dr, Upper Marlboro, MD 20772Off Market
- $564,2003 bd4 ba2.2k sqft4503 Thoroughbred Dr, Upper Marlboro, MD 20772Off Market
- $577,300-- bd3 ba2.3k sqft4513 Thoroughbred Dr, Upper Marlboro, MD 20772Off Market
- $596,200-- bd3 ba2.3k sqft4501 Thoroughbred Dr, Upper Marlboro, MD 20772Off Market
- $583,4003 bd4 ba2.7k sqft4305 Thoroughbred Dr., Upper Marlboro, MD 20772Off Market
- $594,900-- bd3 ba2.5k sqft10921 Dappled Grey Way, Upper Marlboro, MD 20772Off Market
A local agent can set up tours, give advice and negotiate with sellers.
Similar homes
- $485,0003 bd3 ba2.7k sqft5907 Richmanor Ter, Upper Marlboro, MD 20772For Sale

 MLS ID #MDPG2214820, Lauren McMullen, Next Step Realty. Bright MLS
 - $534,0003 bd4 ba2.8k sqft3846 Pentland Hills Dr, Upper Marlboro, MD 20774For Sale
 MLS ID #MDPG2212808, Bob Chew, Samson Properties. Bright MLS
 - $599,9993 bd3 ba3.5k sqft9411 Piaffe Cir, Upper Marlboro, MD 20772For Sale
 MLS ID #MDPG2212246, Hazel Shakur, Redfin Corp. Bright MLS
 - $554,9903 bd4 ba3k sqft3831 Pentland Hills Dr, Upper Marlboro, MD 20774For Sale
 MLS ID #MDPG2211512, Steve Queen, Bennett Realty Solutions. Bright MLS
 - $629,9004 bd4 ba2.6k sqft10303 Brightfield Ln, Upper Marlboro, MD 20772For SaleMLS ID #MDPG2205436, Pamela Alcantara, Impact Real Estate, LLC. Bright MLS
- $499,9003 bd3 ba2.8k sqft2009 Whistling Duck Dr, Upper Marlboro, MD 20774For SaleMLS ID #MDPG2214434, Hazel Shakur, Redfin Corp. Bright MLS
- $440,0003 bd4 ba2.5k sqft8710 Sweet Lauren Ct, Upper Marlboro, MD 20772For SaleMLS ID #MDPG2212154, Tomie Scott-Deleonard, DNS Realty Group. Bright MLS
- $750,0005 bd4 ba4.5k sqft5201 Chestnut Manor Ct, Upper Marlboro, MD 20772For SaleMLS ID #MDPG2212376, Joy Haskins, Samson Properties. Bright MLS
- $525,0003 bd4 ba2.4k sqft3013 Saint Josephs Dr, Upper Marlboro, MD 20774For SaleMLS ID #MDPG2212422, Tamika Johnson, RE/MAX United Real Estate. Bright MLS
- $697,9995 bd3 ba3.3k sqft6307 Johensu Dr, Upper Marlboro, MD 20772For SaleMLS ID #MDPG2209216, Clara Akinsola, Argent Realty, LLC. Bright MLS
- $860,0005 bd5 ba5.7k sqft5108 Kennington Ct, Upper Marlboro, MD 20772For SaleMLS ID #MDPG2206236, Nick Adhikari, Ghimire Homes. Bright MLS
- $549,9003 bd3 ba2.9k sqft7704 Kitteredge Dr, District Heights, MD 20747For SaleMLS ID #MDPG2214758, Simran Dheer, Tesla Realty Group, LLC. Bright MLS
- $709,9005 bd4 ba3.1k sqft10404 Brookhaven Ln, Upper Marlboro, MD 20772For SaleMLS ID #MDPG2211868, Cindy Davis, Keller Williams Preferred Properties. Bright MLS
- $809,9996 bd5 ba3.7k sqft9503 Barton Oaks Ct, Upper Marlboro, MD 20772For SaleMLS ID #MDPG2209224, Sharon Lewin, Samson Properties. Bright MLS
- $515,0003 bd3 ba2.8k sqft915 Hall Station Dr, Bowie, MD 20721For SaleMLS ID #MDPG2206622, Jennifer Gregory, RE/MAX Realty Group. Bright MLS
- $625,0003 bd4 ba2.4k sqft2263 Ruby Turn, Bowie, MD 20721For SaleMLS ID #MDPG2209670, Mike Patrick, RE/MAX United Real Estate. Bright MLS
- $499,0003 bd4 ba4.3k sqftThe Villas At Regent Park Cond-amnd Phs13-25>, Bowie, MD 20721For SaleMLS ID #MDPG2204954, Kenneth Spinner, Jr., Resolute Real Estate. Bright MLS
- $575,0005 bd3 ba3.4k sqft7311 Webster Ln, Fort Washington, MD 20744For SaleMLS ID #MDPG2208622, Bethany Stalder, KW Metro Center. Bright MLS
- $689,0005 bd4 ba4k sqft11304 Bennington Dr, Upper Marlboro, MD 20774For SaleMLS ID #MDPG2207636, Glenworth St Vall, KW Metro Center. Bright MLS
- $589,0003 bd3 ba2.6k sqftResidences At Sullivan P, Alexandria, VA 22312For SaleMLS ID #VAFX2333860, Ashley Spencer, KW United. Bright MLS
