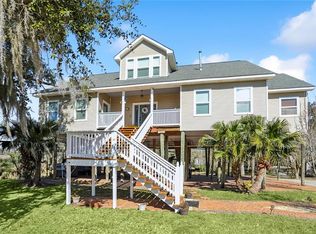
BEAUTIFUL VENETIAN ISLES TRULY A RARE FIND NATURE PARADISE RAISED AND ON THE WATER WITH BOAT PIER READY FORBOATING ANYTIME BEAUTIFUL HOME WITH LOTS OF AMENITIES, BAMBOO FLOORS, BOSCH APPLIANCES, DELTA MOEN FAUCETSHURRICANE STANDARD WINDOWS, CEDAR CUSTOM CLOSETS, TRAVERTINE TILE, MARBLE SINKS, QUARTZ COUNTERTOPS, OAKSTAIRS,ON DEMAND HOT WATER SYSTEM,COPPER WATER LINES W/CUSTOM ORGANIZATION, 3 ZONE HEAT/AIR CONTROL,ENERGY EFF,GAS FURNACE,VENT FREE FIREPLACE, SOLID POCKET DOORS, ROOF 5 YEARS, 3 A/C'S 5 YEARS, GENERACGENERATOR 2 YEARS OLD. SOLAR PANELS 2 YEARS OLD, POOL INSIDE SWIM SPA AND HOT TUB WITH HEAT PUMP ENCLOSED3 OUTSIDE DECKS WITH BALCONY, ELEVATOR LIFT, NOT ENOUGH SPACE TO MUCH TO MENTION A MUST SEE !!! HURY BFR GONE !!
For sale
$435,000
4510 Fort Macomb Rd, New Orleans, LA 70129
4beds
2,957sqft
Single Family Residence
Built in 2016
-- sqft lot
$416,900 Zestimate®
$147/sqft
$-- HOA
What's special
Elevator liftOak stairsSolid pocket doorsQuartz countertopsBosch appliancesHurricane standard windowsGas furnace
- 26 days
- 210
- 25
Zillow last checked:
Listing updated:
Listed by:
Wilfred Anthony Jeanpierre,
Rim Brokers, Inc. 318-572-1758
Source: ROAM MLS,MLS#: 2577507
Facts & features
Interior
Bedrooms & bathrooms
- Bedrooms: 4
- Bathrooms: 4
- Full bathrooms: 3
- 1/2 bathrooms: 1
Primary bedroom
- Description: Ceiling Ht: 11, Flooring: Bamboo
- Level: Second
- Area: 234 Square Feet
- Dimensions: 18 X 13
Bedroom
- Description: Ceiling Ht: 11, Flooring: Bamboo
- Level: Second
- Area: 142.08 Square Feet
- Dimensions: 11.10 X 12.80
Bedroom
- Description: Ceiling Ht: 11, Flooring: Bamboo
- Level: Second
- Area: 143 Square Feet
- Dimensions: 11 X 13
Bedroom
- Description: Ceiling Ht: 11, Flooring: Bamboo
- Level: Second
- Area: 168 Square Feet
- Dimensions: 14 X 12
Dining room
- Description: Ceiling Ht: 11, Flooring: Tile
- Level: Second
- Area: 132 Square Feet
- Dimensions: 11 X 12
Kitchen
- Description: Ceiling Ht: 11, Flooring: Tile
- Level: Second
- Area: 302.6 Square Feet
- Dimensions: 17.80 X 17
Living room
- Description: Ceiling Ht: 11, Flooring: Tile
- Level: Second
- Area: 520.7 Square Feet
- Dimensions: 20.50 X 25.40
Heating
- Central, Multiple Units
Cooling
- Central Air, Ceiling Fan(s), Multi Units
Appliances
- Included: Double Oven, Microwave
- Laundry: Electric Dryer Hookup, Washer Hookup
Features
- Pantry
- Flooring: Tile, Bamboo
- Has fireplace: Yes
- Fireplace features: Gas
Interior area
- Total structure area: 5,386
- Total interior livable area: 2,957 sqft
Video & virtual tour
Property
Parking
- Total spaces: 3
- Parking features: Off Street, RV Access/Parking
- Has garage: Yes
Features
- Levels: Two
- Stories: 2
- Exterior features: Dock
- Waterfront features: Canal Front
Lot
- Dimensions: 97 x 160 x 81 x 150
- Features: Irregular Lot, Rear Yard Vehicle Access
Details
- Parcel number: 39W934103
- Other equipment: Generator
Construction
Type & style
- Home type: SingleFamily
- Architectural style: Contemporary
- Property subtype: Single Family Residence
Materials
- Brick, Synthetic Stucco
- Foundation: Raised
- Roof: Shingle
Condition
- Year built: 2016
- Major remodel year: 2016
Utilities & green energy
- Sewer: Public Sewer
- Water: Public
- Utilities for property: Natural Gas Available
Green energy
- Energy efficient items: Solar, Water Heater, Windows
Community & HOA
Community
- Features: Water Access
- Security: Smoke Detector(s)
HOA
- Has HOA: Yes
Location
- Region: New Orleans
Financial & listing details
- Price per square foot: $147/sqft
- Tax assessed value: $311,600
- Annual tax amount: $3,209
- Date on market: 10/5/2026
Estimated market value
$416,900
$396,000 - $438,000
$3,116/mo
Price history
| Date | Event | Price |
|---|---|---|
| 10/5/2026 | Listed for sale | $435,000+20.8%$147/sqft |
Source:  GSREIN #2577507 Report a problem | ||
| 4/21/2023 | Sold | -- |
Source:  ROAM MLS #2382769 Report a problem | ||
| 3/7/2023 | Pending sale | $360,000$122/sqft |
Source: GSREIN #2382769 Report a problem | ||
| 2/27/2023 | Listed for sale | $360,000-5%$122/sqft |
Source: GSREIN #2382769 Report a problem | ||
| 1/19/2023 | Listing removed | $379,000$128/sqft |
Source: GSREIN #2376300 Report a problem | ||
| 1/19/2023 | Listed for sale | $379,000$128/sqft |
Source: GSREIN #2376300 Report a problem | ||
| 1/12/2023 | Pending sale | $379,000$128/sqft |
Source: GSREIN #2376300 Report a problem | ||
| 1/5/2023 | Listed for sale | $379,000-2.8%$128/sqft |
Source: GSREIN #2376300 Report a problem | ||
| 1/4/2023 | Listing removed | -- |
Source: GSREIN #2359679 Report a problem | ||
| 10/26/2022 | Listed for sale | $390,000$132/sqft |
Source: GSREIN #2359679 Report a problem | ||
| 9/27/2022 | Pending sale | $390,000$132/sqft |
Source: GSREIN #2359679 Report a problem | ||
| 9/19/2022 | Price change | $390,000-8.2%$132/sqft |
Source: GSREIN #2359679 Report a problem | ||
| 9/3/2022 | Listed for sale | $425,000-5.6%$144/sqft |
Source: GSREIN #2359679 Report a problem | ||
| 4/24/2017 | Sold | -- |
Source: ROAM MLS #2089341 Report a problem | ||
| 3/16/2017 | Pending sale | $450,000$152/sqft |
Source: Keller Williams - Slidell #2089341 Report a problem | ||
| 2/13/2017 | Listed for sale | $450,000$152/sqft |
Source: KELLER WILLIAMS REALTY PROFESSIONALS #2089341 Report a problem | ||
| 8/26/2004 | Sold | -- |
Source: Public Record Report a problem | ||
| 6/21/2004 | Sold | -- |
Source: ROAM MLS #549522 Report a problem | ||
Public tax history
| Year | Property taxes | Tax assessment |
|---|---|---|
| 2026 | $3,209 | $31,160 |
| 2025 | $3,209 -23.1% | $31,160 |
| 2024 | $4,175 +5.5% | $31,160 -6.4% |
| 2023 | $3,956 -11.7% | $33,300 +4.6% |
| 2022 | $4,482 -6.5% | $31,850 -4.4% |
| 2021 | $4,794 | $33,300 |
| 2020 | -- | $33,300 |
| 2019 | $5,031 +22.7% | $33,300 |
| 2018 | $4,099 | $33,300 +217.1% |
| 2017 | $4,099 -1.9% | $10,500 |
| 2016 | $4,178 +162.2% | $10,500 -74.8% |
| 2015 | $1,594 | $41,610 |
| 2014 | $1,594 -74.2% | $41,610 |
| 2013 | $6,186 | $41,610 |
| 2012 | -- | $41,610 +491.1% |
| 2011 | -- | $7,040 |
| 2010 | -- | $7,040 |
| 2009 | -- | $7,040 |
| 2007 | -- | $7,040 -61.9% |
| 2006 | -- | $18,500 +2.6% |
| 2004 | -- | $18,030 |
| 2002 | -- | $18,030 -37.7% |
| 2001 | -- | $28,960 +106.9% |
| 2000 | -- | $14,000 |
Find assessor info on the county website
Monthly payment
Est. payment
Payment breakdown
Explore the cost of this home by adjusting the details. Changes won't be saved.Climate risks
Neighborhood: Lake Catherine
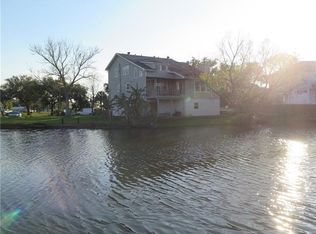
- $38,4000.29 acres4434 Fort Macomb Rd, New Orleans, LA 70129Off Market
- $202,5002 bd2 ba1.8k sqft4522 Fort Macomb Rd, New Orleans, LA 70129Off Market
- $161,3004 bd3 ba2.1k sqft4501 Fort Macomb Rd, New Orleans, LA 70129Off Market
- $142,0003 bd2 ba1.2k sqft4509 Fort Macomb Rd, New Orleans, LA 70129Off Market
Similar homes
- $325,0004 bd2 ba1.7k sqft4320 Alba Rd, New Orleans, LA 70129For Sale
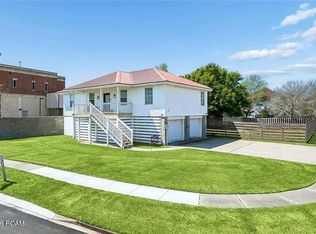
 MLS ID #000ACA, Laura P Province, 1 Percent Lists Gulf South. ROAM MLS
- $350,0005 bd5 ba4k sqft4501 Francesco Rd, New Orleans, LA 70129For Sale
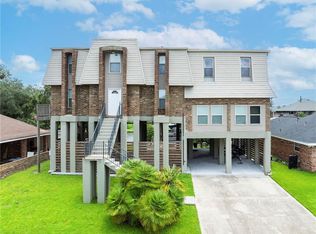 MLS ID #2567953, Dominique A Rouzan, John Anthony Realty LLC. ROAM MLS
- $259,0004 bd3 ba3.7k sqft20737 Old Spanish Trl, New Orleans, LA 70129For Sale
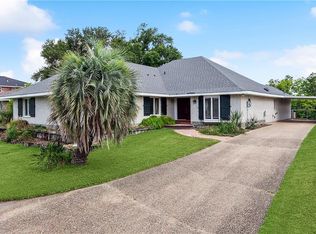 MLS ID #2580370, Wendy B Maloney, Homesmart Realty South - Metairie. ROAM MLS
- $445,0004 bd4 ba3k sqft238 Coin Du Lestin Dr, Slidell, LA 70460For Sale
 MLS ID #2570612, Wendy P Englande, Century 21 Investment Realty. ROAM MLS
- $429,9004 bd3 ba2.4k sqft1520 Regatta Cv, Slidell, LA 70458For SaleMLS ID #2566405, Erica M Julian, Engel & Volkers Slidell - Mand. ROAM MLS
- $409,0004 bd4 ba3k sqft246 E Augusta Ln, Slidell, LA 70458For SaleMLS ID #2560081, Jennifer Blanchard, KELLER WILLIAMS REALTY 4550100. ROAM MLS
- $409,0004 bd4 ba2.6k sqft205 Ranger Pl, Slidell, LA 70458For SaleMLS ID #2553509, Peter Ingrassia, Compass Westbank. ROAM MLS
- $459,0004 bd4 ba2.9k sqft111 Columbia Pl, Slidell, LA 70458For SaleMLS ID #2569777, Gregg B Tepper, Keller Williams Realty Service. ROAM MLS
- $453,9994 bd3 ba3k sqft58087 Heshima Rd, Slidell, LA 70460For SaleMLS ID #2579928, Sabrina Fayard, Fiorella Avenue Realty. ROAM MLS
- $450,0003 bd2 ba1.8k sqft34001 Highway 433, Slidell, LA 70460For SaleMLS ID #2582097, Cody LeBoeuf, 1 Percent Lists. ROAM MLS
- $400,0003 bd4 ba3.5k sqft114 Kendrick Dr, Slidell, LA 70461For SaleMLS ID #2577073, Wendy P Englande, Century 21 Investment Realty. ROAM MLS
- $480,0004 bd3 ba2.1k sqft59386 N Harrison Rd, Slidell, LA 70460For SaleMLS ID #2576513, Joey S Mangiapane, Century 21 J. Carter & Company. ROAM MLS
- $459,0004 bd3 ba2.6k sqft517 Snead Ct, Slidell, LA 70458For SaleMLS ID #2576734, John R C Davis, NOLA Living Realty. ROAM MLS
- $460,0004 bd3 ba3.2k sqft4 Yellowstone Ct, New Orleans, LA 70131For SaleMLS ID #2514247, Christine T Lampard, KELLER WILLIAMS REALTY 4550100. ROAM MLS
- $450,0004 bd4 ba3.4k sqft119 Ayshire Ct, Slidell, LA 70461For SaleMLS ID #2565272, Wanda F Rogers, ERA Top Agent Realty. ROAM MLS
- $475,0004 bd3 ba2.3k sqft6143 Charlotte Dr, New Orleans, LA 70122For SaleMLS ID #2579782, Helga S Eisele, Coldwell Banker TEC Magazine. ROAM MLS
- $479,0004 bd4 ba3.7k sqft394 Starling Dr, Slidell, LA 70461For SaleMLS ID #2572973, Marina C Stevens, Compass Slidell. ROAM MLS
- $359,0003 bd3 ba1.9k sqft1452 Royal Palm Dr, Slidell, LA 70458For SaleMLS ID #200VVS, Tiffany E Lord, Keller Williams NOLA Northlake. ROAM MLS
- $494,9004 bd3 ba2.6k sqft290 Moonraker Dr, Slidell, LA 70458For SaleMLS ID #2556085, Amanda K Beltran, Leila Perez Realty. ROAM MLS
- $244,0004 bd2 ba1.9k sqft7271 Voyageur Dr, New Orleans, LA 70129For SaleMLS ID #2577662, Melissa B McClendon, Compass Uptown. ROAM MLS
