Welcome Home to Eastwicke Farms
Beautifully updated, this 4-bedroom, 2.5-bath contemporary sits in the sought-after Eastwicke Farms neighborhood, within the highly rated Stow School System. A chef's dream, the updated kitchen boasts brand-new appliances and flows seamlessly into the open concept family room and eat-in kitchen - perfect for entertaining or everyday living. The first floor offers the convenience of a half bath and dedicated laundry room, while upstairs you'll find a spacious owner's suite complete with an updated en-suite bath, plus three additional bedrooms. Head downstairs to discover the ultimate entertainment space - a partially finished basement featuring a custom bar completed in 2025, ideal for hosting game nights, watching the big game, or unwinding after a long day. Move-in ready and thoughtfully upgraded... this is one you won't want to miss!
Contingent
$449,000
4511 Eastwicke Blvd, Stow, OH 44224
4beds
2,575sqft
Single Family Residence
Built in 1991
0.39 Acres Lot
$-- Zestimate®
$174/sqft
$15/mo HOA
What's special
Partially finished basementDedicated laundry roomBrand-new appliancesCustom barUpdated kitchenUpdated en-suite bathThree additional bedrooms
- 43 days |
- 338 |
- 4 |
Zillow last checked:
Listing updated:
Listed by:
Katherine E Harris 330-607-4003 kathyharris@howardhanna.com,
Howard Hanna
Source: MLS Now,MLS#: 5226422
Facts & features
Interior
Bedrooms & bathrooms
- Bedrooms: 4
- Bathrooms: 3
- Full bathrooms: 2
- 1/2 bathrooms: 1
- Main level bathrooms: 1
Primary bedroom
- Description: Flooring: Carpet
- Level: Second
- Dimensions: ND x ND
Bedroom
- Description: Flooring: Carpet
- Level: Second
- Dimensions: ND x ND
Bedroom
- Description: Flooring: Carpet
- Level: Second
- Dimensions: ND x ND
Bedroom
- Description: Flooring: Carpet
- Level: Second
- Dimensions: ND x ND
Primary bathroom
- Description: Flooring: Ceramic Tile
- Level: Second
- Dimensions: ND x ND
Bathroom
- Description: Flooring: Ceramic Tile
- Level: Second
- Dimensions: ND x ND
Bathroom
- Description: Flooring: Ceramic Tile
- Level: First
- Dimensions: ND x ND
Basement
- Description: Flooring: Carpet,Luxury Vinyl Tile
- Level: Lower
- Dimensions: ND x ND
Dining room
- Description: Flooring: Carpet
- Level: First
- Dimensions: ND x ND
Family room
- Description: Flooring: Carpet
- Level: First
- Dimensions: ND x ND
Kitchen
- Description: Flooring: Ceramic Tile
- Level: First
- Dimensions: ND x ND
Laundry
- Description: Flooring: Ceramic Tile
- Level: First
- Dimensions: ND x ND
Living room
- Description: Flooring: Luxury Vinyl Tile
- Level: First
- Dimensions: ND x ND
Heating
- Forced Air, Gas
Cooling
- Central Air
Features
- Basement: Partially Finished
- Number of fireplaces: 1
Interior area
- Total structure area: 2,575
- Total interior livable area: 2,575 sqft
- Finished area above ground: 2,110
- Finished area below ground: 465
Video & virtual tour
Property
Parking
- Parking features: Attached, Garage
- Attached garage spaces: 2
Features
- Levels: Two
- Stories: 2
Lot
- Size: 0.39 Acres
Details
- Parcel number: 5613324
- Lease amount: $0
Construction
Type & style
- Home type: SingleFamily
- Architectural style: Contemporary
- Property subtype: Single Family Residence
Materials
- Stucco, Vinyl Siding
- Roof: Asphalt,Fiberglass
Condition
- Year built: 1991
Details
- Warranty included: Yes
Utilities & green energy
- Sewer: Public Sewer
- Water: Public
Community & HOA
Community
- Subdivision: Ws-Eastwicke Farms #1
HOA
- Has HOA: Yes
- HOA fee: $177 annually
- HOA name: Eastwicke Farms
Location
- Region: Stow
Financial & listing details
- Price per square foot: $174/sqft
- Tax assessed value: $307,630
- Annual tax amount: $5,865
- Date on market: 7/10/2026
- Cumulative days on market: 44 days
- Listing agreement: Exclusive Right To Sell
- Listing terms: Cash,Conventional
Estimated market value
Not available
Estimated sales range
Not available
Not available
Price history
| Date | Event | Price |
|---|---|---|
| 7/15/2026 | Contingent | $449,000$174/sqft |
Source: MLS Now #5226422 Report a problem | ||
| 7/10/2026 | Listed for sale | $449,000+38.2%$174/sqft |
Source: MLS Now #5226422 Report a problem | ||
| 10/26/2021 | Sold | $325,000+4.9%$126/sqft |
Source:  MLS Now #4315836 Report a problem MLS Now #4315836 Report a problem | ||
| 9/14/2021 | Pending sale | $309,900$120/sqft |
Source: MLS Now #4315836 Report a problem | ||
| 9/11/2021 | Listed for sale | $309,900+28.1%$120/sqft |
Source: MLS Now #4315836 Report a problem | ||
| 12/18/2000 | Sold | $242,000$94/sqft |
Source: Public Record Report a problem | ||
Public tax history
| Year | Property taxes | Tax assessment |
|---|---|---|
| 2025 | $6,158 -1.6% | $107,670 |
| 2024 | $6,261 +3.3% | $107,670 |
| 2023 | $6,062 +7.6% | $107,670 +21% |
| 2022 | $5,635 +12.5% | $88,957 +1.4% |
| 2021 | $5,009 | $87,749 |
| 2020 | -- | $87,749 +1.7% |
| 2019 | $5,173 +1.7% | $86,269 0% |
| 2018 | $5,089 +5.7% | $86,270 |
| 2017 | $4,815 | $86,270 +12.6% |
| 2016 | $4,815 | $76,650 |
| 2015 | $4,815 +1.8% | $76,650 |
| 2014 | $4,732 -3.9% | $76,650 -4.7% |
| 2013 | $4,926 -0.1% | $80,400 |
| 2012 | $4,931 +3.4% | $80,400 +0% |
| 2011 | $4,770 +3.6% | $80,396 -10.9% |
| 2010 | $4,604 | $90,206 |
| 2009 | -- | $90,206 |
| 2008 | $4,665 +0.8% | $90,206 -1.1% |
| 2007 | $4,628 +1.1% | $91,221 |
| 2006 | $4,577 +3.3% | $91,221 |
| 2005 | $4,429 | $91,221 +7.1% |
| 2004 | -- | $85,152 |
| 2003 | $4,133 -0.7% | $85,152 |
| 2002 | $4,161 +3.2% | $85,152 +0.1% |
| 2001 | $4,032 -1.3% | $85,033 |
| 2000 | $4,086 | $85,033 |
Find assessor info on the county website
Monthly payment
Est. payment
Payment breakdown
Explore the cost of this home by adjusting the details. Changes won't be saved.Climate risks
Neighborhood: 44224
Nearby schools
GreatSchools rating
- 8/10Echo Hills Elementary SchoolGrades: K-4Distance: 1.4 mi
- 6/10Stow-Munroe Falls High SchoolGrades: 7,9-12Distance: 0.7 mi
- 8/10Kimpton Middle SchoolGrades: 7-8Distance: 2.7 mi
Schools provided by the listing agent
- District: Stow-Munroe Falls CS - 7714
Source: MLS Now. This data may not be complete. We recommend contacting the local school district to confirm school assignments for this home.
- $455,0004 bd4 ba2.7k sqft4501 Eastwicke Blvd, Stow, OH 44224Sold
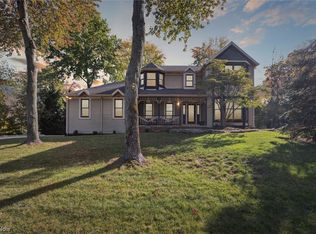
- $441,7003 bd2 ba2.3k sqft4514 Eastwicke Blvd, Stow, OH 44224Off Market
- $497,8004 bd3 ba2.8k sqft4490 Eastwicke Blvd, Stow, OH 44224Off Market
- $528,2004 bd3 ba3.6k sqft4519 Eastwicke Blvd, Stow, OH 44224Off Market

- $473,2004 bd3 ba2.8k sqft4491 Eastwicke Blvd, Stow, OH 44224Off Market
- $454,3003 bd2 ba2.9k sqft3009 Progress Park Dr, Stow, OH 44224Off Market
- $455,0003 bd2 ba2.7k sqft4483 Eastwicke Blvd, Stow, OH 44224Off Market
- $511,6004 bd2 ba2.5k sqft4525 Eastwicke Blvd, Stow, OH 44224Off Market
A local agent can set up tours, give advice and negotiate with sellers.
Similar homes
- $449,9004 bd3 ba2.8k sqft1570 Winslow Dr, Hudson, OH 44236For Sale
 MLS ID #5236256, Sharlene Cox, Howard Hanna. MLS Now
 - $374,9004 bd3 ba2.1k sqft1969 Willowdale Dr, Stow, OH 44224For Sale
 MLS ID #5218641, Terry Young, Keller Williams Greater Metropolitan. MLS Now
 - $449,0004 bd4 ba3.3k sqft952 Ravenna Rd, Kent, OH 44240For Sale
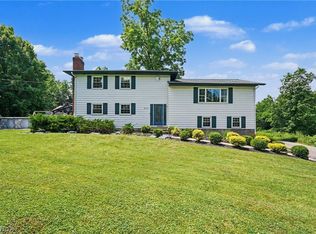 MLS ID #5223683, Cheryl Nash, Keller Williams Chervenic Rlty. MLS Now
 - $459,9004 bd4 ba2.8k sqft445 Blossom Cir, Tallmadge, OH 44278For Sale
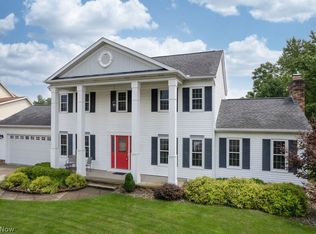 MLS ID #5231524, Danny Mosholder, Mosholder Realty Inc.. MLS Now
 - $599,9003 bd3 ba2.9k sqft4658 Danforth Reserve, Stow, OH 44224For SaleMLS ID #5233802, John N Eaton, Howard Hanna. MLS Now
- $424,9004 bd4 ba2.6k sqft11065 Dunsby Ave NW, Uniontown, OH 44685For SaleMLS ID #5238763, Stacey Jewell, McDowell Homes Real Estate Services. MLS Now
- $254,9004 bd1 ba1.7k sqft3909 Vira Rd, Stow, OH 44224For SaleMLS ID #5218281, Leslee T Salhany, Berkshire Hathaway HomeServices Simon & Salhany Realty. MLS Now
- $480,0004 bd3 ba1.8k sqft280 S Pine Ct, Aurora, OH 44202For SaleMLS ID #5236881, Mary C Strimple, Howard Hanna. MLS Now
- $514,9004 bd3 ba3k sqft809 Adam Run Dr, Cuyahoga Falls, OH 44223For SaleMLS ID #5230158, Quentin Woodall, EXP Realty, LLC.. MLS Now
- $469,9003 bd2 ba1.7k sqft3090 Summit Rd, Ravenna, OH 44266For SaleMLS ID #5236040, Lisa M Kraus, Howard Hanna. MLS Now
- $469,9003 bd3 ba2.2k sqft10431 Oviatt Ln, Twinsburg, OH 44087For SaleMLS ID #5234056, Nadia S Groedel, Howard Hanna. MLS Now
- $447,9904 bd3 ba3.2k sqft32921 N Burr Oak Dr, Solon, OH 44139For SaleMLS ID #5218643, Teresa K Slowey Whitham, Howard Hanna. MLS Now
- $499,0004 bd3 ba2.6k sqft217 Sunset Dr, Hudson, OH 44236For SaleMLS ID #5213416, Diane L Topper, Howard Hanna. MLS Now
- $472,0004 bd3 ba3k sqft1860 Curry Ln, Twinsburg, OH 44087For SaleMLS ID #5230440, Chris Davidson, Howard Hanna. MLS Now
- $449,9004 bd3 ba2.5k sqft416 Apple Hill Dr, Northfield, OH 44067For SaleMLS ID #5224497, Renee Vartorella, Howard Hanna. MLS Now
- $445,0004 bd3 ba2.2k sqft3800 Russett Dr, Broadview Heights, OH 44147For SaleMLS ID #5236293, Anne M Harmody, Howard Hanna. MLS Now
- $409,0004 bd4 ba3.3k sqft1223 Tinkers Green Dr, Streetsboro, OH 44241For SaleMLS ID #5216292, Ricardo A Simonelli, Keller Williams Chervenic Rlty. MLS Now
- $550,0005 bd3 ba3.2k sqft510 Lourdes Dr, Cuyahoga Falls, OH 44223For SaleMLS ID #5234689, Jose Medina, Keller Williams Legacy Group Realty. MLS Now
- $495,0004 bd4 ba3.3k sqft4617 Creekrun Dr, Akron, OH 44321For SaleMLS ID #5230832, Maureen Todaro, Howard Hanna. MLS Now
- $475,0004 bd3 ba3.2k sqft4730 Squire Dr, Northfield, OH 44067For SaleMLS ID #5234548, Leslie D Burns, M. C. Real Estate. MLS Now
