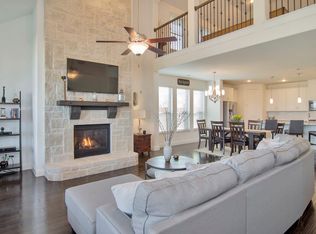
Bring your best offer to 4512 Seventeen Lakes Ct in Roanoke Tx. It is ready for its second owner. $5k credit towards buyer incentives. The home lives large with an open-concept main living area connected to the designer kitchen, a secondary living or game room that offers flexible space for media or play, the 4th bedroom is a dedicated front-of-house study that is ideal for working from home, homework, or a quiet retreat. The kitchen was renovated in 2019 and features high-end, soft-close, dovetail-constructed custom cabinets that blend style and durability, creating a polished, upscale feel at the heart of the home. The primary bathroom has been renovated within the last two years, adding a fresh, modern touch to the private owner’s suite and enhancing everyday comfort. Additional thoughtful upgrades include an emergency water shutoff manifold in the garage that allows you to shut off water to specific rooms or locations, an automatic sprinkler system for easy lawn care, radiant barrier decking and ridge vents for improved heating and cooling efficiency, and 7.2 surround-sound wiring in the family room for an immersive media experience. Outside, the home truly shines with a luxuriously updated and meticulously landscaped backyard, where layered flower beds, thoughtfully placed shrubs, and mature plantings frame multiple seating areas to create a private, resort-style retreat. A tranquil koi pond serves as the focal point of the outdoor space, adding soothing water sounds and visual interest, and pairing beautifully with the hardscape to make the yard feel like an outdoor living room that is perfect for entertaining, relaxing, or enjoying quiet evenings at home. Located in Seventeen Lakes, residents enjoy access to community lakes, walking trails, and green spaces, along with convenient routes to nearby employment hubs and amenities, making this home a compelling option for buyers seeking both comfort and lifestyle in Roanoke.
For sale
$488,888
4512 Seventeen Lakes Ct, Roanoke, TX 76262
4beds
2,714sqft
:
Get pre-qualified$3,680/mo
Single Family Residence
Built in 2014
8,494 Square Feet Lot
$485,600 Zestimate®
$180/sqft
$71/mo HOA
What's special
Dedicated front-of-house studyDesigner kitchen
- 6 days |
- 438 |
- 21 |
Likely to sell faster than
Zillow last checked:
Listing updated:
Listed by:
RJ Avery 0583622 469-865-2527,
Flex Group Real Estate 469-865-2527
Source: NTREIS,MLS#: 21336856
Facts & features
Interior
Bedrooms & bathrooms
- Bedrooms: 4
- Bathrooms: 3
- Full bathrooms: 3
Primary bedroom
- Level: First
- Dimensions: 16 x 14
Living room
- Level: First
- Dimensions: 15 x 14
Heating
- Central, Electric
Cooling
- Central Air, Electric
Appliances
- Included: Dishwasher, Electric Cooktop, Electric Oven, Disposal, Microwave, Refrigerator
Features
- Elevator, Granite Counters, High Speed Internet, Walk-In Closet(s)
- Flooring: Carpet, Ceramic Tile, Wood
- Has basement: No
- Number of fireplaces: 1
- Fireplace features: Electric
Interior area
- Total interior livable area: 2,714 sqft
Video & virtual tour
Property
Parking
- Total spaces: 2
- Parking features: Garage Faces Front, Garage, Garage Door Opener
- Attached garage spaces: 2
Features
- Levels: Two
- Stories: 2
- Pool features: None
Lot
- Size: 8,494 Square Feet
Details
- Parcel number: R300660
Construction
Type & style
- Home type: SingleFamily
- Architectural style: Traditional,Detached
- Property subtype: Single Family Residence
- Attached to another structure: Yes
Materials
- Brick, Rock, Stone
- Foundation: Slab
- Roof: Composition
Condition
- Year built: 2014
Utilities & green energy
- Sewer: Public Sewer
- Water: Public
- Utilities for property: Sewer Available, Water Available
Community & HOA
Community
- Subdivision: Seventeen Lakes Add
HOA
- Has HOA: Yes
- Services included: All Facilities
- HOA fee: $850 annually
- HOA name: Insight Association Management
- HOA phone: 214-494-6002
Location
- Region: Roanoke
Financial & listing details
- Price per square foot: $180/sqft
- Tax assessed value: $535,540
- Annual tax amount: $10,390
- Date on market: 7/21/2026
- Cumulative days on market: 67 days
- Listing terms: Cash,Conventional,FHA,VA Loan
Estimated market value
$485,600
$461,000 - $510,000
$3,401/mo
Price history
| Date | Event | Price |
|---|---|---|
| 7/21/2026 | Listed for sale | $488,888$180/sqft |
Source: NTREIS #21336856 Report a problem | ||
| 7/18/2026 | Listing removed | $488,888$180/sqft |
Source: NTREIS #21265952 Report a problem | ||
| 6/29/2026 | Price change | $488,888-2.2%$180/sqft |
Source: NTREIS #21265952 Report a problem | ||
| 6/19/2026 | Price change | $499,999-3.8%$184/sqft |
Source: NTREIS #21265952 Report a problem | ||
| 6/7/2026 | Price change | $519,900-3.7%$192/sqft |
Source: NTREIS #21265952 Report a problem | ||
| 5/18/2026 | Listed for sale | $539,900$199/sqft |
Source: NTREIS #21265952 Report a problem | ||
Public tax history
| Year | Property taxes | Tax assessment |
|---|---|---|
| 2025 | $4,521 -22% | $535,540 +1% |
| 2024 | $5,798 +12.1% | $530,388 +8.2% |
| 2023 | $5,174 -15.6% | $490,343 +10% |
| 2022 | $6,131 +4.9% | $445,766 +10% |
| 2021 | $5,846 +3.3% | $405,242 +5.4% |
| 2020 | $5,657 -5.7% | $384,478 -0.5% |
| 2019 | $6,000 0% | $386,250 +4% |
| 2018 | $6,001 -19% | $371,538 +10% |
| 2017 | $7,407 | $337,762 +3% |
| 2016 | $7,407 | $328,002 +3.2% |
| 2015 | -- | $317,814 +1084.5% |
| 2014 | -- | $26,831 |
| 2013 | -- | $26,831 +50% |
| 2012 | -- | $17,888 |
| 2011 | -- | $17,888 |
| 2010 | -- | $17,888 -17.6% |
| 2009 | -- | $21,700 -10.7% |
| 2007 | -- | $24,300 |
Find assessor info on the county website
Monthly payment
Est. payment
Payment breakdown
Explore the cost of this home by adjusting the details. Changes won't be saved.Climate risks
Neighborhood: Seventeen Lakes
Nearby schools
GreatSchools rating
- 9/10Wayne A Cox Elementary SchoolGrades: PK-5Distance: 0.7 mi
- 8/10John M Tidwell Middle SchoolGrades: 6-8Distance: 1.9 mi
- 8/10Byron Nelson High SchoolGrades: 9-12Distance: 3.4 mi
Schools provided by the listing agent
- Elementary: Wayne A Cox
- Middle: John M Tidwell
- High: Byron Nelson
- District: Northwest ISD
Source: NTREIS. This data may not be complete. We recommend contacting the local school district to confirm school assignments for this home.
- $583,9004 bd4 ba3.3k sqft4508 Seventeen Lakes Ct, Roanoke, TX 76262Off Market

- $503,9003 bd2 ba2.5k sqft4516 Seventeen Lakes Ct, Roanoke, TX 76262Off Market
- $454,0003 bd2 ba2k sqft4520 Seventeen Lakes Ct, Roanoke, TX 76262Off Market

- $--5 bd4 ba3.4k sqft4500 Seventeen Lakes Ct, Roanoke, TX 76262Sold

- $--4 bd3 ba3.2k sqft4524 Seventeen Lakes Ct, Roanoke, TX 76262Sold
- $440,0003 bd2 ba2.1k sqft4509 Lakeside Hollow St, Roanoke, TX 76262Off Market
- $573,5004 bd3 ba3.8k sqft4505 Lakeside Hollow St, Roanoke, TX 76262Off Market
- $520,0004 bd2 ba3k sqft4513 Lakeside Hollow St, Roanoke, TX 76262Off Market
A local agent can set up tours, give advice and negotiate with sellers.
A local lender can help you make sure your offer is ready when you are.
Similar homes
- $--4 bd3 ba2.9k sqft15529 Pioneer Bluff Trl, Roanoke, TX 76262Auction
 Auction.com 2
 - $495,0004 bd2 ba2.1k sqft14713 Spitfire Trl, Roanoke, TX 76262For Sale
 MLS ID #21316132, Rosie Smelcer. NTREIS
 - $625,0004 bd3 ba2.8k sqft4213 Wilderness Pass, Keller, TX 76262For Sale
 MLS ID #21335615, Lori Balcar. NTREIS
 - $434,9004 bd3 ba2.4k sqft15724 Landing Creek Ln, Roanoke, TX 76262For Sale
 MLS ID #21339083, Letta Burger. NTREIS
 - $520,0004 bd3 ba2.4k sqft14720 Seventeen Lakes Blvd, Roanoke, TX 76262For SaleMLS ID #21213034, Kallie Capps Ritchey. NTREIS
- $500,0004 bd3 ba2.4k sqft14613 Martin Creek Cv, Trophy Club, TX 76262For SaleMLS ID #21286990, April Gadoci. NTREIS
- $489,9984 bd3 ba3.3k sqft3924 Eaglerun Dr, Roanoke, TX 76262For SaleMLS ID #21308713, Angie Moreno. NTREIS
- $480,5003 bd2 ba2k sqft4521 Lakeside Hollow St, Roanoke, TX 76262For SaleMLS ID #21282443, Lori Balcar. NTREIS
- $475,0004 bd2 ba2.2k sqft15469 Landing Creek Ln, Roanoke, TX 76262For SaleMLS ID #21300538, Cynthia Day. NTREIS
- $--4 bd2 ba2.6k sqft3541 Bandera Ranch Rd, Roanoke, TX 76262AuctionAuction.com 2
- $529,9904 bd3 ba2.9k sqft14632 Donner Trl, Fort Worth, TX 76262For SaleMLS ID #21228327, Joey Stanbery. NTREIS
- $519,0004 bd3 ba2.3k sqft7 Crooked Creek Ct, Trophy Club, TX 76262For SaleMLS ID #21335477, Lily Moore. NTREIS
- $469,0004 bd3 ba2.9k sqft15712 Ringdove Ct, Roanoke, TX 76262For SaleMLS ID #21306059, Shikha Adhran. NTREIS
- $449,9004 bd3 ba2.5k sqft14324 Padden Park Ln, Roanoke, TX 76262For SaleMLS ID #21134706, Amy Davis. NTREIS
- $495,0004 bd3 ba2.6k sqft4332 Old Grove Way, Fort Worth, TX 76244For SaleMLS ID #21332729, Michelle Rawls. NTREIS
- $585,0004 bd4 ba2.8k sqft4225 Rustic Timbers Dr, Fort Worth, TX 76244For SaleMLS ID #21340796, Connie Gardner. NTREIS
- $468,9004 bd3 ba2.2k sqft1383 Sandhurst Dr, Roanoke, TX 76262For SaleMLS ID #21292730, Staci Carter. NTREIS
- $460,0005 bd3 ba2.6k sqft3525 Bandera Ranch Rd, Roanoke, TX 76262For Sale By Owner
- $565,0004 bd3 ba2.8k sqft15600 Wild Cherry Ln, Roanoke, TX 76262For SaleMLS ID #21258556, Rejeani Campbell. NTREIS
- $545,0003 bd3 ba2.8k sqft4000 Silk Vine Ct, Roanoke, TX 76262For SaleMLS ID #21288387, Aaron Duncan. NTREIS
